
5022 Westhills Rd, Baltimore, MD 21229
Local realty services provided by:ERA OakCrest Realty, Inc.
Listed by: shelli l merson
Office: mr. lister realty
MLS#:MDBA2226820
Source:BRIGHTMLS
Price summary
- Price:$319,900
- Price per sq. ft.:$176.55
About this home
This exquisite corner lot, underwent a major renovation. The property boasts a NEW ROOF, HVAC system and all NEW appliances, providing peace of mind for maintenance free living! The open floor plan effortlessly connects the living, dining, and kitchen areas, built-in Bluetooth speaker in the dining room ceiling is perfect for both entertaining and everyday living! Halo lighting and ceiling fans enhance the ambiance throughout. The NEW kitchen, featuring a spacious island, granite countertops, new cabinets and stainless steel appliances, under cabinet lighting ensuring both style and elegance. This home offers four bedrooms, providing ample space for relaxation and personalization. The two full bathrooms are designed with modern fixtures, including anti-fog lighted mirrors, tiled showers, ensuring comfort and convenience for all. The fully finished basement, complete with a connecting stairway and outside entrance, offers additional living space or a perfect retreat for hobbies and gatherings. The private concrete driveway equipped with a carport, and an awning over the porch provide shelter from the elements. The open space located behind the home is equipped with a playground and courts providing a safe area to play or relax. Located just minutes from 695, 95 and BWI airport, this property is perfect for those seeking a luxurious lifestyle with easy access to the city. The neighborhood is characterized by its peaceful surroundings, making it a perfect sanctuary while still being close to urban conveniences. Every detail has been thoughtfully curated for your enjoyment, this home is not just a residence; it's a lifestyle choice that embodies comfort, elegance, and modern living!! TEXT TODAY TO SET UP A TOUR! This property may qualify for a down payment grant program(s) that are currently being offered....
Contact an agent
Home facts
- Year built:1948
- Subdivision & Development:NONE AVAILABLE
- Listing ID #:MDBA2226820
- Added:55 day(s) ago
- Updated:October 01, 2026 at 03:01 PM
Rooms and interior
- Bedrooms:4
- Total bathrooms:2
- Full bathrooms:2
- Rooms Total:9
- Flooring:Ceramic Tile, Hardwood
- Dining Description:Combination Dining/Living, Combination Kitchen/Dining, Dining Room
- Kitchen Description:Breakfast Area, Built-In Microwave, Disposal, ENERGY STAR Dishwasher, ENERGY STAR Refrigerator, Energy Efficient Appliances, Exhaust Fan, Icemaker, Kitchen - Island, Oven/Range - Gas, Recessed Lighting, Refrigerator, Stainless Steel Appliances, Water Heater - High-Efficiency
- Basement:Yes
- Basement Description:Connecting Stairway, Daylight, Full, Fully Finished, Heated, Interior Access, Outside Entrance, Rear Entrance
- Living area:1,812 sq. ft.
Heating and cooling
- Cooling:Central A/C
- Heating:90% Forced Air, Heat Pump(s), Natural Gas
Structure and exterior
- Roof:Architectural Shingle
- Year built:1948
- Building area:1,812 sq. ft.
- Lot area:0.06 Acres
- Lot Features:Adjoins - Open Space, Corner, Corner Lot/Unit
- Architectural Style:Traditional
- Construction Materials:Block, Brick
- Exterior Features:Awning(s), Exterior Lighting, Porch(es), Sidewalks, Street Lights
- Foundation Description:Brick/Mortar
- Levels:3 Story
Utilities
- Water:Public
- Sewer:Public Sewer
Finances and disclosures
- Price:$319,900
- Price per sq. ft.:$176.55
- Tax amount:$3,349 (2025)
Features and amenities
- Laundry features:Dryer, ENERGY STAR Clothes Washer, Laundry
- Amenities:Attic, Cable TV Available, Ceiling Fan(s), Recessed Lighting, Security System, Sound System
Parking
- Parking description:Concrete Driveway, Detached Carport, Private
New listings near 5022 Westhills Rd
- Coming Soon
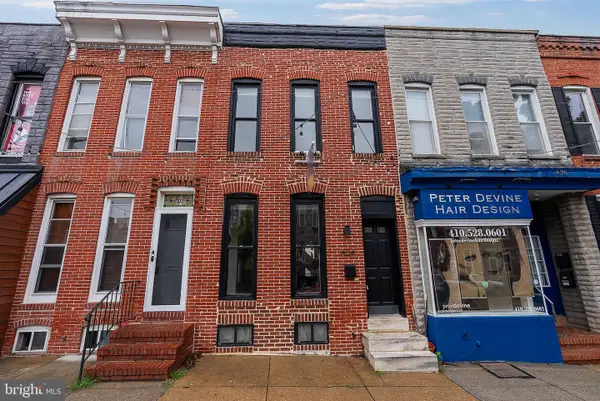 $350,000Coming Soon3 beds 3 baths1,932 sq. ft.
434 E Fort Ave, BALTIMORE, MD 21230
MLS# MDBA2232078Listed by: CUMMINGS & CO REALTORS - Coming Soon
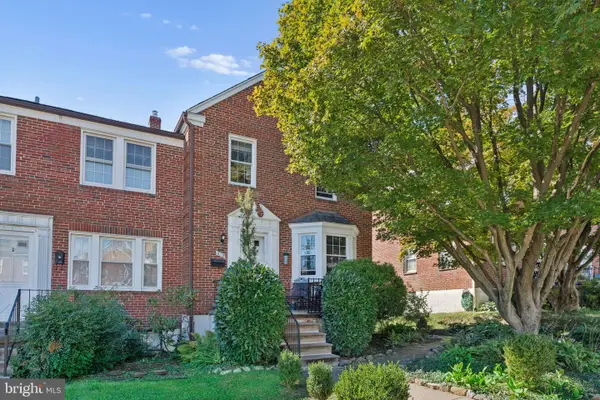 $365,000Coming Soon3 beds 2 baths1,728 sq. ft.
6119 Regent Park Rd, BALTIMORE, MD 21228
MLS# MDBC2177404Listed by: BERKSHIRE HATHAWAY HOMESERVICES HOMESALE REALTY - Coming Soon
 $235,000Coming Soon4 beds 3 baths1,590 sq. ft.
4109 Audrey Ave, BALTIMORE, MD 21225
MLS# MDBA2232894Listed by: RLAH @PROPERTIES - Coming Soon
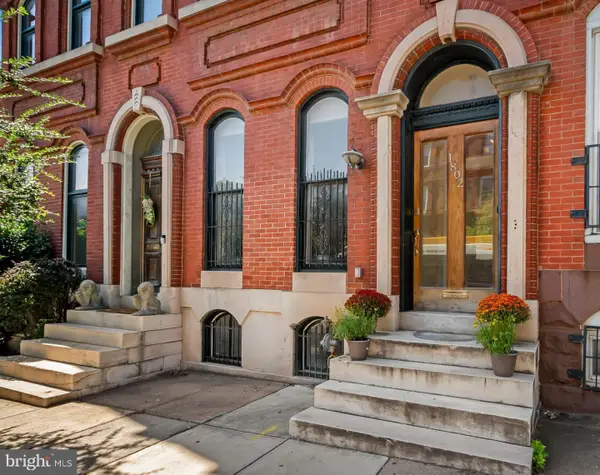 $549,000Coming Soon4 beds 3 baths3,505 sq. ft.
1802 Saint Paul St, BALTIMORE, MD 21202
MLS# MDBA2231168Listed by: MONUMENT SOTHEBY'S INTERNATIONAL REALTY - Coming Soon
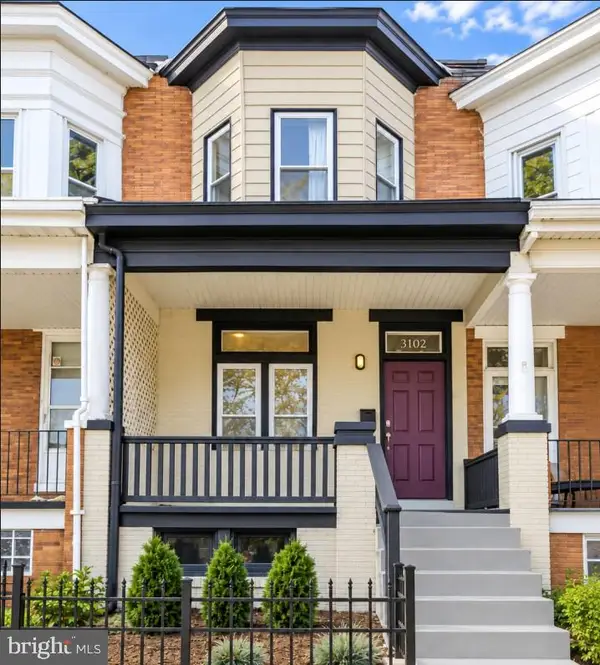 $339,000Coming Soon3 beds 2 baths1,728 sq. ft.
3102 Remington Ave, BALTIMORE, MD 21211
MLS# MDBA2232256Listed by: REDFIN CORP - Coming Soon
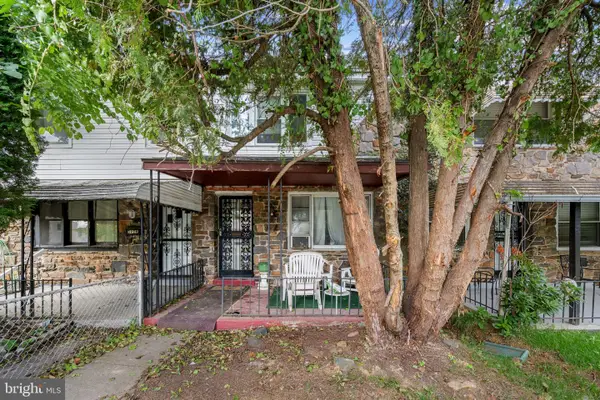 $95,000Coming Soon3 beds 1 baths1,575 sq. ft.
5110 Chalgrove Ave, BALTIMORE, MD 21215
MLS# MDBA2232708Listed by: CORNER HOUSE REALTY - Coming Soon
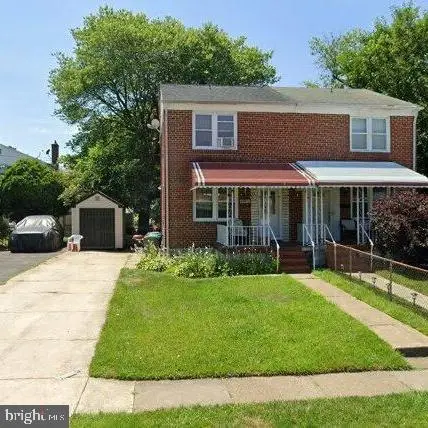 $190,000Coming Soon3 beds 2 baths1,536 sq. ft.
5812 Cedonia Ave, BALTIMORE, MD 21206
MLS# MDBA2233130Listed by: SAMSON PROPERTIES - Coming Soon
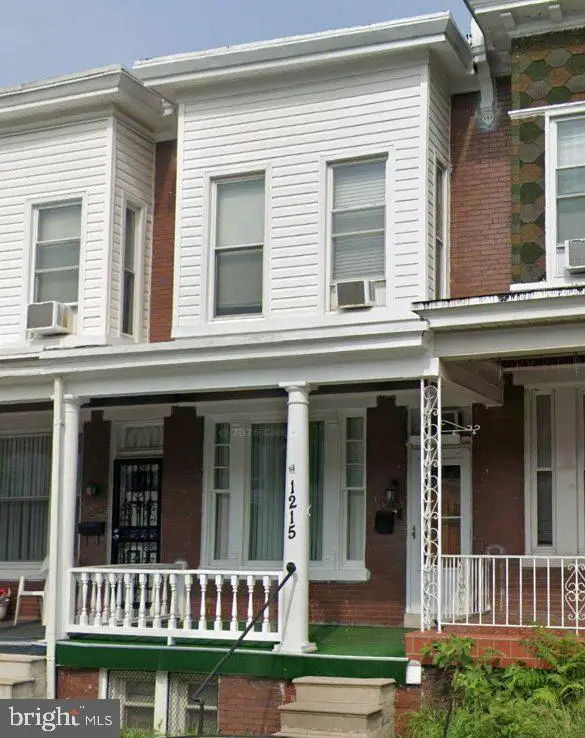 $155,000Coming Soon3 beds 1 baths1,314 sq. ft.
1215 Oakhurst Pl, BALTIMORE, MD 21216
MLS# MDBA2233132Listed by: BLUE CASA - Coming Soon
 $275,000Coming Soon2 beds 1 baths1,128 sq. ft.
3219 Acton Rd, BALTIMORE, MD 21234
MLS# MDBC2177224Listed by: EXP REALTY, LLC - Coming Soon
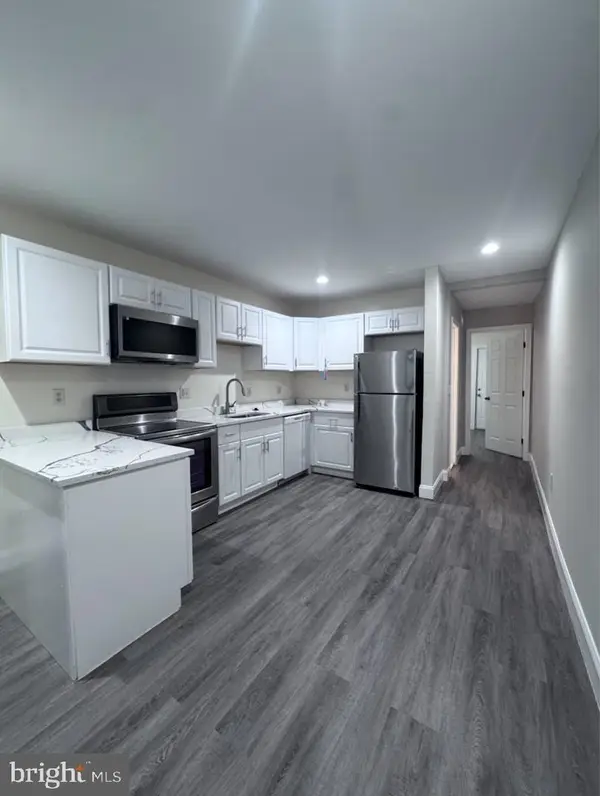 $159,900Coming Soon2 beds 1 baths
2118 Wilhelm St, BALTIMORE, MD 21223
MLS# MDBA2233002Listed by: SAMSON PROPERTIES


Protect your home and budget from life's surprises with an Assurant Home Warranty, backed by a partner that supports you through every step of homeownership. Explore Plans.
© 2023 - 2026 ERA Franchise Systems LLC. All rights reserved. ERA Franchise Systems LLC fully supports the principles of the Fair Housing Act and the Equal Opportunity Act. ERA, ERA Real Estate powered, and their respective logos are registered service marks of ERA Franchise Systems LLC. Each office is independently owned and operated.