
4100 N Charles St N #715, Baltimore, MD 21218
Local realty services provided by:ERA Liberty Realty
4100 N Charles St N #715,Baltimore, MD 21218
$329,000
- 2 Beds
- 2 Baths
- - sq. ft.
- Condominium
- Sold
Listed by: azam m khan, william w magruder
Office: long & foster real estate, inc
MLS#:MDBA2212506
Source:BRIGHTMLS
Sorry, we are unable to map this address
Price summary
- Price:$329,000
About this home
Substantial new price repositioning of this tastefully appointed corner unit with 2 bedrooms, 2 updated full bathrooms, updated kitchen, new flooring throughout, large balcony, washer/dryer in unit, eat-in kitchen, great views of the pool area and Tuscany/Canterbury and beyond. This condo has so much to offer not just in terms of the updates, but also the amenities of the building such as the large and well-maintained pool, a gym, a large common area gathering room with attached kitchenette, underground deeded parking, and so much more. All of this plus the convenience of being close to shops, restaurants, the Baltimore Museum of Art, the Rotunda, Charles Village and on and on.
Contact an agent
Home facts
- Year built:1976
- Subdivision & Development:WINTHROP HOUSE
- Listing ID #:MDBA2212506
- Added:84 day(s) ago
- Updated:August 22, 2026 at 10:35 AM
Rooms and interior
- Bedrooms:2
- Total bathrooms:2
- Full bathrooms:2
- Dining Description:Dining Room
- Bathrooms Description:Primary Bath(s)
- Kitchen Description:Dishwasher, Disposal, Kitchen - Table Space, Microwave, Oven/Range - Electric, Refrigerator
- Bedroom Description:Primary Bedroom
Heating and cooling
- Cooling:Central A/C
- Heating:Forced Air, Natural Gas
Structure and exterior
- Year built:1976
- Architectural Style:Traditional
- Construction Materials:Brick
- Exterior Features:Balcony
- Levels:1 Story
Utilities
- Water:Public
- Sewer:Public Sewer
Finances and disclosures
- Price:$329,000
- Tax amount:$6,304 (2025)
Features and amenities
- Laundry features:Dryer, Washer
- Amenities:Desk in Lobby, Doorman
Parking
- Parking description:Attached Garage, Underground
- Garage:Yes
- Garage spaces:1
New listings near 4100 N Charles St N #715
- Coming Soon
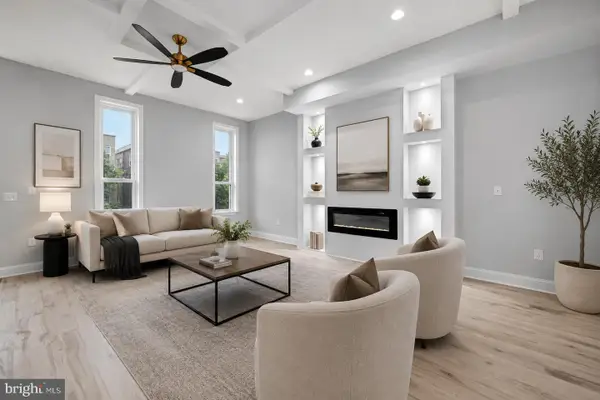 $399,000Coming Soon5 beds 6 baths3,192 sq. ft.
506 N Fulton Ave, BALTIMORE, MD 21223
MLS# MDBA2228772Listed by: KELLER WILLIAMS GATEWAY LLC - Coming Soon
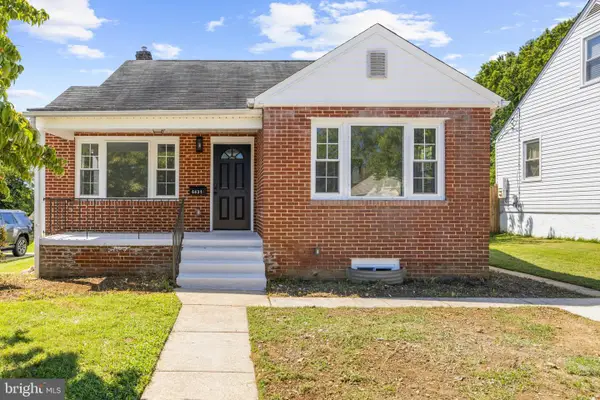 $399,900Coming Soon3 beds 3 baths2,555 sq. ft.
6431 Gilmore St, BALTIMORE, MD 21207
MLS# MDBC2173642Listed by: KELLER WILLIAMS FLAGSHIP - Coming Soon
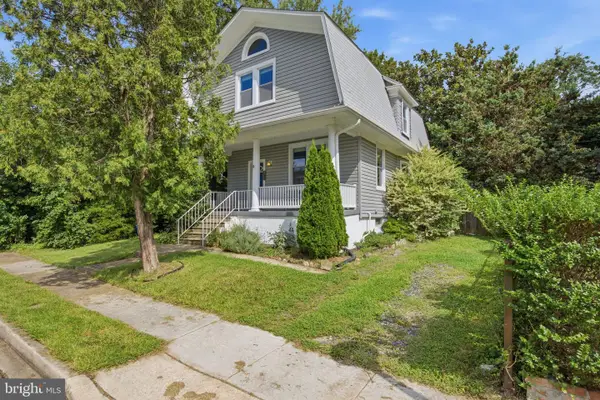 $345,000Coming Soon3 beds 3 baths1,702 sq. ft.
4907 Arabia Ave, BALTIMORE, MD 21214
MLS# MDBA2228736Listed by: REAL BROKER, LLC - ANNAPOLIS - Coming Soon
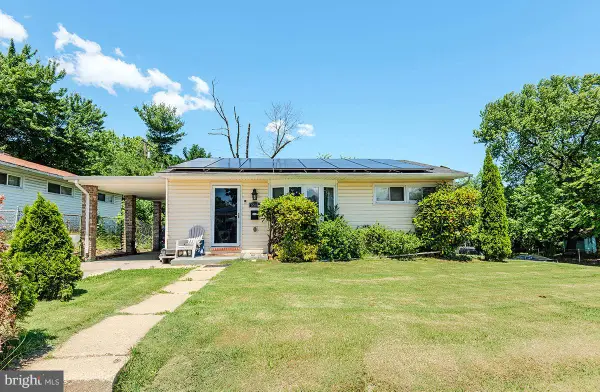 $235,000Coming Soon3 beds 2 baths1,632 sq. ft.
5518 Mayview Ave, BALTIMORE, MD 21206
MLS# MDBA2228714Listed by: TAYLOR PROPERTIES - Coming Soon
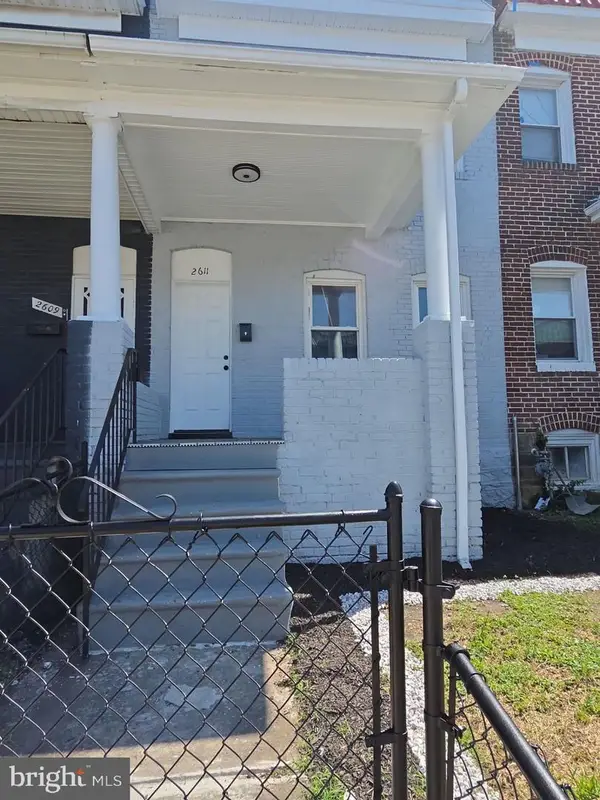 $179,995Coming Soon3 beds 3 baths1,929 sq. ft.
2611 Lauretta Ave, BALTIMORE, MD 21223
MLS# MDBA2228716Listed by: BENNETT REALTY SOLUTIONS - Coming Soon
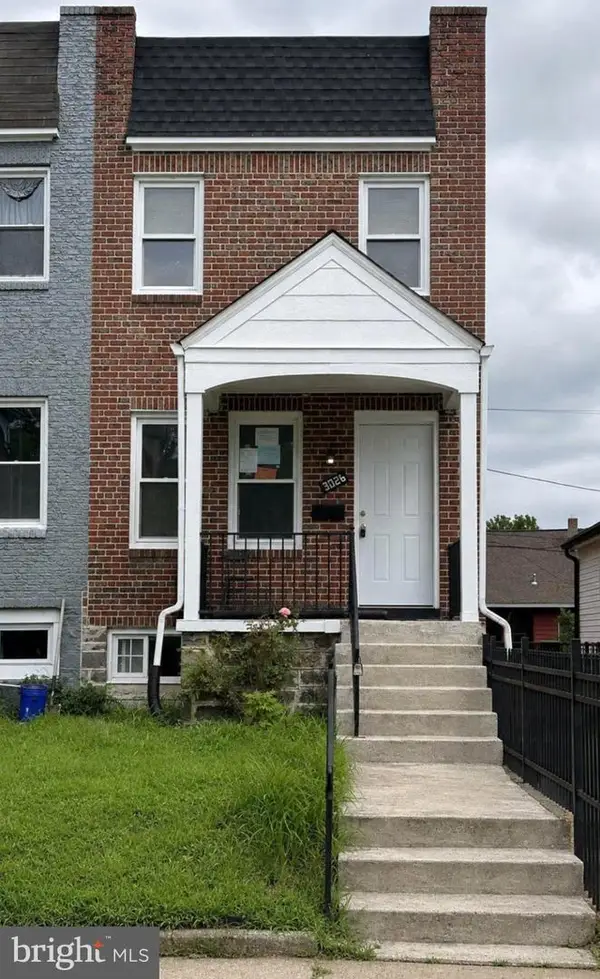 $219,000Coming Soon3 beds 2 baths1,442 sq. ft.
3026 Virginia Ave, BALTIMORE, MD 21215
MLS# MDBA2228748Listed by: NORTHROP REALTY - Coming Soon
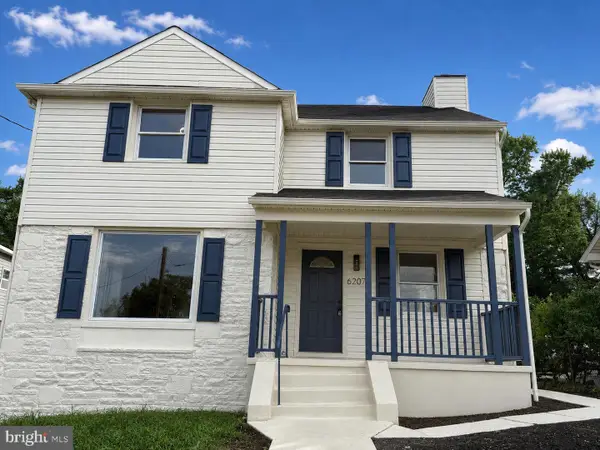 $470,000Coming Soon5 beds 4 baths2,286 sq. ft.
6207 Liberty Heights Ter, BALTIMORE, MD 21207
MLS# MDBC2173520Listed by: SAMSON PROPERTIES - Coming Soon
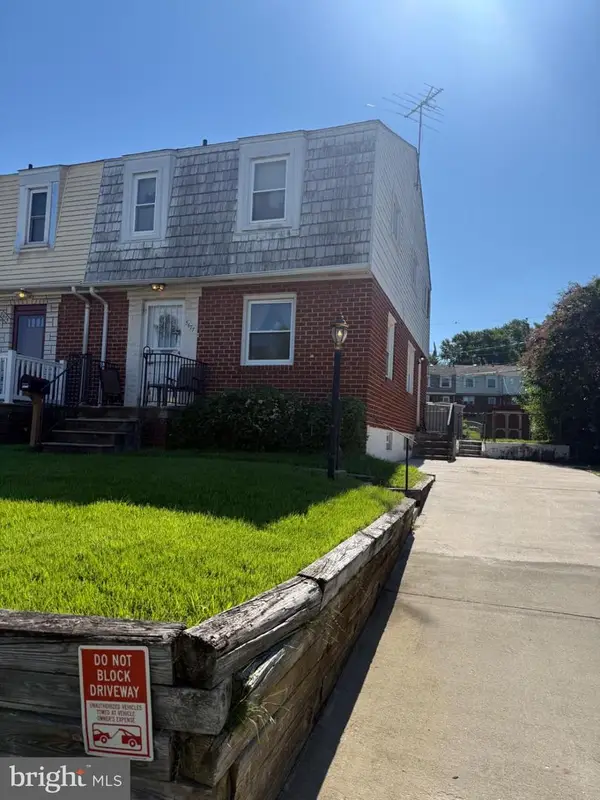 $185,000Coming Soon3 beds 2 baths1,534 sq. ft.
5677 Arnhem Rd, BALTIMORE, MD 21206
MLS# MDBC2173606Listed by: LONG & FOSTER REAL ESTATE, INC. - Coming Soon
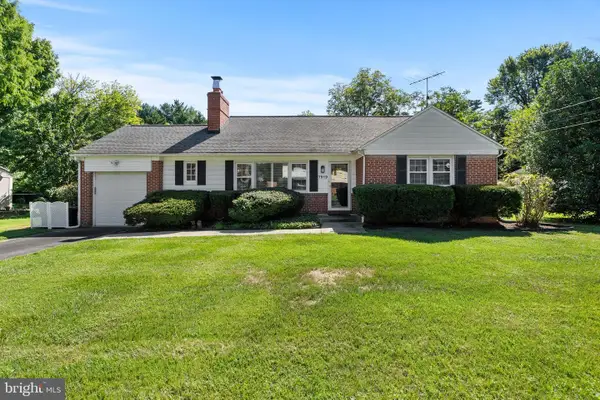 $529,000Coming Soon2 beds 2 baths1,286 sq. ft.
7919 Ruxway Rd, BALTIMORE, MD 21204
MLS# MDBC2173612Listed by: MONUMENT SOTHEBY'S INTERNATIONAL REALTY - Coming Soon
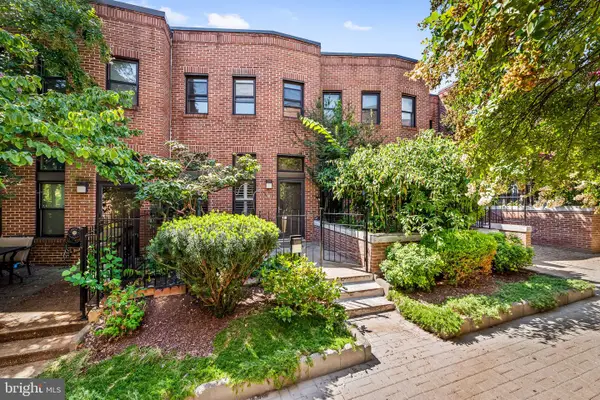 $259,000Coming Soon2 beds 2 baths1,340 sq. ft.
922 Stubblefield Ln, BALTIMORE, MD 21202
MLS# MDBA2228572Listed by: COMPASS


Protect your home and budget from life's surprises with an Assurant Home Warranty, backed by a partner that supports you through every step of homeownership. Explore Plans.
© 2023 - 2026 ERA Franchise Systems LLC. All rights reserved. ERA Franchise Systems LLC fully supports the principles of the Fair Housing Act and the Equal Opportunity Act. ERA, ERA Real Estate powered, and their respective logos are registered service marks of ERA Franchise Systems LLC. Each office is independently owned and operated.