
922 Stubblefield Ln, Baltimore, MD 21202
Local realty services provided by:ERA Liberty Realty
922 Stubblefield Ln,Baltimore, MD 21202
$259,000
- 2 Beds
- 2 Baths
- 1,340 sq. ft.
- Townhouse
- Coming Soon
Listed by: james m. baldwin, andrea g griffin
Office: compass
MLS#:MDBA2228572
Source:BRIGHTMLS
Price summary
- Price:$259,000
- Price per sq. ft.:$193.28
About this home
COMING SOON IN MOUNT VERNON!
Tucked away along the lush garden courtyard of gated Mount Vernon Mews, this brick townhome offers a serene retreat from the hustle and bustle of City life. Just outside your front door, you can enjoy a morning coffee in your own private patio garden. Step inside to a home that feels fresh, bright, and move-in ready, thanks to a brand-new coat of paint throughout. The main level features an open-concept layout where the living, dining, and kitchen areas connect seamlessly. The living room serves as a cozy centerpiece of the home with its wood-burning fireplace and elegant plantation shutters. For added convenience, you’ll find a main-floor powder room, a dedicated laundry/storage room, and a surprisingly deep under-stairs closet that handles all your storage needs.
A light-drenched staircase leads to the second level, where two sizable bedrooms feature brand-new, neutral carpeting underfoot. A full hallway bath serves both rooms. This level also provides direct access to the rear of the home, leading straight to your designated parking space—a true luxury that eliminates the hunt for street parking.
Updates include but are not limited to 5 replacement windows, 2 door replacements, water heater (2016-17), HVAC (2018 approx), updated kitchen (2020).
Mt. Vernon Mews is a gated community of condominium townhomes conveniently located near the area's restaurants, amenities, and historic attractions, with easy access to downtown and points north via 83, as well as Penn Station for travel to D.C. and New York.
Monthly condo fee of $404.45 covers water, visitor parking, gated access, and external maintenance- including the roof- and snow removal in the courtyard and parking areas....
Contact an agent
Home facts
- Year built:1982
- Subdivision & Development:MOUNT VERNON
- Listing ID #:MDBA2228572
- Updated:August 22, 2026 at 02:48 AM
Rooms and interior
- Bedrooms:2
- Total bathrooms:2
- Full bathrooms:1
- Half bathrooms:1
- Rooms Total:8
- Flooring:Carpet, Ceramic Tile, Wood
- Dining Description:Dining Room
- Bathrooms Description:Full Bath, Half Bath
- Kitchen Description:Built-In Microwave, Carpet, Dishwasher, Disposal, Exhaust Fan, Icemaker, Refrigerator, Upgraded Countertops, Water Heater
- Bedroom Description:Carpet, Primary Bedroom
- Living area:1,340 sq. ft.
Heating and cooling
- Cooling:Ceiling Fan(s), Central A/C
- Heating:Electric, Forced Air
Structure and exterior
- Year built:1982
- Building area:1,340 sq. ft.
- Architectural Style:Transitional
- Construction Materials:Brick
- Exterior Features:Exterior Lighting, Patio(s), Street Lights
- Foundation Description:Slab
- Levels:2 Stories
Utilities
- Water:Public
- Sewer:Public Sewer
Finances and disclosures
- Price:$259,000
- Price per sq. ft.:$193.28
- Tax amount:$4,585 (2025)
Features and amenities
- Laundry features:Dryer, Washer
- Amenities:Carpet, Ceiling Fan(s), Security Gate, Skylight(s)
Parking
- Parking description:Assigned, Off Street, On Street, Parking Lot
New listings near 922 Stubblefield Ln
- Coming Soon
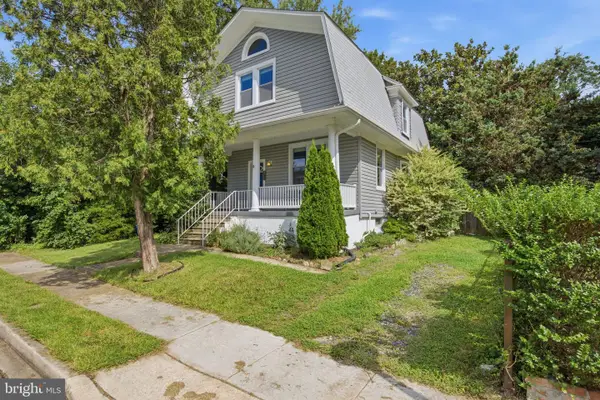 $345,000Coming Soon3 beds 3 baths1,702 sq. ft.
4907 Arabia Ave, BALTIMORE, MD 21214
MLS# MDBA2228736Listed by: REAL BROKER, LLC - ANNAPOLIS - Coming Soon
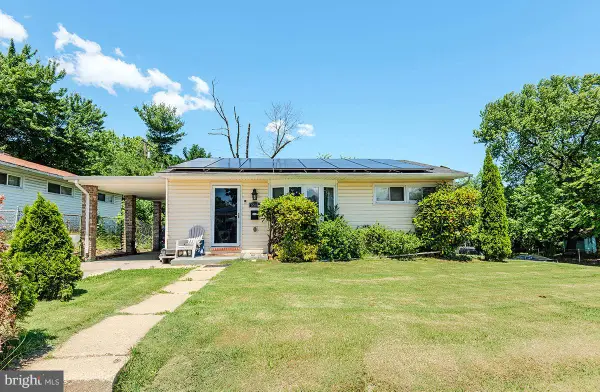 $235,000Coming Soon3 beds 2 baths1,632 sq. ft.
5518 Mayview Ave, BALTIMORE, MD 21206
MLS# MDBA2228714Listed by: TAYLOR PROPERTIES - Coming Soon
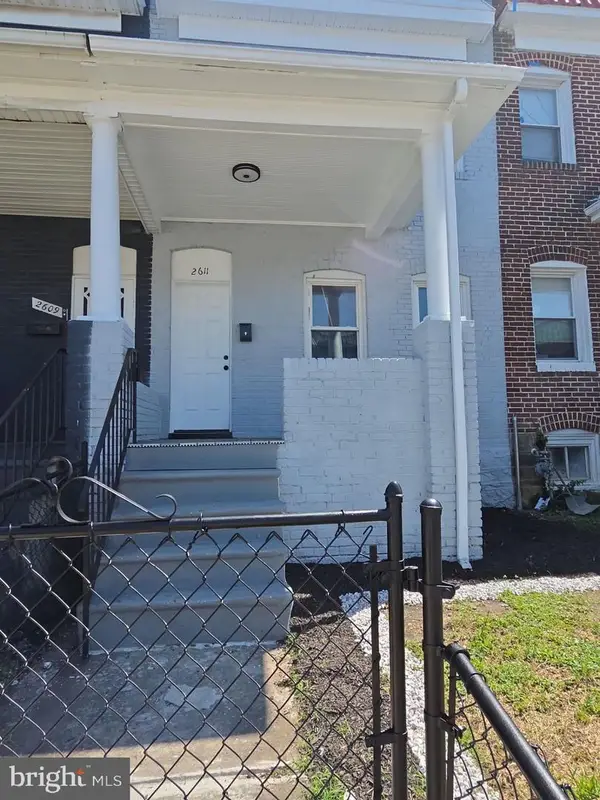 $179,995Coming Soon3 beds 3 baths1,929 sq. ft.
2611 Lauretta Ave, BALTIMORE, MD 21223
MLS# MDBA2228716Listed by: BENNETT REALTY SOLUTIONS - Coming Soon
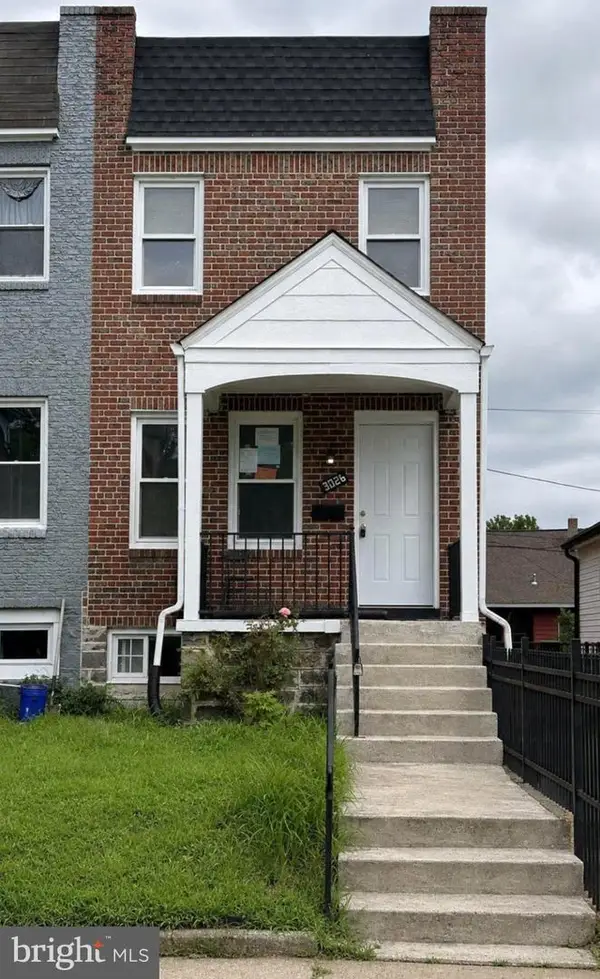 $219,000Coming Soon3 beds 2 baths1,442 sq. ft.
3026 Virginia Ave, BALTIMORE, MD 21215
MLS# MDBA2228748Listed by: NORTHROP REALTY - Coming Soon
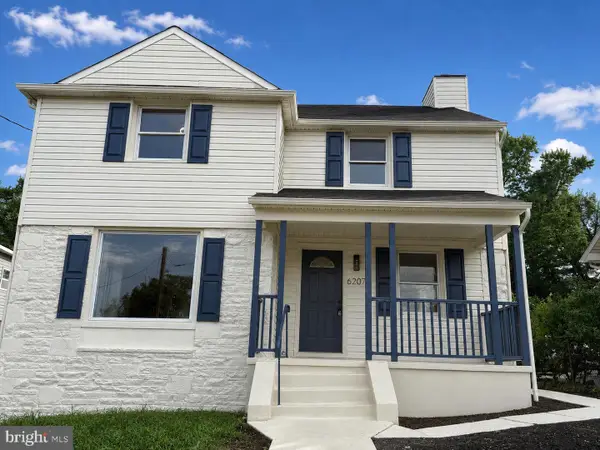 $470,000Coming Soon5 beds 4 baths2,286 sq. ft.
6207 Liberty Heights Ter, BALTIMORE, MD 21207
MLS# MDBC2173520Listed by: SAMSON PROPERTIES - Coming Soon
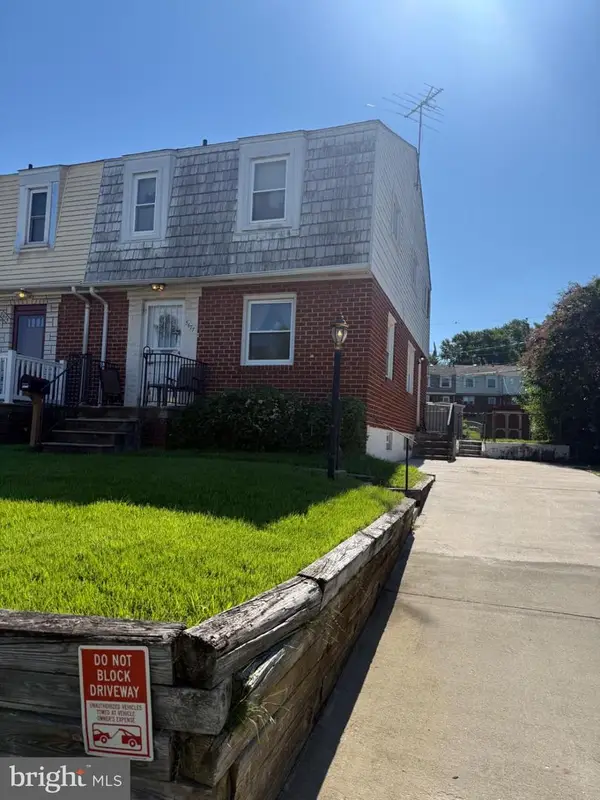 $185,000Coming Soon3 beds 2 baths1,534 sq. ft.
5677 Arnhem Rd, BALTIMORE, MD 21206
MLS# MDBC2173606Listed by: LONG & FOSTER REAL ESTATE, INC. - Coming Soon
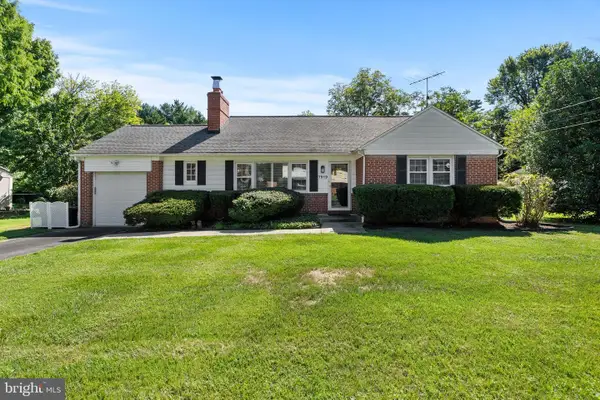 $529,000Coming Soon2 beds 2 baths1,286 sq. ft.
7919 Ruxway Rd, BALTIMORE, MD 21204
MLS# MDBC2173612Listed by: MONUMENT SOTHEBY'S INTERNATIONAL REALTY - Coming Soon
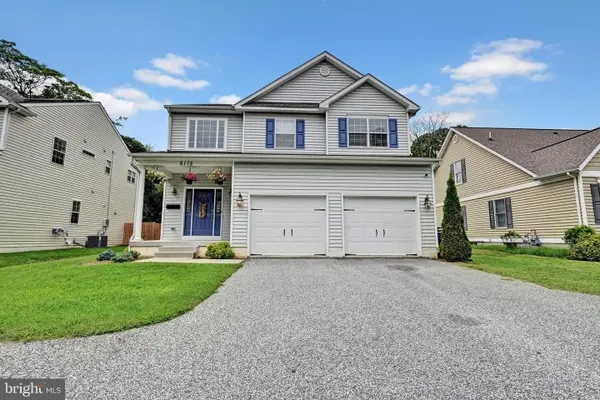 $615,000Coming Soon4 beds 3 baths2,256 sq. ft.
6112 Bellona Ave, BALTIMORE, MD 21212
MLS# MDBA2224970Listed by: KELLER WILLIAMS PREFERRED PROPERTIES - Coming Soon
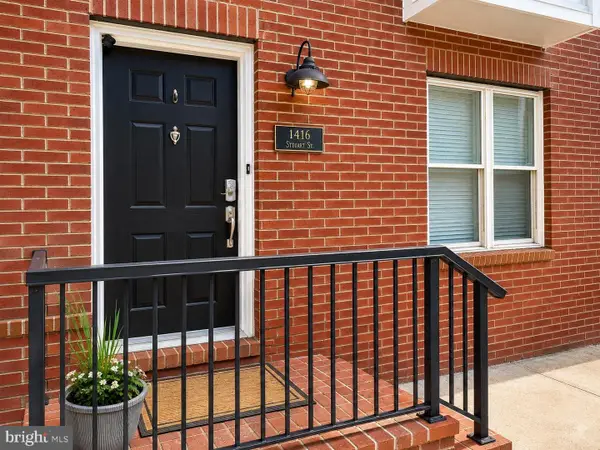 $639,999Coming Soon3 beds 4 baths2,252 sq. ft.
1416 Steuart St, BALTIMORE, MD 21230
MLS# MDBA2228518Listed by: LONG & FOSTER REAL ESTATE, INC.


Protect your home and budget from life's surprises with an Assurant Home Warranty, backed by a partner that supports you through every step of homeownership. Explore Plans.
© 2023 - 2026 ERA Franchise Systems LLC. All rights reserved. ERA Franchise Systems LLC fully supports the principles of the Fair Housing Act and the Equal Opportunity Act. ERA, ERA Real Estate powered, and their respective logos are registered service marks of ERA Franchise Systems LLC. Each office is independently owned and operated.