
419 E Fort Ave, Baltimore, MD 21230
Local realty services provided by:Mountain Realty ERA Powered
419 E Fort Ave,Baltimore, MD 21230
$499,000
- 3 Beds
- 3 Baths
- 1,800 sq. ft.
- Townhouse
- Active
Listed by: jacqueline m mcgee
Office: cummings & co. realtors
MLS#:MDBA2217876
Source:BRIGHTMLS
Price summary
- Price:$499,000
- Price per sq. ft.:$277.22
About this home
Welcome to 419 E Fort Avenue! With over 1800 SF of above grade living space, hardwood floors throughout, high ceilings, exposed brick, generous room sizes, this home makes the statement "classic features meet modern amenities". Sought after: three bedrooms all on the same level! Two full bathrooms upstairs, plus a convenient half bath on the main floor. Gorgeous kitchen with upgrade features such as heated stone floors, wall pantry, built in wine storage, breakfast bar and stainless-steel appliances. Rear entrance is 34-inch wide with 1 small step (easily modifiable for wheelchair access). The rear parking pad accessed via the wide alley can accommodate 2 cars. The interior staircase continues up to a roof top deck with panoramic 360-degree city, water and park views. . One short block to Historic Riverside Park with acres of greenspace, public pool, tot lot, pickleball, athletic field and more. WALK SCORE of 96 Walkers Paradise; Transit score 72 Excellent. Easy 1/2 mile to shopping, 2 grocery stores, gym & plenty of eateries & pubs along the way. Approx 1 mile to Locust Point, Under Armour, Latrobe Park & 1.5 miles to Fort McHenry, Inner Harbor downtown, UMAB, Mercy, Harbor Hospitals. Less than 3 miles to Johns Hopkins Hospital....
Contact an agent
Home facts
- Year built:1900
- Subdivision & Development:RIVERSIDE
- Listing ID #:MDBA2217876
- Added:118 day(s) ago
- Updated:October 01, 2026 at 03:01 PM
Rooms and interior
- Bedrooms:3
- Total bathrooms:3
- Full bathrooms:2
- Half bathrooms:1
- Flooring:Ceramic Tile, Hardwood
- Dining Description:Dining Room
- Bathrooms Description:Primary Bath(s)
- Kitchen Description:Breakfast Area, Crown Moldings, Dishwasher, Disposal, Exhaust Fan, Kitchen - Gourmet, Microwave, Refrigerator, Stove, Upgraded Countertops
- Basement:Yes
- Basement Description:Connecting Stairway, Drain, Sump Pump, Unfinished
- Living area:1,800 sq. ft.
Heating and cooling
- Cooling:Ceiling Fan(s), Central A/C
- Heating:Central, Natural Gas
Structure and exterior
- Year built:1900
- Building area:1,800 sq. ft.
- Lot area:0.03 Acres
- Lot Features:River
- Architectural Style:Federal
- Construction Materials:Brick, Combination
- Exterior Features:Deck(s), Roof
- Foundation Description:Brick/Mortar
- Levels:3 Story
Schools
- Middle school:THOMAS JOHNSON
- Elementary school:THOMAS JOHNSON
Utilities
- Water:Public
- Sewer:Public Sewer
Finances and disclosures
- Price:$499,000
- Price per sq. ft.:$277.22
- Tax amount:$6,737 (2025)
Features and amenities
- Laundry features:Dryer, Dryer In Unit, Washer, Washer In Unit
- Amenities:100 Amp Service, Crown Moldings, Double Pane Windows, Window Treatments
Parking
- Parking description:Off Street, Paved Driveway
New listings near 419 E Fort Ave
- Coming Soon
 $450,000Coming Soon4 beds 2 baths2,205 sq. ft.
227 Hopkins Rd, BALTIMORE, MD 21212
MLS# MDBC2177386Listed by: CUMMINGS & CO REALTORS - Coming Soon
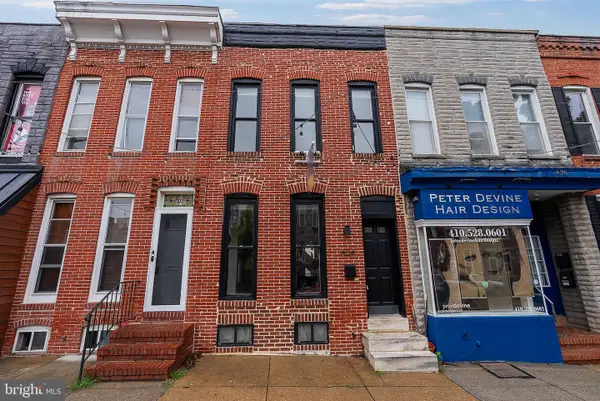 $350,000Coming Soon3 beds 3 baths1,932 sq. ft.
434 E Fort Ave, BALTIMORE, MD 21230
MLS# MDBA2232078Listed by: CUMMINGS & CO REALTORS - Coming Soon
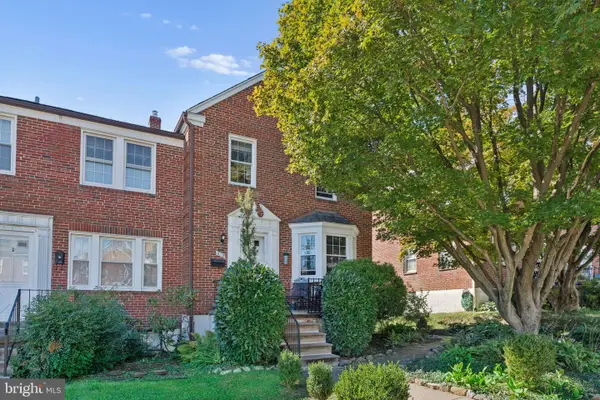 $365,000Coming Soon3 beds 2 baths1,728 sq. ft.
6119 Regent Park Rd, BALTIMORE, MD 21228
MLS# MDBC2177404Listed by: BERKSHIRE HATHAWAY HOMESERVICES HOMESALE REALTY - Coming Soon
 $235,000Coming Soon4 beds 3 baths1,590 sq. ft.
4109 Audrey Ave, BALTIMORE, MD 21225
MLS# MDBA2232894Listed by: RLAH @PROPERTIES - Coming Soon
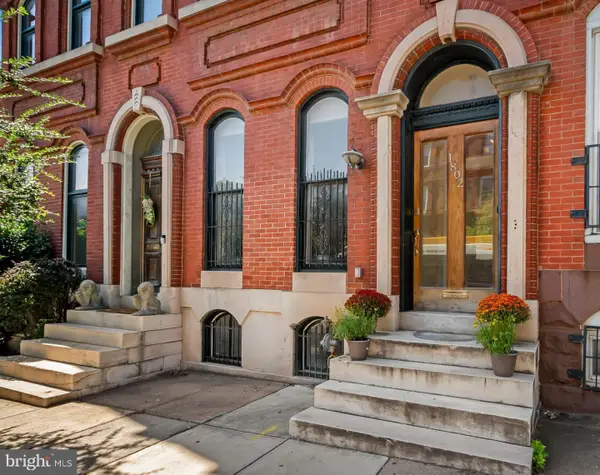 $549,000Coming Soon4 beds 3 baths3,505 sq. ft.
1802 Saint Paul St, BALTIMORE, MD 21202
MLS# MDBA2231168Listed by: MONUMENT SOTHEBY'S INTERNATIONAL REALTY - Coming Soon
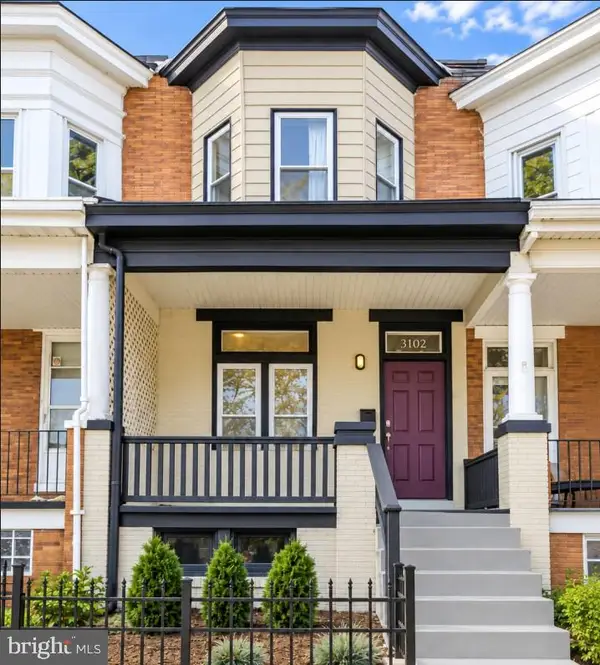 $339,000Coming Soon3 beds 2 baths1,728 sq. ft.
3102 Remington Ave, BALTIMORE, MD 21211
MLS# MDBA2232256Listed by: REDFIN CORP - Coming Soon
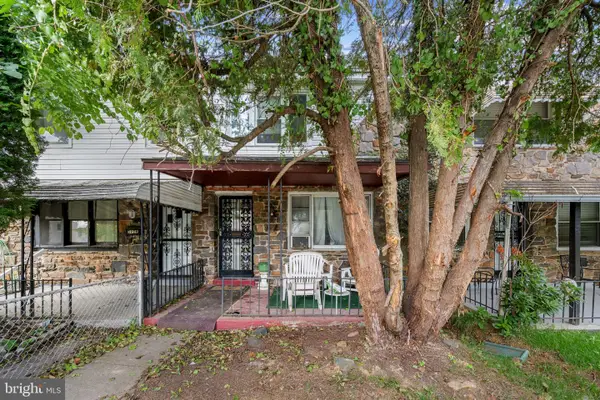 $95,000Coming Soon3 beds 1 baths1,575 sq. ft.
5110 Chalgrove Ave, BALTIMORE, MD 21215
MLS# MDBA2232708Listed by: CORNER HOUSE REALTY - Coming Soon
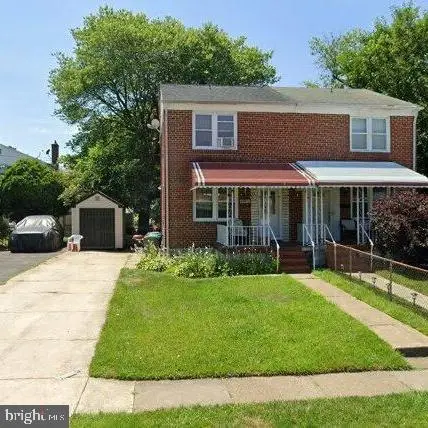 $190,000Coming Soon3 beds 2 baths1,536 sq. ft.
5812 Cedonia Ave, BALTIMORE, MD 21206
MLS# MDBA2233130Listed by: SAMSON PROPERTIES - Coming Soon
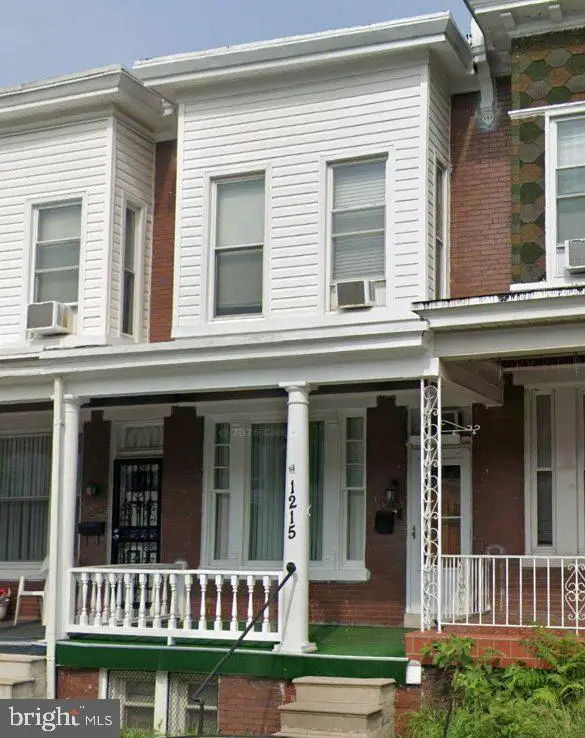 $155,000Coming Soon3 beds 1 baths1,314 sq. ft.
1215 Oakhurst Pl, BALTIMORE, MD 21216
MLS# MDBA2233132Listed by: BLUE CASA - Coming Soon
 $275,000Coming Soon2 beds 1 baths1,128 sq. ft.
3219 Acton Rd, BALTIMORE, MD 21234
MLS# MDBC2177224Listed by: EXP REALTY, LLC


Protect your home and budget from life's surprises with an Assurant Home Warranty, backed by a partner that supports you through every step of homeownership. Explore Plans.
© 2023 - 2026 ERA Franchise Systems LLC. All rights reserved. ERA Franchise Systems LLC fully supports the principles of the Fair Housing Act and the Equal Opportunity Act. ERA, ERA Real Estate powered, and their respective logos are registered service marks of ERA Franchise Systems LLC. Each office is independently owned and operated.