
4206 Fordham Rd, Baltimore, MD 21229
Local realty services provided by:ERA Valley Realty
4206 Fordham Rd,Baltimore, MD 21229
$413,000
- 3 Beds
- 2 Baths
- 1,396 sq. ft.
- Single family
- Active
Listed by: sally a fricke
Office: re/max solutions
MLS#:MDBC2171974
Source:BRIGHTMLS
Price summary
- Price:$413,000
- Price per sq. ft.:$295.85
About this home
Located in the desirable Kensington neighborhood, this beautifully cozy updated home sits on a corner lot ready to move-in! Beautifully landscaped, this home has 3 bedrooms and 1.5 baths. The remodeled kitchen, features radiant heated floors, granite countertops, stainless steel appliances, and a partially removed wall that creates a bright, layout perfect for everyday living and entertaining. The home offers the comfort of dual-zone air conditioning, while the hot water radiator heat provides exceptional warmth and efficiency. The roof is approximately 10 years old and gutter guards have been installed for low-maintenance exterior care. The living room is filled with natural light and showcases a beautiful new front door, a large newly updated bay window, a wood-burning fireplace, and hardwood floors that continue throughout the home. The full bathroom on the upper level has also been completely renovated. Through the primary bedroom there is a wide staircase to the attic space, which could be used for storage, work out room, office or an additional room. Additional updates include the installation of exterior electrical service and a sump pump system to help keep the basement dry. Basement is unfinished with security glass block windows and a toilet closet, ready for your vision of a finished area. An attached garage and driveway provide convenient off-street parking. Kensington is a vibrant community known for its neighborhood events, including Easter egg hunts, an annual yard sale, a community block party, and a monthly neighborhood newsletter. Residents also enjoy easy access to the recently completed Catonsville Rails to Trails path, offering scenic walking, jogging, and biking routes that connect directly to Catonsville. Also, convenient to shopping, CVS, as well as BWI, MARC train, downtown, 695 and 95 for anyone that commutes. Come see this one today!...
Contact an agent
Home facts
- Year built:1937
- Subdivision & Development:KENSINGTON
- Listing ID #:MDBC2171974
- Added:51 day(s) ago
- Updated:October 01, 2026 at 03:01 PM
Rooms and interior
- Bedrooms:3
- Total bathrooms:2
- Full bathrooms:1
- Half bathrooms:1
- Dining Description:Dining Area
- Kitchen Description:Dishwasher, Oven/Range - Gas, Refrigerator
- Basement:Yes
- Basement Description:Full
- Living area:1,396 sq. ft.
Heating and cooling
- Cooling:Ceiling Fan(s), Central A/C
- Heating:Electric, Hot Water, Natural Gas, Radiator
Structure and exterior
- Roof:Architectural Shingle
- Year built:1937
- Building area:1,396 sq. ft.
- Lot area:0.12 Acres
- Lot Features:Corner
- Architectural Style:Colonial
- Construction Materials:Brick
- Exterior Features:Deck(s)
- Foundation Description:Brick/Mortar
- Levels:3 Story
Schools
- High school:CATONSVILLE
- Middle school:ARBUTUS
- Elementary school:CATONSVILLE
Utilities
- Water:Public
- Sewer:Public Sewer
Finances and disclosures
- Price:$413,000
- Price per sq. ft.:$295.85
- Tax amount:$3,121 (2026)
Features and amenities
- Laundry features:Dryer, Washer
- Amenities:Bay/Bow Windows, Storm Windows, Window Treatments
Parking
- Parking description:Attached Garage, Garage - Rear Entry, Garage Door Opener, Off Street
- Garage:Yes
- Garage spaces:1
New listings near 4206 Fordham Rd
- Coming Soon
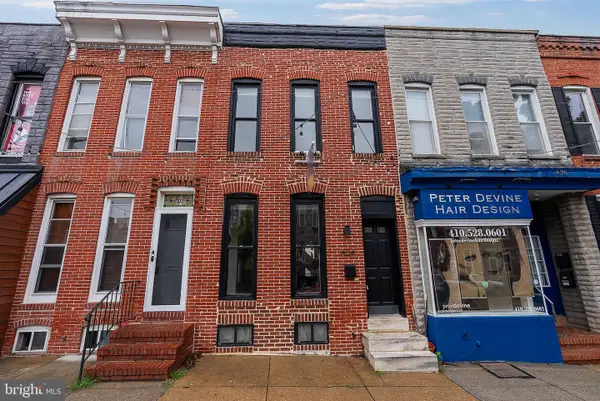 $350,000Coming Soon3 beds 3 baths1,932 sq. ft.
434 E Fort Ave, BALTIMORE, MD 21230
MLS# MDBA2232078Listed by: CUMMINGS & CO REALTORS - Coming Soon
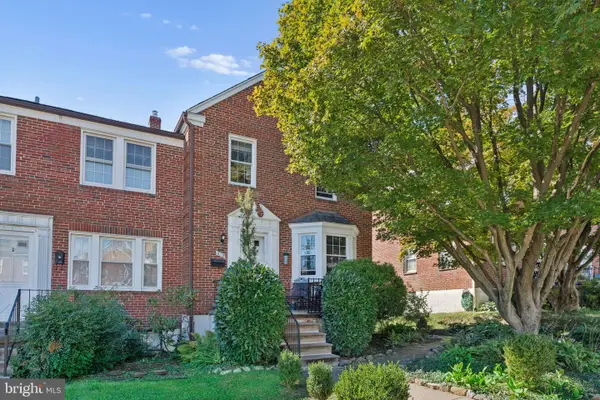 $365,000Coming Soon3 beds 2 baths1,728 sq. ft.
6119 Regent Park Rd, BALTIMORE, MD 21228
MLS# MDBC2177404Listed by: BERKSHIRE HATHAWAY HOMESERVICES HOMESALE REALTY - Coming Soon
 $235,000Coming Soon4 beds 3 baths1,590 sq. ft.
4109 Audrey Ave, BALTIMORE, MD 21225
MLS# MDBA2232894Listed by: RLAH @PROPERTIES - Coming Soon
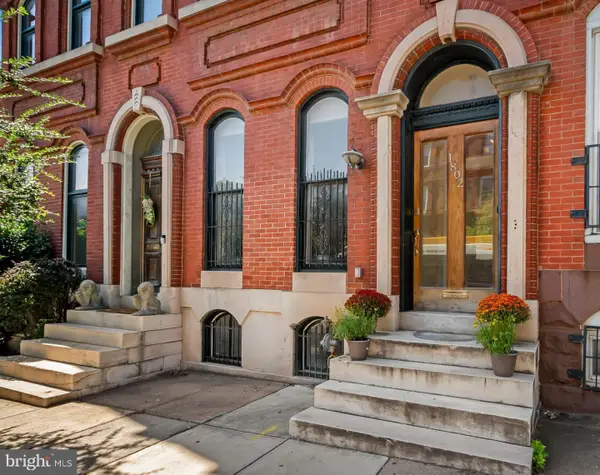 $549,000Coming Soon4 beds 3 baths3,505 sq. ft.
1802 Saint Paul St, BALTIMORE, MD 21202
MLS# MDBA2231168Listed by: MONUMENT SOTHEBY'S INTERNATIONAL REALTY - Coming Soon
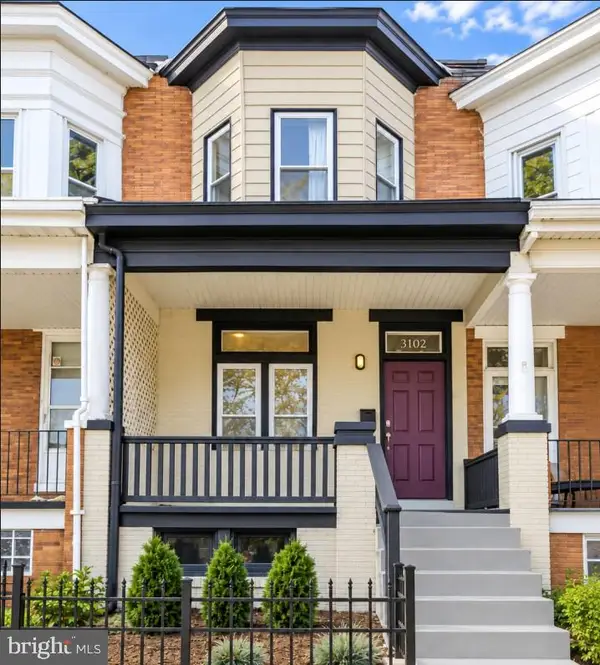 $339,000Coming Soon3 beds 2 baths1,728 sq. ft.
3102 Remington Ave, BALTIMORE, MD 21211
MLS# MDBA2232256Listed by: REDFIN CORP - Coming Soon
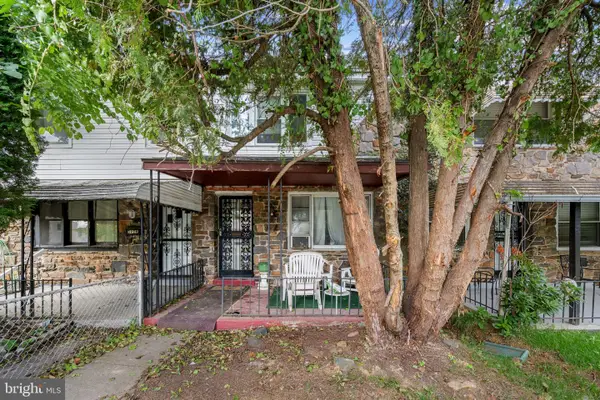 $95,000Coming Soon3 beds 1 baths1,575 sq. ft.
5110 Chalgrove Ave, BALTIMORE, MD 21215
MLS# MDBA2232708Listed by: CORNER HOUSE REALTY - Coming Soon
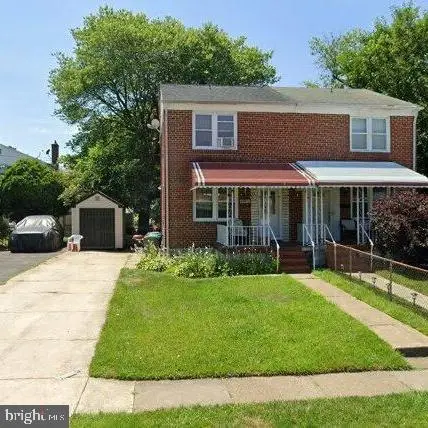 $190,000Coming Soon3 beds 2 baths1,536 sq. ft.
5812 Cedonia Ave, BALTIMORE, MD 21206
MLS# MDBA2233130Listed by: SAMSON PROPERTIES - Coming Soon
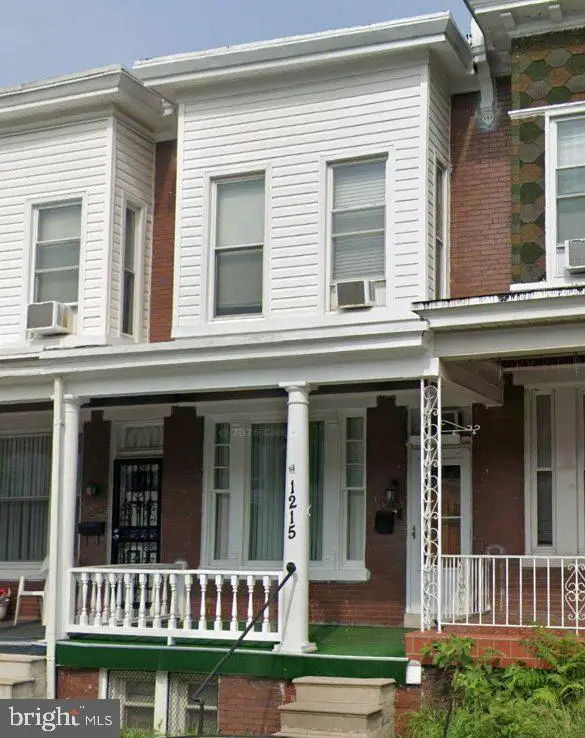 $155,000Coming Soon3 beds 1 baths1,314 sq. ft.
1215 Oakhurst Pl, BALTIMORE, MD 21216
MLS# MDBA2233132Listed by: BLUE CASA - Coming Soon
 $275,000Coming Soon2 beds 1 baths1,128 sq. ft.
3219 Acton Rd, BALTIMORE, MD 21234
MLS# MDBC2177224Listed by: EXP REALTY, LLC - Coming Soon
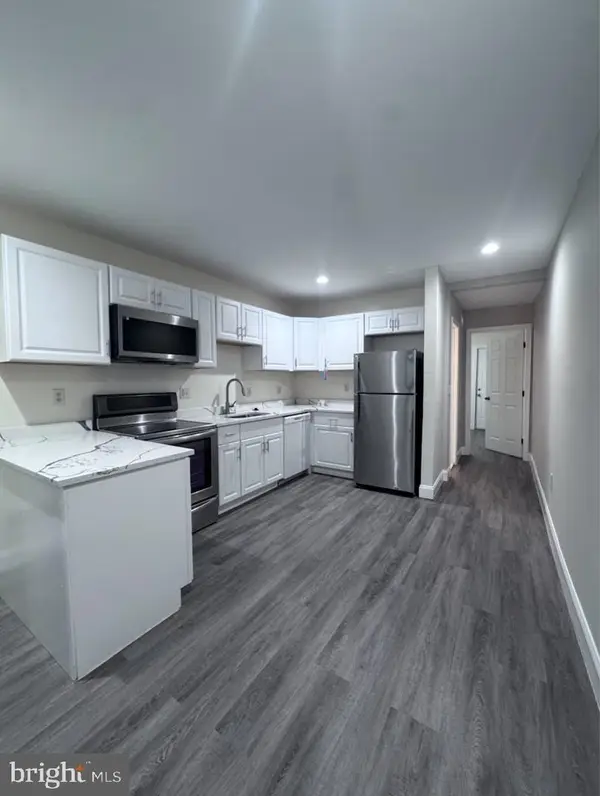 $159,900Coming Soon2 beds 1 baths
2118 Wilhelm St, BALTIMORE, MD 21223
MLS# MDBA2233002Listed by: SAMSON PROPERTIES


Protect your home and budget from life's surprises with an Assurant Home Warranty, backed by a partner that supports you through every step of homeownership. Explore Plans.
© 2023 - 2026 ERA Franchise Systems LLC. All rights reserved. ERA Franchise Systems LLC fully supports the principles of the Fair Housing Act and the Equal Opportunity Act. ERA, ERA Real Estate powered, and their respective logos are registered service marks of ERA Franchise Systems LLC. Each office is independently owned and operated.