
4212 Powell Ave, Baltimore, MD 21206
Local realty services provided by:ERA Byrne Realty
4212 Powell Ave,Baltimore, MD 21206
$359,000
- 4 Beds
- 3 Baths
- 1,481 sq. ft.
- Single family
- Active
Listed by: daniel w mcdevitt
Office: cummings & co. realtors
MLS#:MDBA2237968
Source:BRIGHTMLS
Price summary
- Price:$359,000
- Price per sq. ft.:$242.4
About this home
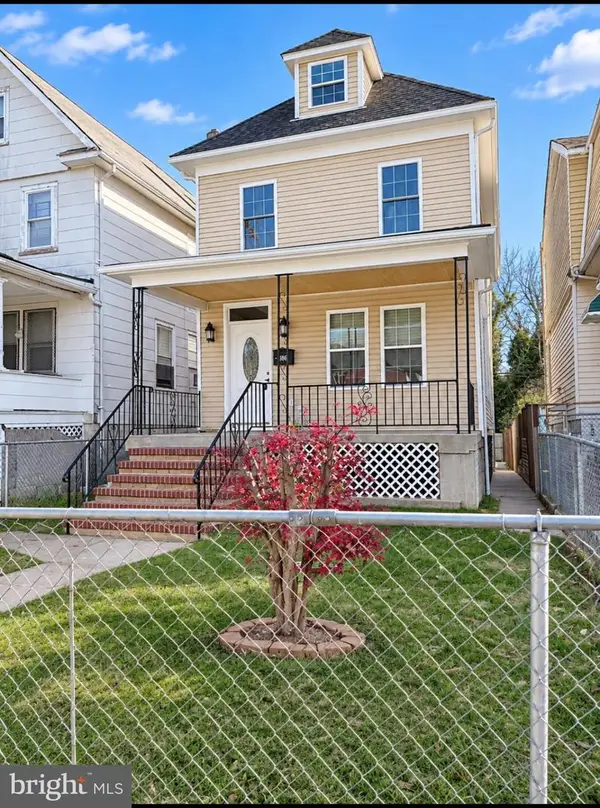
AMAZING SHORT SALE OPPORTUNITY IN BALTIMORE CITY! With today's housing affordability challenges, finding a spacious, beautifully updated home at an attractive price isn't always easy. For buyers who have been priced out of the market or are simply looking for more home for their money, this short sale presents an exciting opportunity! Why settle for less when you could own a renovated, detached home with 4 bedrooms, 3 full bathrooms, a finished basement, and off-street parking?
RENOVATED IN 2024 AND PACKED WITH UPDATES! Offering the convenience of first-floor living, this home features a main-level primary bedroom with its own full bathroom. The welcoming covered front porch leads into an open floor plan featuring beautiful decorative ceiling details, luxury vinyl plank flooring, and recessed lighting. The updated kitchen is a standout, featuring quartz countertops, shaker-style cabinetry, stainless steel appliances, a built-in wine cooler, and a spacious center island that opens to the living and dining areas.
Upstairs, you'll find three generously sized bedrooms with ample closet space and another full bathroom. The fully finished lower level provides even more room to spread out, featuring a spacious family room, third full bathroom, laundry area, and convenient outside entrance. Whether you need additional living space, a home office, or room for entertaining, this home offers plenty of flexibility!
Outside, enjoy relaxing on the covered front porch, entertaining on the rear deck, or spending time in the backyard. A detached garage and paved driveway provide the added convenience of off-street parking for multiple vehicles. Major improvements completed during the 2024 renovation reportedly include the roof, HVAC system, electrical, plumbing, windows, flooring, and bathrooms.
AN OPPORTUNITY WORTH EXPLORING! If you've been frustrated by rising home prices, this could be your chance to purchase a spacious, updated home at an attractive price. Short sales require patience and lender approval, but for the right buyer, the opportunity could be well worth the wait. Schedule your showing and see everything this home has to offer!
STRICTLY AS-IS: Property is being sold in AS-IS condition. Seller will make no repairs. List price is NOT a bank approved price.
THIRD-PARTY APPROVAL REQUIRED: The final sales price and terms of the contract are contingent upon lender approval. Short sale negotiations are being handled by Capital Short Sale Group. Buyer to pay a short sale negotiation fee of $6,000 or 2% of the purchase price, whichever is greater, payable to Capital Short Sale Group at closing....
Contact an agent
Home facts
- Year built:1922
- Subdivision & Development:CEDMONT
- Listing ID #:MDBA2237968
- Added:1 day(s) ago
- Updated:November 21, 2026 at 02:57 PM
Rooms and interior
- Bedrooms:4
- Total bathrooms:3
- Full bathrooms:3
- Flooring:Ceramic Tile, Luxury Vinyl Plank
- Dining Description:Combination Dining/Living, Dining Area, Dining Room
- Bathrooms Description:Bathroom 2, Bathroom 3, Primary Bath(s), Primary Bathroom
- Kitchen Description:Built-In Microwave, Dishwasher, Disposal, Kitchen - Gourmet, Kitchen - Island, Oven/Range - Gas, Range Hood, Recessed Lighting, Refrigerator, Stove, Upgraded Countertops
- Bedroom Description:Entry Level Bedroom, Primary Bedroom
- Basement:Yes
- Basement Description:Fully Finished, Interior Access, Outside Entrance
- Living area:1,481 sq. ft.
Heating and cooling
- Cooling:Central A/C
- Heating:Forced Air, Natural Gas
Structure and exterior
- Year built:1922
- Building area:1,481 sq. ft.
- Lot area:0.13 Acres
- Architectural Style:Colonial
- Construction Materials:Vinyl Siding
- Exterior Features:Porch(es)
- Levels:3 Story
Schools
- High school:REGINALD L. LEWIS
- Middle school:HAZELWOOD
- Elementary school:HAZELWOOD
Utilities
- Water:Public
- Sewer:Public Sewer
Finances and disclosures
- Price:$359,000
- Price per sq. ft.:$242.4
- Tax amount:$8,066 (2026)
Features and amenities
- Laundry features:Dryer, Washer
- Amenities:200+ Amp Service, Double Pane Windows, Insulated Windows, Recessed Lighting
Parking
- Parking description:Detached Garage, Garage - Front Entry, On Street, Paved Driveway
- Garage:Yes
- Garage spaces:1
New listings near 4212 Powell Ave
- Coming SoonOpen Sat, 11am to 1pm
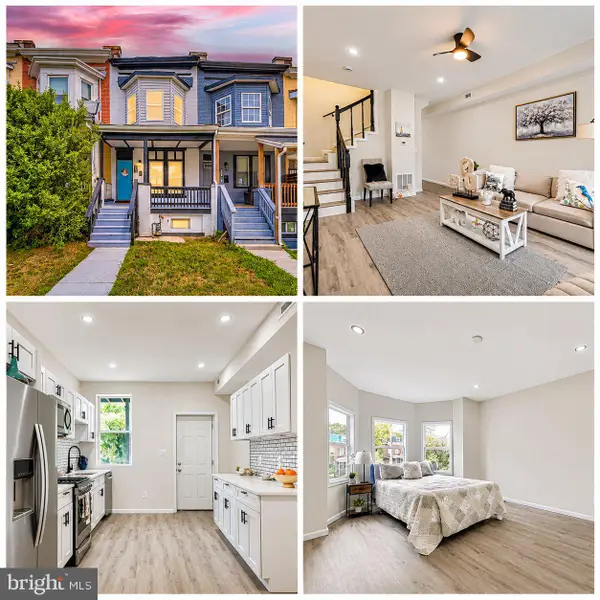 $210,000Coming Soon3 beds 3 baths1,600 sq. ft.
3429 Reisterstown Rd, BALTIMORE, MD 21215
MLS# MDBA2238630Listed by: CAMPOS INTERNATIONAL GROUP - Coming Soon
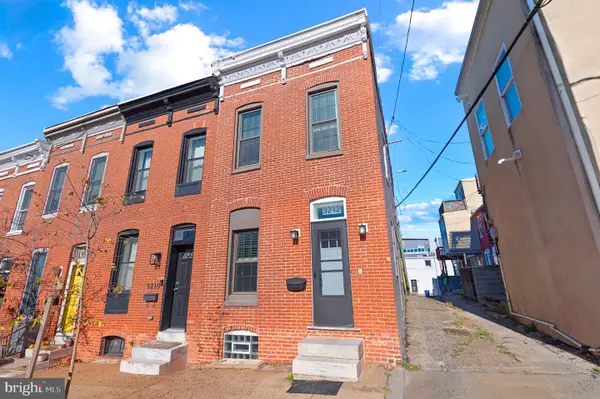 $249,900Coming Soon1 beds 1 baths952 sq. ft.
3212 Fleet St, BALTIMORE, MD 21224
MLS# MDBA2238340Listed by: KELLER WILLIAMS GATEWAY LLC - Coming Soon
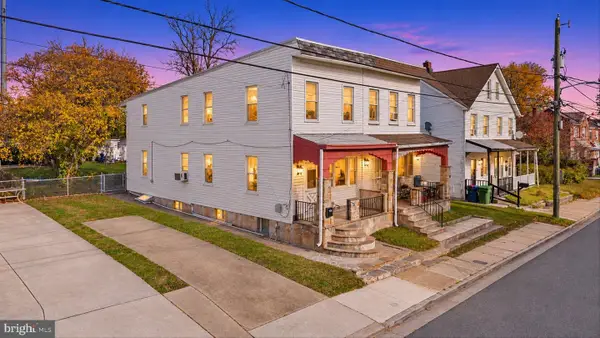 $164,995Coming Soon2 beds 1 baths1,351 sq. ft.
3116 Strickland St, BALTIMORE, MD 21229
MLS# MDBA2238548Listed by: DOUGLAS REALTY LLC - Coming Soon
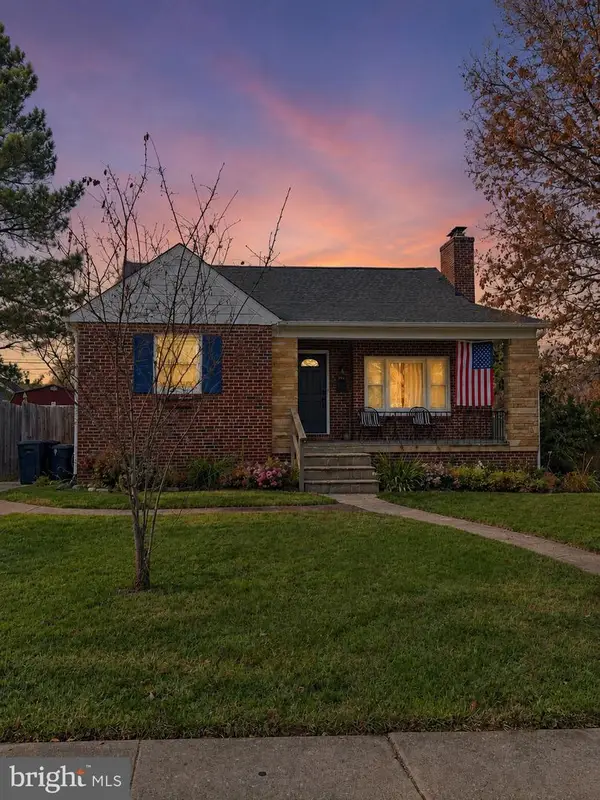 $330,000Coming Soon4 beds 2 baths2,044 sq. ft.
7206 Park Dr, BALTIMORE, MD 21234
MLS# MDBC2181720Listed by: CORE MARYLAND REAL ESTATE LLC - Coming Soon
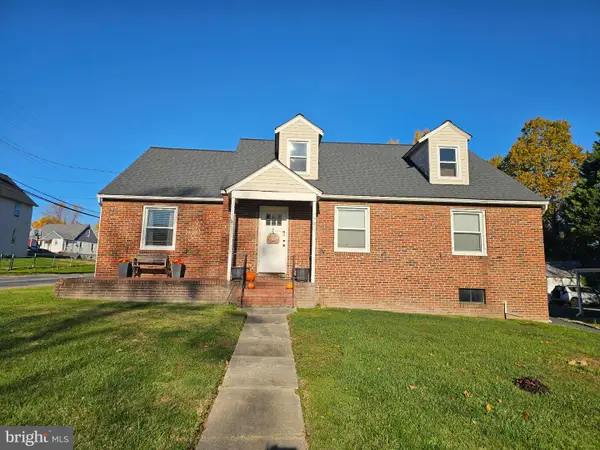 $399,000Coming Soon3 beds 3 baths2,594 sq. ft.
7700 Philadelphia Rd, BALTIMORE, MD 21237
MLS# MDBC2181662Listed by: AB & CO REALTORS, INC. - Coming Soon
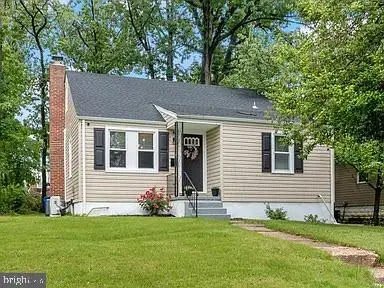 $320,000Coming Soon5 beds 2 baths1,860 sq. ft.
3302 Orlando Ave, BALTIMORE, MD 21234
MLS# MDBA2238426Listed by: CUMMINGS & CO REALTORS - Coming Soon
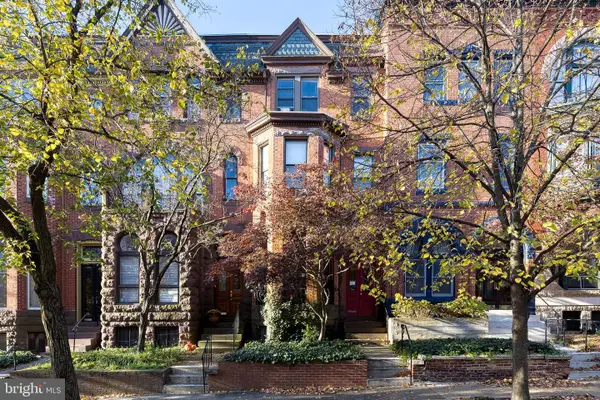 $585,000Coming Soon3 beds -- baths2,868 sq. ft.
1720 Linden Ave, BALTIMORE, MD 21217
MLS# MDBA2238528Listed by: TTR SOTHEBY'S INTERNATIONAL REALTY - Coming Soon
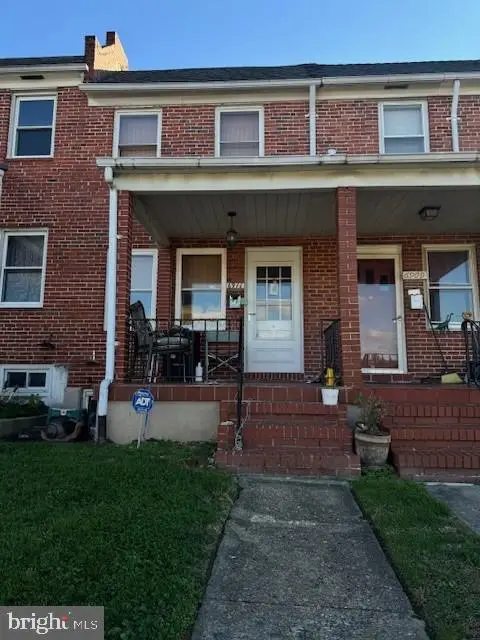 $169,000Coming Soon2 beds 1 baths784 sq. ft.
6911 Conley St, BALTIMORE, MD 21224
MLS# MDBA2237966Listed by: CUMMINGS & CO. REALTORS - Coming Soon
 $415,000Coming Soon5 beds 4 baths2,124 sq. ft.
3805 Hayward Ave, BALTIMORE, MD 21215
MLS# MDBA2238234Listed by: SIGNATURE REALTY GROUP,LLC - Coming Soon
 $250,000Coming Soon3 beds -- baths1,843 sq. ft.
3629 Gelston Dr, BALTIMORE, MD 21229
MLS# MDBA2238450Listed by: IKON REALTY


Protect your home and budget from life's surprises with an Assurant Home Warranty, backed by a partner that supports you through every step of homeownership. Explore Plans.
© 2023 - 2026 ERA Franchise Systems LLC. All rights reserved. ERA Franchise Systems LLC fully supports the principles of the Fair Housing Act and the Equal Opportunity Act. ERA, ERA Real Estate powered, and their respective logos are registered service marks of ERA Franchise Systems LLC. Each office is independently owned and operated.