
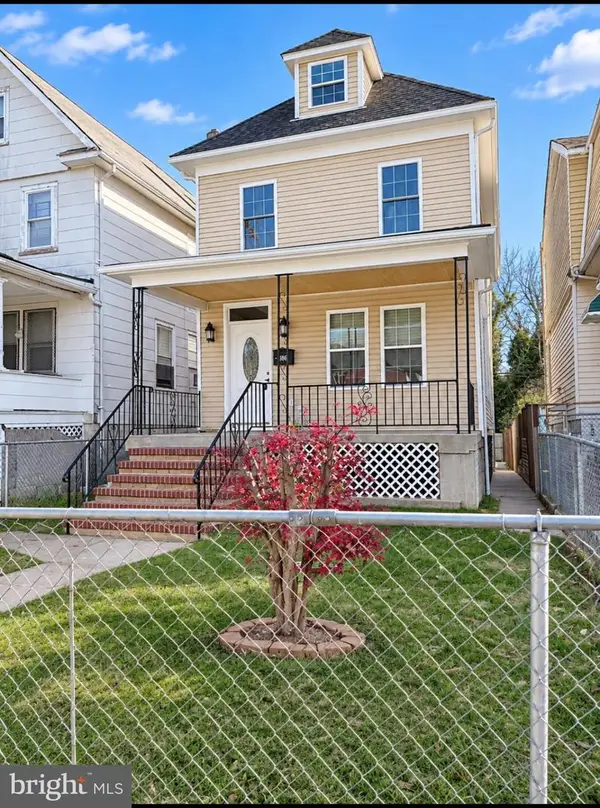
4222 Penhurst Ave, Baltimore, MD 21215
Local realty services provided by:O'BRIEN REALTY ERA POWERED
4222 Penhurst Ave,Baltimore, MD 21215
$375,000
- 5 Beds
- 4 Baths
- 2,993 sq. ft.
- Single family
- Active
Listed by: jesses n griswold
Office: keller williams realty
MLS#:MDBA2238116
Source:BRIGHTMLS
Price summary
- Price:$375,000
- Price per sq. ft.:$125.29
About this home
SAVE APPROXIMATELY $226.80/MONTH ON YOUR MORTGAGE FOR THE FIRST YEAR! Take advantage of an exclusive 1% temporary interest rate buydown, paid for by EmpowerHome Mortgage! That’s approximately $2,721.63 in first-year savings! No cost to the buyer or seller for the buydown. PLUS, ask about our complimentary refinance opportunity! Available to qualified buyers financing through EmpowerHome Mortgage, LLC NMLS# 2018277. Terms and conditions apply. Buyers are free to use any lender.
Step inside a home filled with natural light, inviting living spaces, and thoughtful details designed for everyday comfort. The kitchen features granite countertops, stainless steel appliances, and ample cabinetry, creating a functional setting for cooking and entertaining. The primary suite offers a relaxing retreat with walk-in closets and a separate sitting area, ideal for reading or unwinding after a busy day. The adjoining bathroom includes a separate tub and shower, along with dual vanities for added convenience. A basement provides flexible space for storage, hobbies, or recreation, depending on your needs and its configuration. Enjoy access to Baltimore's shopping, dining, parks, and public transportation. Grocery options in the surrounding area include Harvest Fare Supermarket on Wabash Avenue, Giant Food on Reisterstown Road, and ALDI on West Cold Spring Lane. Nearby Lucille Park and Garrison and Denmore Park provide opportunities for outdoor recreation, while local restaurants and carryout spots offer a variety of dining choices. The Rogers Avenue Metro SubwayLink station and surrounding bus routes provide additional transportation options for commuting and exploring the city. Combining comfortable interior, versatile spaces, and access to everyday conveniences, this home offers a setting to enjoy today and make your own. Photos may be virtually staged...
Contact an agent
Home facts
- Year built:1937
- Subdivision & Development:WEST ARLINGTON
- Listing ID #:MDBA2238116
- Added:1 day(s) ago
- Updated:November 21, 2026 at 02:57 PM
Rooms and interior
- Bedrooms:5
- Total bathrooms:4
- Full bathrooms:3
- Half bathrooms:1
- Kitchen Description:Dishwasher, Disposal, Icemaker, Microwave, Refrigerator, Stove
- Basement:Yes
- Basement Description:Walkout Stairs
- Living area:2,993 sq. ft.
Heating and cooling
- Cooling:Central A/C
- Heating:Forced Air, Natural Gas
Structure and exterior
- Year built:1937
- Building area:2,993 sq. ft.
- Lot area:0.34 Acres
- Architectural Style:Colonial
- Construction Materials:Stone, Vinyl Siding
- Exterior Features:Deck(s), Patio(s), Play Equipment
- Levels:4 Story
Schools
- High school:FOREST PARK
- Middle school:ACADEMY FOR COLLEGE AND CAREER EXPLORATION
- Elementary school:CALVIN M. RODWELL
Utilities
- Water:Public
- Sewer:Public Sewer
Finances and disclosures
- Price:$375,000
- Price per sq. ft.:$125.29
- Tax amount:$8,053 (2026)
Features and amenities
- Laundry features:Dryer, Washer
- Amenities:Ceiling Fan(s), Window Treatments
Parking
- Parking description:Off Street
New listings near 4222 Penhurst Ave
- Coming SoonOpen Sat, 11am to 1pm
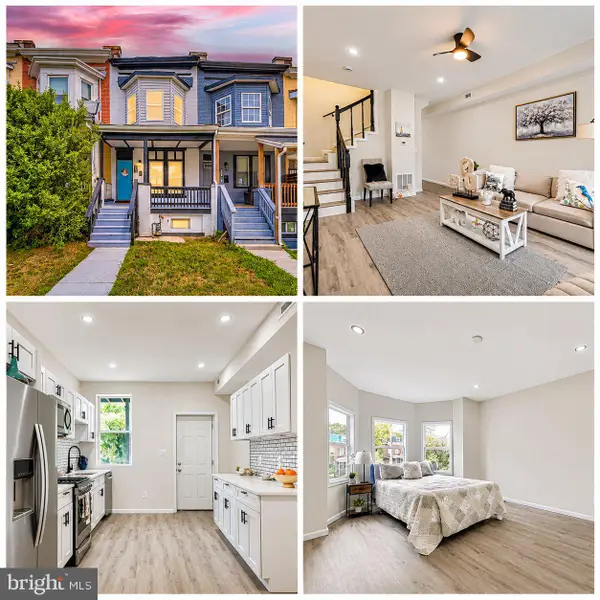 $210,000Coming Soon3 beds 3 baths1,600 sq. ft.
3429 Reisterstown Rd, BALTIMORE, MD 21215
MLS# MDBA2238630Listed by: CAMPOS INTERNATIONAL GROUP - Coming Soon
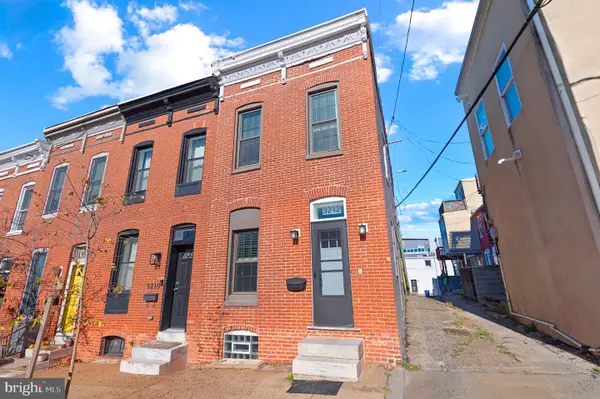 $249,900Coming Soon1 beds 1 baths952 sq. ft.
3212 Fleet St, BALTIMORE, MD 21224
MLS# MDBA2238340Listed by: KELLER WILLIAMS GATEWAY LLC - Coming Soon
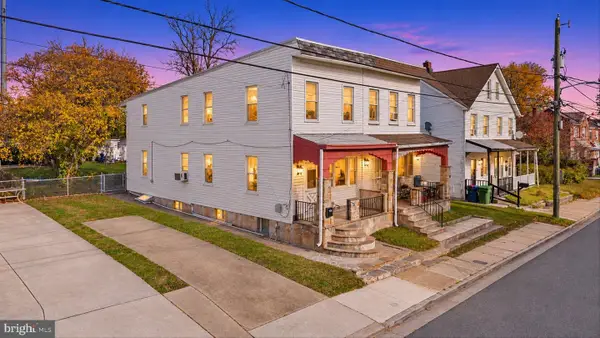 $164,995Coming Soon2 beds 1 baths1,351 sq. ft.
3116 Strickland St, BALTIMORE, MD 21229
MLS# MDBA2238548Listed by: DOUGLAS REALTY LLC - Coming Soon
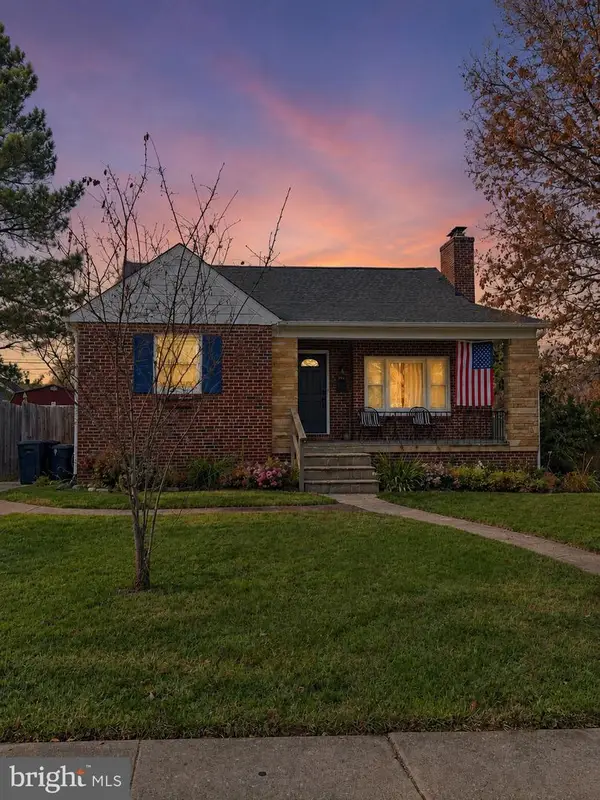 $330,000Coming Soon4 beds 2 baths2,044 sq. ft.
7206 Park Dr, BALTIMORE, MD 21234
MLS# MDBC2181720Listed by: CORE MARYLAND REAL ESTATE LLC - Coming Soon
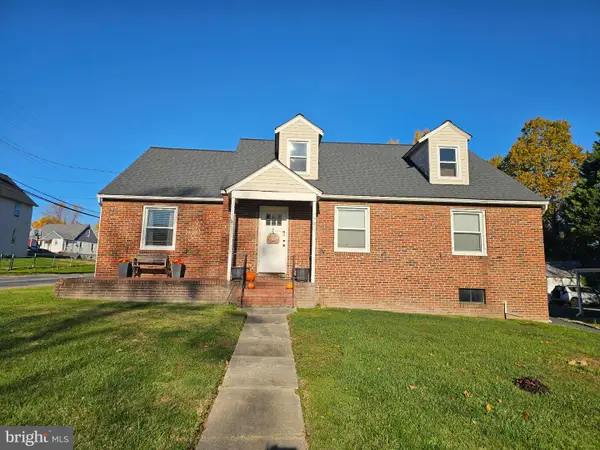 $399,000Coming Soon3 beds 3 baths2,594 sq. ft.
7700 Philadelphia Rd, BALTIMORE, MD 21237
MLS# MDBC2181662Listed by: AB & CO REALTORS, INC. - Coming Soon
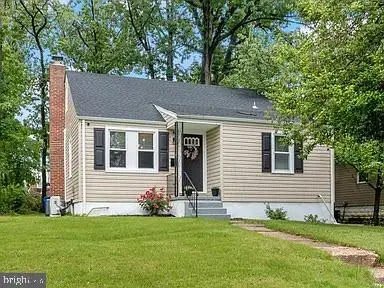 $320,000Coming Soon5 beds 2 baths1,860 sq. ft.
3302 Orlando Ave, BALTIMORE, MD 21234
MLS# MDBA2238426Listed by: CUMMINGS & CO REALTORS - Coming Soon
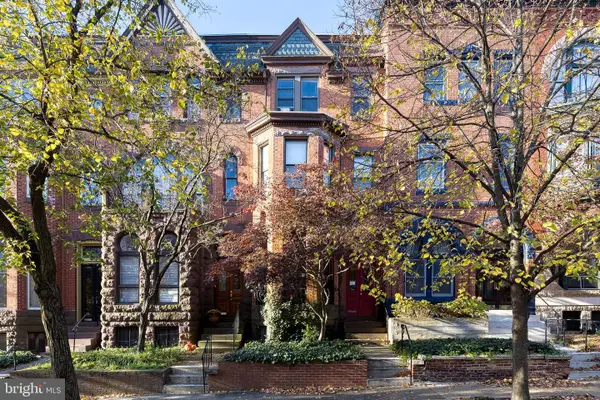 $585,000Coming Soon3 beds -- baths2,868 sq. ft.
1720 Linden Ave, BALTIMORE, MD 21217
MLS# MDBA2238528Listed by: TTR SOTHEBY'S INTERNATIONAL REALTY - Coming Soon
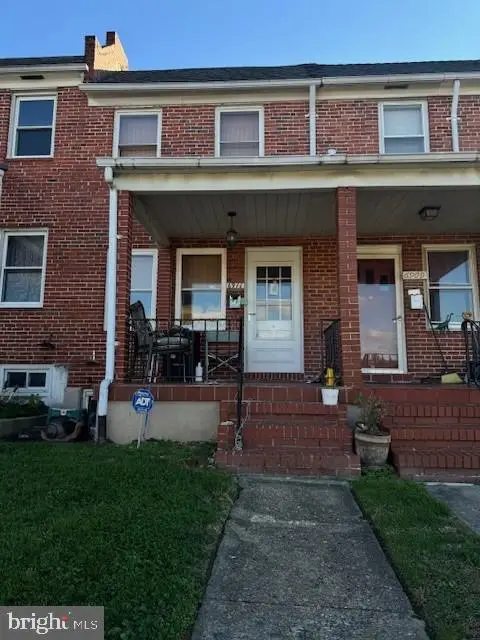 $169,000Coming Soon2 beds 1 baths784 sq. ft.
6911 Conley St, BALTIMORE, MD 21224
MLS# MDBA2237966Listed by: CUMMINGS & CO. REALTORS - Coming Soon
 $415,000Coming Soon5 beds 4 baths2,124 sq. ft.
3805 Hayward Ave, BALTIMORE, MD 21215
MLS# MDBA2238234Listed by: SIGNATURE REALTY GROUP,LLC - Coming Soon
 $250,000Coming Soon3 beds -- baths1,843 sq. ft.
3629 Gelston Dr, BALTIMORE, MD 21229
MLS# MDBA2238450Listed by: IKON REALTY


Protect your home and budget from life's surprises with an Assurant Home Warranty, backed by a partner that supports you through every step of homeownership. Explore Plans.
© 2023 - 2026 ERA Franchise Systems LLC. All rights reserved. ERA Franchise Systems LLC fully supports the principles of the Fair Housing Act and the Equal Opportunity Act. ERA, ERA Real Estate powered, and their respective logos are registered service marks of ERA Franchise Systems LLC. Each office is independently owned and operated.