
425 S Ellwood Ave, Baltimore, MD 21224
Local realty services provided by:ERA Valley Realty
Upcoming open houses
- Sat, Oct 1010:00 am - 12:00 pm
Listed by: amy sheinin
Office: monument sotheby's international realty
MLS#:MDBA2231404
Source:BRIGHTMLS
Price summary
- Price:$449,900
- Price per sq. ft.:$205.15
About this home
Architect-designed, porch-front home facing Patterson Park with fantastic views of the park, city skyline, and spectacular sunsets. Enter through a vestibule double door entry to a large color drenched living room with historic details in every direction: an original fireplace with marble hearth and a working gas insert, arched built-in bookcases, an oversized window facing the park, large columns and historic glass doors to the dining room. The real showstopper is the rich hardwood floors with incredible inlay pattern throughout. The living and dining rooms flow openly and have abundant lighting throughout to accent your artwork. The kitchen is just behind the dining room and has been finished in a colorful and cool style with a large white double sink and extensive cabinetry and pantry pull-outs providing a remarkable amount of storage and counterspace. Up the beautiful historic staircase leads to 2 bedrooms and a full bathroom. The especially large (14' X 24') primary suite graces the front of the home and through a large 3 bay window overlooks Patterson Park. (Be sure to check out the original functioning safe that is still in the bedroom wall!) The primary has a walk-in closet and skylight. The spacious rear bedroom opens to the balcony, the original sleeping porch. Multiple skylights drench this entire upper floor with natural light. The full bath has subway tiles, elegant marble basketweave floor, and vintage fixtures with modern updates. Last, but not least, is the large partially finished lower level with a 3rd bedroom, a bonus room, and a separate utility area/laundry, half bath, and rear exterior walk out entrance. Great updates made by the current owners include a new roof in 2025 with a transferable warranty and a new hot water heater in 2024. Dual zone hvac. It's hard to describe how great this community and location is: 137 acres of greenspace in your front yard, easy parking along the park, neighbors who plant and maintain gardens for all to enjoy, and a cozy covered porch to take it all in. Just around the corner is the Creative Alliance and tons of great restaurants and establishments like Snake Hill, Patterson Public House, Taqueria el Sabor del Parque and Bmore Licks! Come see this gem and have a front row seat to the Great Baltimore Lantern Parade!...
Contact an agent
Home facts
- Year built:1906
- Subdivision & Development:PATTERSON PARK
- Listing ID #:MDBA2231404
- Added:2 day(s) ago
- Updated:October 04, 2026 at 01:10 PM
Rooms and interior
- Bedrooms:3
- Total bathrooms:2
- Full bathrooms:1
- Half bathrooms:1
- Rooms Total:9
- Flooring:Carpet, Ceramic Tile, Concrete, Wood
- Dining Description:Dining Area, Formal/Separate Dining Room
- Kitchen Description:Built-Ins, Carpet, Crown Moldings, Dishwasher, Disposal, Exhaust Fan, Kitchen - Eat-In, Kitchen - Gourmet, Oven/Range - Gas, Range Hood, Upgraded Countertops
- Bedroom Description:Carpet, Walk In Closet(s)
- Basement:Yes
- Basement Description:Connecting Stairway, Daylight, Partial, Partially Finished, Rear Entrance
- Living area:2,193 sq. ft.
Heating and cooling
- Cooling:Ceiling Fan(s), Central A/C
- Heating:Forced Air, Natural Gas
Structure and exterior
- Roof:Built-Up
- Year built:1906
- Building area:2,193 sq. ft.
- Lot area:0.02 Acres
- Lot Features:Middle Of Block
- Architectural Style:Federal
- Construction Materials:Brick
- Exterior Features:Awning(s), Exterior Lighting, Porch(es)
- Foundation Description:Slab
- Levels:3 Story
Utilities
- Water:Public
- Sewer:Public Sewer
Finances and disclosures
- Price:$449,900
- Price per sq. ft.:$205.15
- Tax amount:$8,623 (2025)
Features and amenities
- Laundry features:Dryer, Has Laundry
- Amenities:Built-Ins, Carpet, Ceiling Fan(s), Chair Railings, Crown Moldings, Curved Staircase, Skylight(s), Transom Windows, Window Treatments
Parking
- Parking description:On Street
New listings near 425 S Ellwood Ave
- Coming Soon
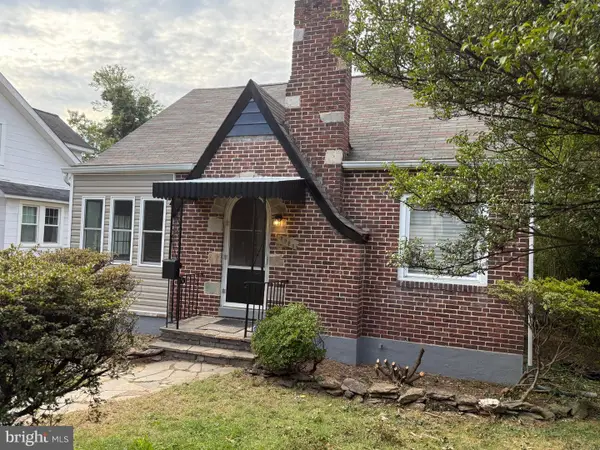 $330,000Coming Soon4 beds 3 baths1,445 sq. ft.
5928 Greenhill Ave, BALTIMORE, MD 21206
MLS# MDBA2233562Listed by: CENTURY 21 NEW MILLENNIUM - Coming Soon
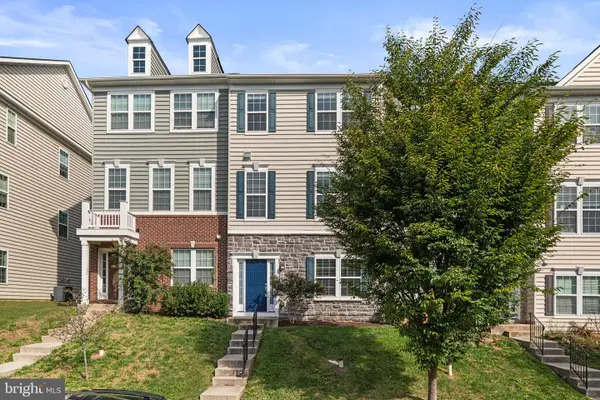 $410,000Coming Soon3 beds 4 baths2,000 sq. ft.
5452 Bristol Green Way, BALTIMORE, MD 21229
MLS# MDBC2176742Listed by: BERKSHIRE HATHAWAY HOMESERVICES PENFED REALTY - Coming Soon
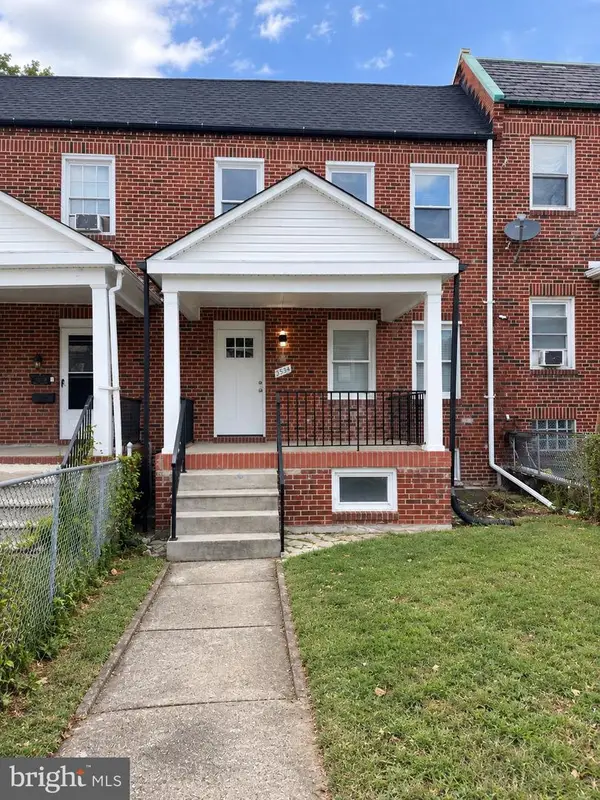 $339,900Coming Soon5 beds 4 baths2,860 sq. ft.
2326 Anoka Ave, BALTIMORE, MD 21215
MLS# MDBA2233344Listed by: EXP REALTY, LLC - Coming Soon
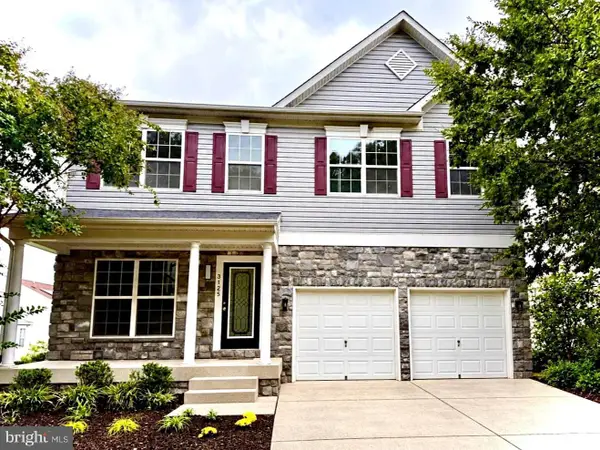 $545,000Coming Soon4 beds 4 baths2,948 sq. ft.
3125 Buds Cir, BALTIMORE, MD 21244
MLS# MDBC2177746Listed by: HUTFINDER.COM INC. - Coming Soon
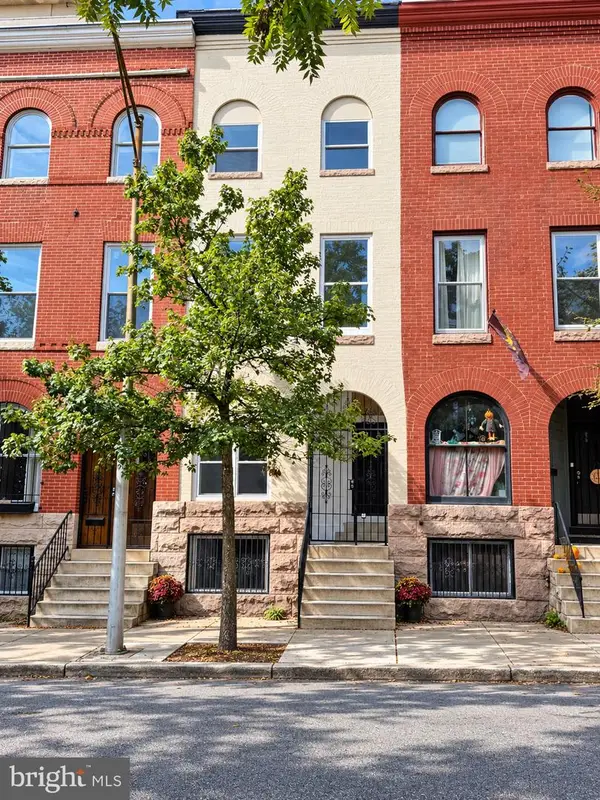 $599,000Coming Soon5 beds 5 baths2,069 sq. ft.
1112 Guilford Ave, BALTIMORE, MD 21202
MLS# MDBA2233548Listed by: SMART REALTY, LLC - Coming Soon
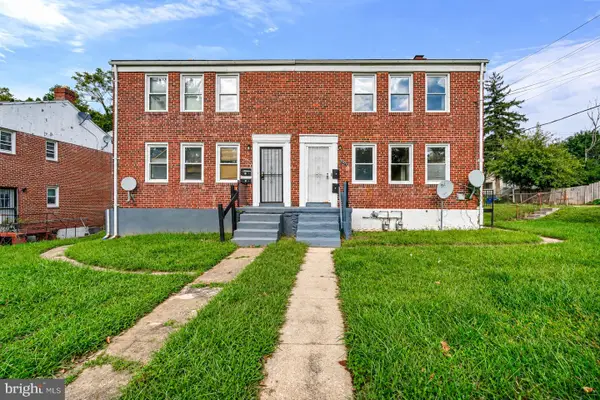 $210,000Coming Soon4 beds -- baths1,452 sq. ft.
3001 Lawina Rd, BALTIMORE, MD 21216
MLS# MDBA2233134Listed by: EXECUHOME REALTY - Coming Soon
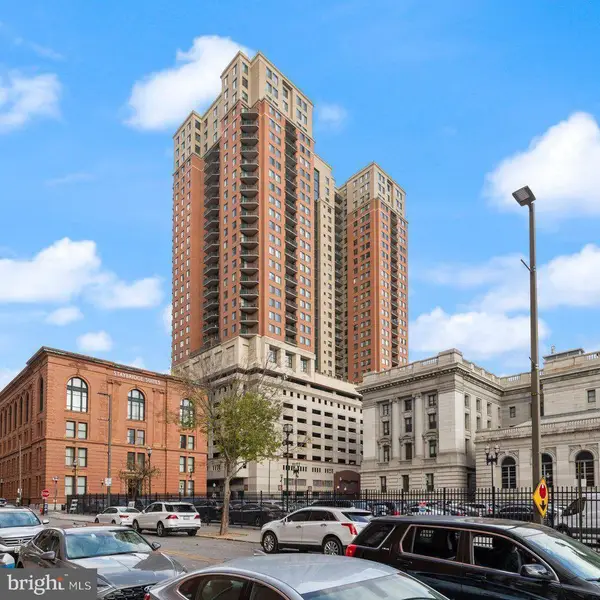 $199,000Coming Soon2 beds 2 baths1,089 sq. ft.
414 Water St #2312, BALTIMORE, MD 21202
MLS# MDBA2233490Listed by: LONG & FOSTER REAL ESTATE, INC. - Coming Soon
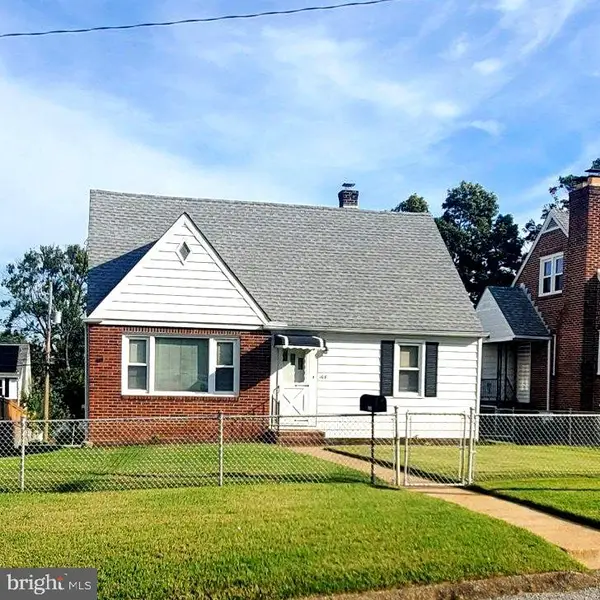 $315,000Coming Soon4 beds 2 baths1,902 sq. ft.
108 13th Ave, BALTIMORE, MD 21225
MLS# MDAA2158366Listed by: HSA REAL ESTATE GROUP, INC - Coming Soon
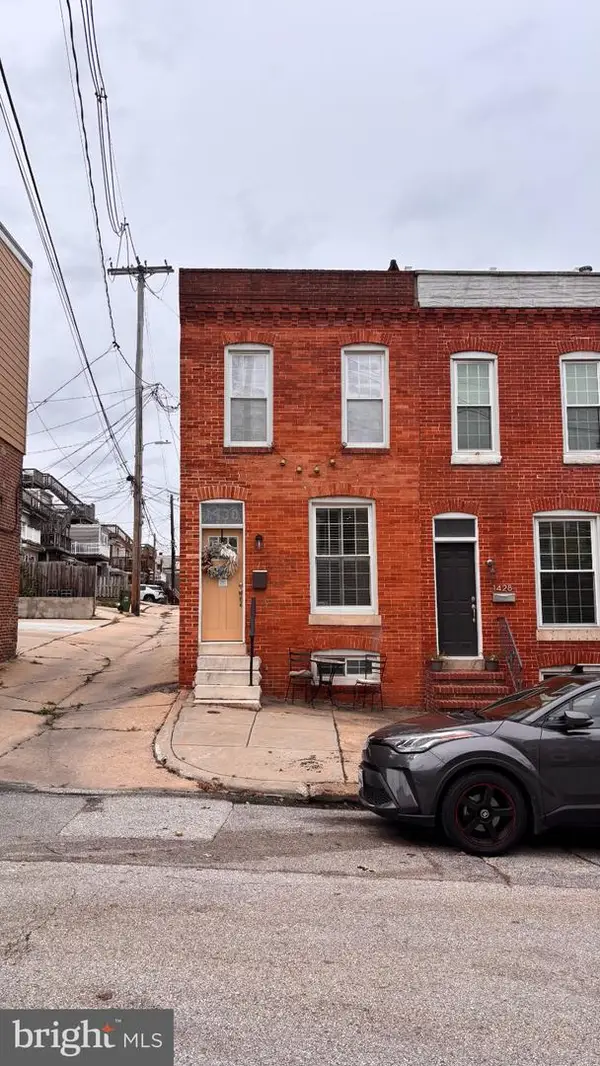 $410,000Coming Soon2 beds 3 baths1,599 sq. ft.
1430 Jackson St, BALTIMORE, MD 21230
MLS# MDBA2232434Listed by: MJL REALTY LLC - Coming Soon
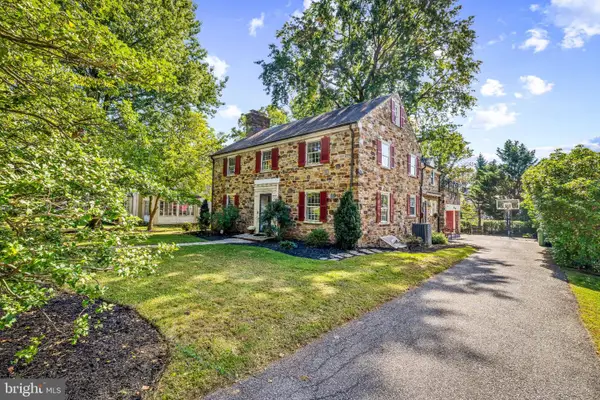 $842,500Coming Soon4 beds 3 baths3,260 sq. ft.
205 Kemble Rd, BALTIMORE, MD 21218
MLS# MDBA2232760Listed by: CUMMINGS & CO. REALTORS


Protect your home and budget from life's surprises with an Assurant Home Warranty, backed by a partner that supports you through every step of homeownership. Explore Plans.
© 2023 - 2026 ERA Franchise Systems LLC. All rights reserved. ERA Franchise Systems LLC fully supports the principles of the Fair Housing Act and the Equal Opportunity Act. ERA, ERA Real Estate powered, and their respective logos are registered service marks of ERA Franchise Systems LLC. Each office is independently owned and operated.