
4352 Eldone Rd, Baltimore, MD 21229
Local realty services provided by:ERA Valley Realty
Listed by: raymond m mccree
Office: northrop realty
MLS#:MDBA2194266
Source:BRIGHTMLS
Price summary
- Price:$185,000
- Price per sq. ft.:$150.16
About this home
Welcome home to this three bedroom, two bathroom townhome boasting a neutral color palette across three finished levels. Inside, the front living room features crown molding and recessed lights. The dining room flows into the updated kitchen that is equipped with stainless steel appliances, shaker cabinets and a tile backsplash. Upstairs includes two bedrooms with a full bathroom that has a tiled tub shower. Downstairs, the finished lower level offers even more living space with a bedroom versatile as an office, recreation room and more. A second bathroom on this level has a frameless walk-in shower, and the utility room also includes laundry. Outside, the fenced backyard provides space for relaxing or entertaining. Recent updates include HVAC (2023), sump pump (2025), upper level flooring (2024), basement shower door (2022), and living room recessed lights (2022). Some images have been virtually staged.
Contact an agent
Home facts
- Year built:1955
- Subdivision & Development:YALE HEIGHTS
- Listing ID #:MDBA2194266
- Added:302 day(s) ago
- Updated:October 04, 2026 at 08:13 AM
Rooms and interior
- Bedrooms:3
- Total bathrooms:2
- Full bathrooms:2
- Flooring:Carpet, Ceramic Tile, Luxury Vinyl Plank
- Dining Description:Dining Area, Dining Room
- Bathrooms Description:Full Bath
- Kitchen Description:Built-In Microwave, Carpet, Crown Moldings, Disposal, Exhaust Fan, Oven/Range - Gas, Recessed Lighting, Refrigerator, Stainless Steel Appliances, Water Heater
- Bedroom Description:Carpet, Primary Bedroom
- Basement:Yes
- Basement Description:Connecting Stairway, Full, Fully Finished, Heated, Improved, Interior Access, Outside Entrance, Rear Entrance, Sump Pump, Walkout Stairs, Windows
- Living area:1,232 sq. ft.
Heating and cooling
- Cooling:Central A/C
- Heating:Forced Air, Natural Gas
Structure and exterior
- Roof:Shingle
- Year built:1955
- Building area:1,232 sq. ft.
- Lot Features:Front Yard, Rear Yard
- Architectural Style:Traditional
- Construction Materials:Brick
- Exterior Features:Gutter System, Sidewalks, Street Lights
- Foundation Description:Slab
- Levels:3 Story
Schools
- Elementary school:BEECHFIELD
Utilities
- Water:Public
- Sewer:Public Sewer
Finances and disclosures
- Price:$185,000
- Price per sq. ft.:$150.16
- Tax amount:$3,652 (2025)
Features and amenities
- Laundry features:Dryer, Washer
- Amenities:Bay/Bow Windows, Carpet, Ceiling Fan(s), Crown Moldings, Double Pane Windows, Insulated Windows, Recessed Lighting
Parking
- Parking description:On Street
New listings near 4352 Eldone Rd
- Coming Soon
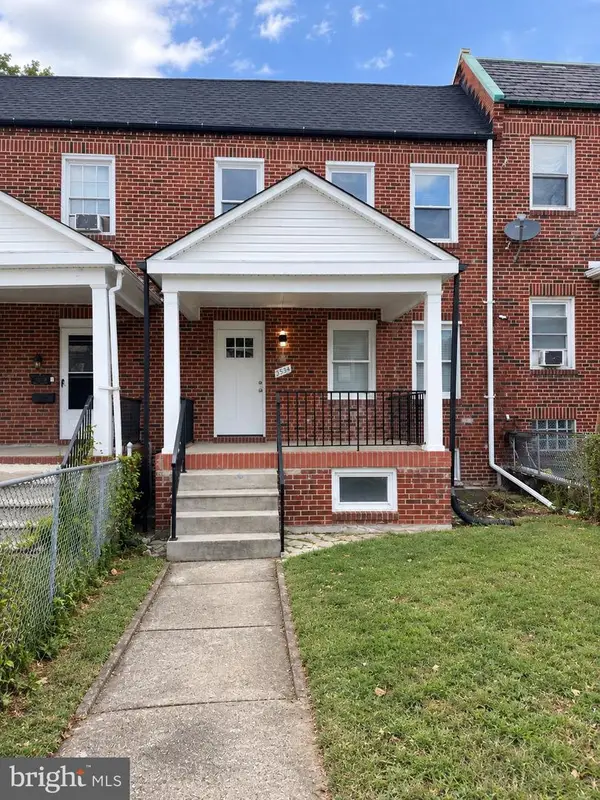 $339,900Coming Soon5 beds 4 baths2,860 sq. ft.
2326 Anoka Ave, BALTIMORE, MD 21215
MLS# MDBA2233344Listed by: EXP REALTY, LLC - Coming Soon
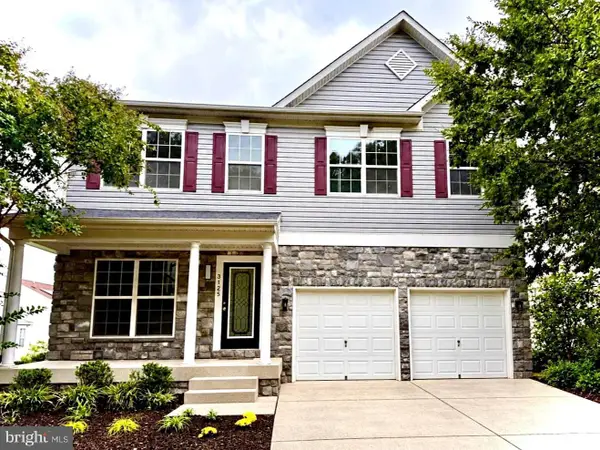 $545,000Coming Soon4 beds 4 baths2,948 sq. ft.
3125 Buds Cir, BALTIMORE, MD 21244
MLS# MDBC2177746Listed by: HUTFINDER.COM INC. - Coming Soon
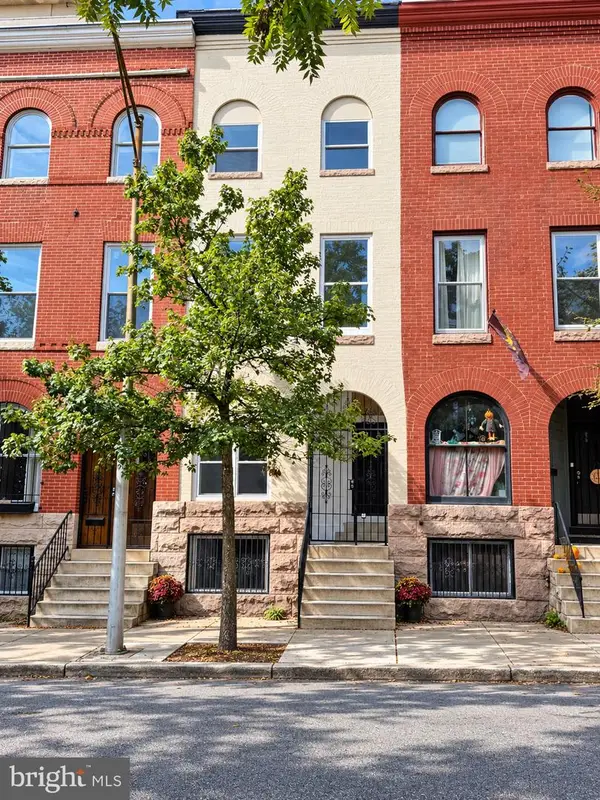 $599,000Coming Soon5 beds 5 baths2,069 sq. ft.
1112 Guilford Ave, BALTIMORE, MD 21202
MLS# MDBA2233548Listed by: SMART REALTY, LLC - Coming Soon
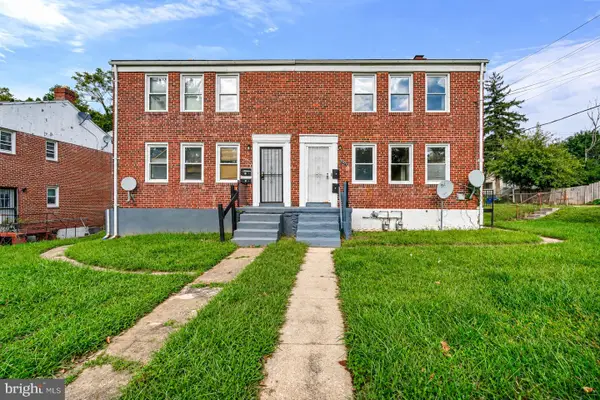 $210,000Coming Soon4 beds -- baths1,452 sq. ft.
3001 Lawina Rd, BALTIMORE, MD 21216
MLS# MDBA2233134Listed by: EXECUHOME REALTY - Coming Soon
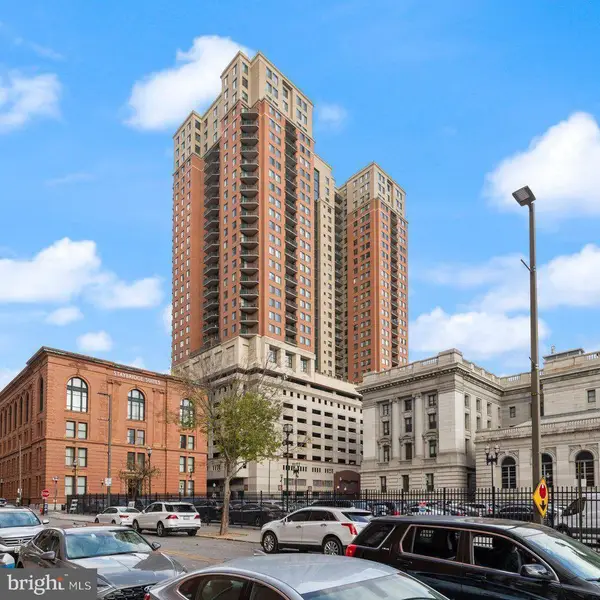 $199,000Coming Soon2 beds 2 baths1,089 sq. ft.
414 Water St #2312, BALTIMORE, MD 21202
MLS# MDBA2233490Listed by: LONG & FOSTER REAL ESTATE, INC. - Coming Soon
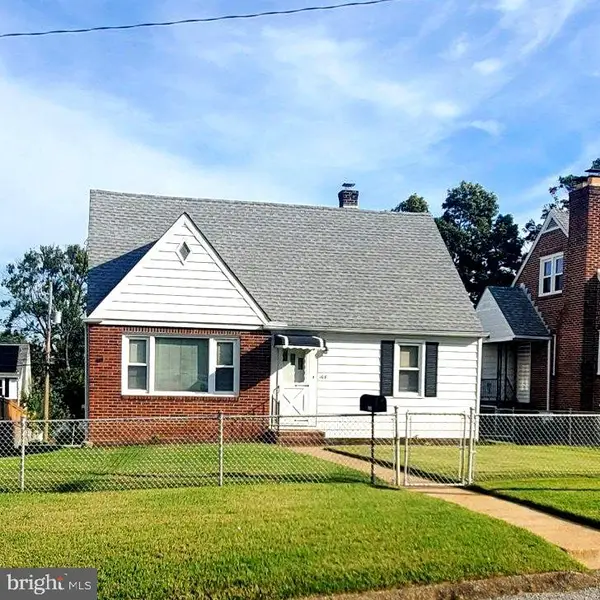 $315,000Coming Soon4 beds 2 baths1,902 sq. ft.
108 13th Ave, BALTIMORE, MD 21225
MLS# MDAA2158366Listed by: HSA REAL ESTATE GROUP, INC - Coming Soon
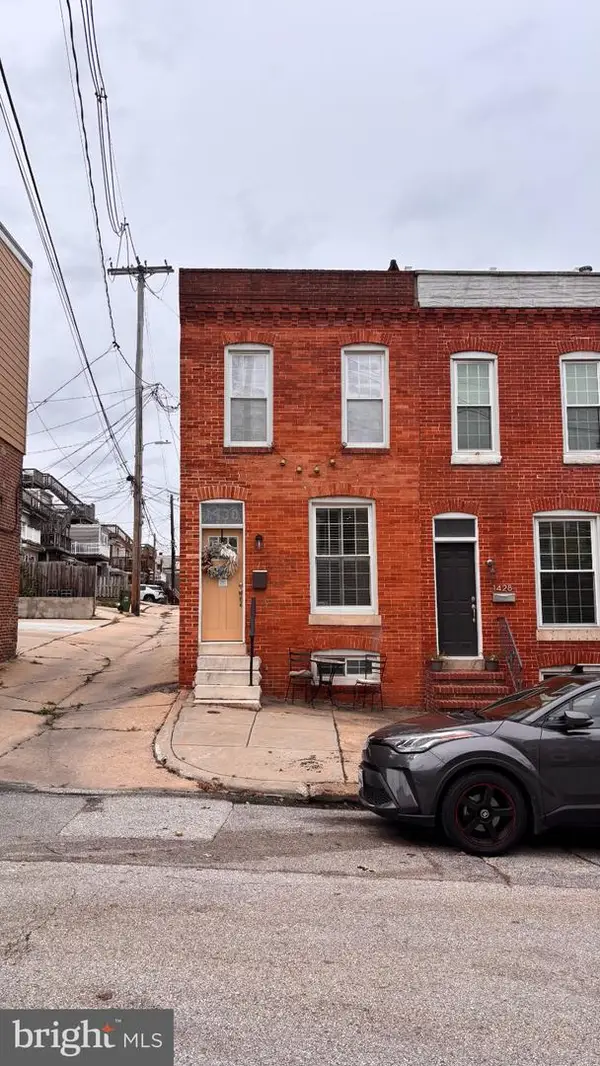 $410,000Coming Soon2 beds 3 baths1,599 sq. ft.
1430 Jackson St, BALTIMORE, MD 21230
MLS# MDBA2232434Listed by: MJL REALTY LLC - Coming Soon
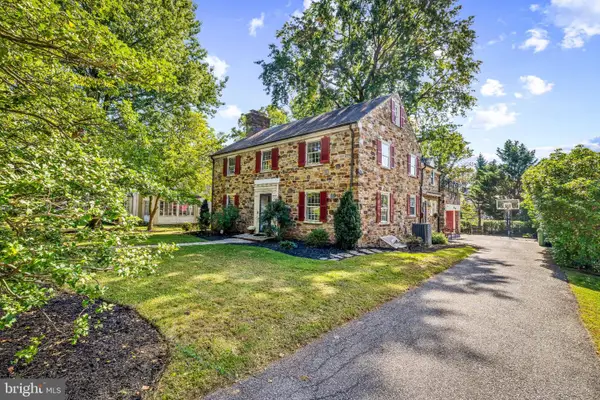 $842,500Coming Soon4 beds 3 baths3,260 sq. ft.
205 Kemble Rd, BALTIMORE, MD 21218
MLS# MDBA2232760Listed by: CUMMINGS & CO. REALTORS - Coming Soon
 $330,000Coming Soon3 beds 3 baths1,688 sq. ft.
4327 Falls Rd, BALTIMORE, MD 21211
MLS# MDBA2233480Listed by: PEARSON SMITH REALTY, LLC - Coming Soon
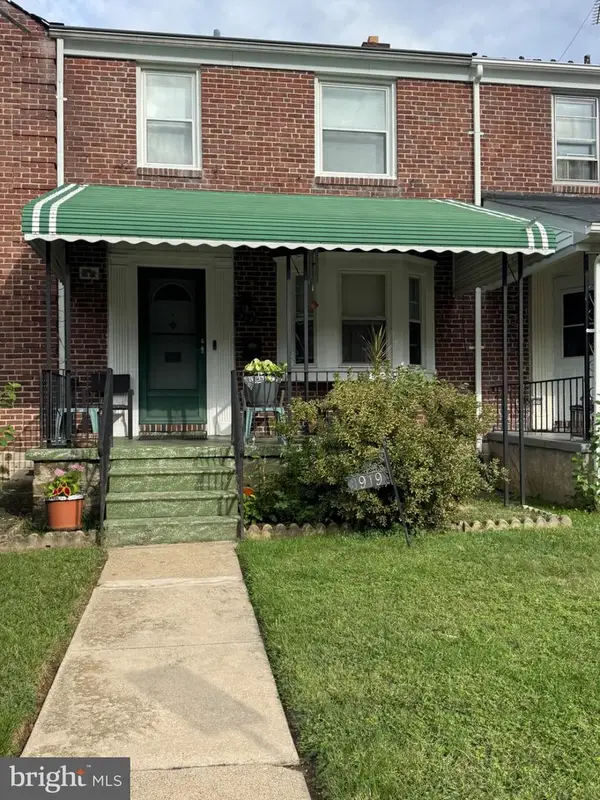 $244,900Coming Soon3 beds 2 baths1,600 sq. ft.
3919 Ednor Rd, BALTIMORE, MD 21218
MLS# MDBA2233474Listed by: NEXTHOME MIMS REALTY GROUP


Protect your home and budget from life's surprises with an Assurant Home Warranty, backed by a partner that supports you through every step of homeownership. Explore Plans.
© 2023 - 2026 ERA Franchise Systems LLC. All rights reserved. ERA Franchise Systems LLC fully supports the principles of the Fair Housing Act and the Equal Opportunity Act. ERA, ERA Real Estate powered, and their respective logos are registered service marks of ERA Franchise Systems LLC. Each office is independently owned and operated.