
4409 Wentworth Rd, Baltimore, MD 21207
Local realty services provided by:ERA OakCrest Realty, Inc.
4409 Wentworth Rd,Baltimore, MD 21207
$389,000
- 5 Beds
- 5 Baths
- 2,624 sq. ft.
- Single family
- Active
Listed by: andrew undem
Office: berkshire hathaway homeservices homesale realty
MLS#:MDBA2229262
Source:BRIGHTMLS
Price summary
- Price:$389,000
- Price per sq. ft.:$148.25
About this home
LARGE PORCH FRONT FOREST PARK HOME W/ 4 FINISHED LEVELS - this home features over 2600 sq ft of living space with an open floor plan offering hardwood floors throughout the main level, spacious living room w/ fireplace insert, separate dining and designer island kitchen w/ quartz counter tops, ss appliances, large pantry and convenient half bathroom leading to huge rear deck, fenced yard and two car off street parking pad. The upper levels features a total of 4 bedrooms, stylish 2nd level owner suite with walk-in closet & luxurious bathroom and 3rd floor bedroom & full bathroom suite. The finished walkout lower level offers an abundance of additional living space with bedroom, club room and laundry room.
Contact an agent
Home facts
- Year built:1926
- Subdivision & Development:FOREST PARK
- Listing ID #:MDBA2229262
- Added:45 day(s) ago
- Updated:October 20, 2026 at 01:57 PM
Rooms and interior
- Bedrooms:5
- Total bathrooms:5
- Full bathrooms:4
- Half bathrooms:1
- Dining Description:Combination Dining/Living
- Bathrooms Description:Primary Bath(s)
- Kitchen Description:Built-In Microwave, Carpet, Dishwasher, Disposal, Icemaker, Kitchen - Gourmet, Kitchen - Island, Oven/Range - Gas, Recessed Lighting, Refrigerator, Stainless Steel Appliances, Upgraded Countertops
- Bedroom Description:Carpet
- Basement:Yes
- Basement Description:Drainage System, Fully Finished, Outside Entrance
- Living area:2,624 sq. ft.
Heating and cooling
- Cooling:Central A/C
- Heating:Forced Air, Natural Gas
Structure and exterior
- Year built:1926
- Building area:2,624 sq. ft.
- Lot area:0.17 Acres
- Architectural Style:Colonial
- Foundation Description:Brick/Mortar
- Levels:3 Story
Utilities
- Water:Public
- Sewer:Public Sewer
Finances and disclosures
- Price:$389,000
- Price per sq. ft.:$148.25
- Tax amount:$3,472 (2023)
Features and amenities
- Laundry features:Dryer, Washer
- Amenities:Carpet, Ceiling Fan(s), Recessed Lighting
Parking
- Parking description:Off Street
New listings near 4409 Wentworth Rd
- Coming SoonOpen Sat, 12 to 2pm
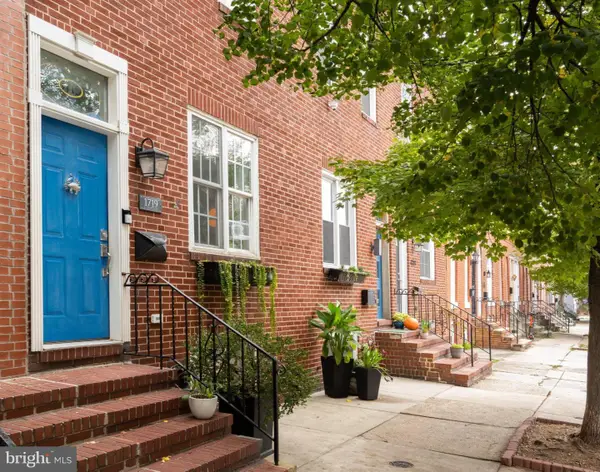 $439,900Coming Soon3 beds 3 baths2,008 sq. ft.
1719 S Charles St, BALTIMORE, MD 21230
MLS# MDBA2235336Listed by: COMPASS - Coming Soon
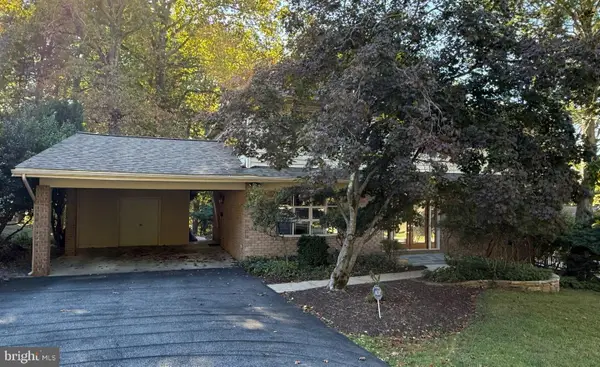 $850,000Coming Soon4 beds 4 baths2,740 sq. ft.
7218 Denberg Rd, BALTIMORE, MD 21209
MLS# MDBC2176158Listed by: NORTHROP REALTY - Coming Soon
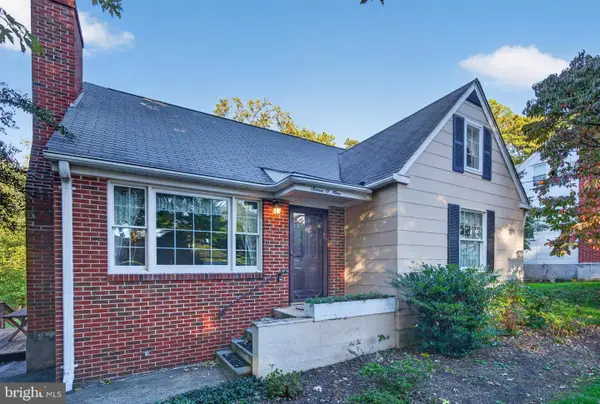 $334,900Coming Soon3 beds 2 baths1,376 sq. ft.
709 Academy Rd, BALTIMORE, MD 21228
MLS# MDBC2179108Listed by: RE/MAX SOLUTIONS - Coming Soon
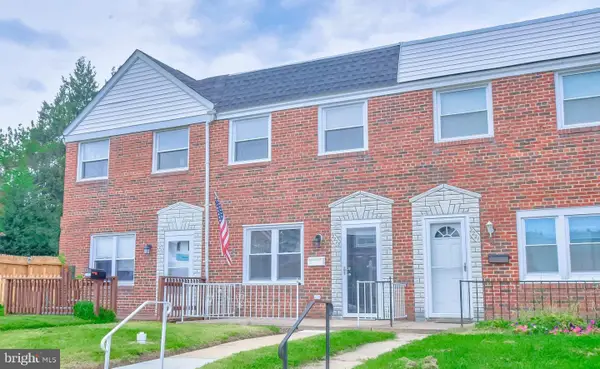 $209,900Coming Soon3 beds 2 baths1,208 sq. ft.
2223 Searles Rd, BALTIMORE, MD 21222
MLS# MDBC2179004Listed by: REALTY PLUS ASSOCIATES - Coming Soon
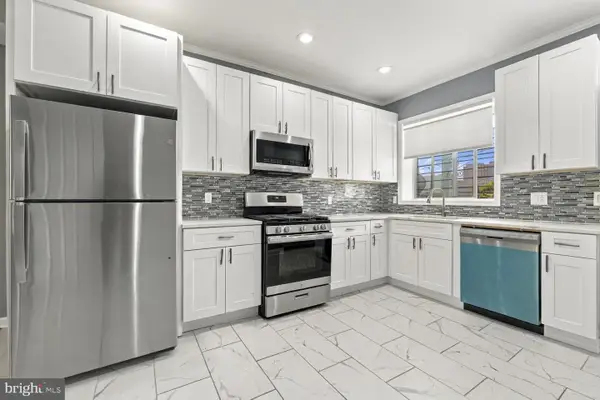 $240,000Coming Soon3 beds 3 baths
1014 N Patterson Park Ave, BALTIMORE, MD 21205
MLS# MDBA2235192Listed by: LPT REALTY, LLC - Coming Soon
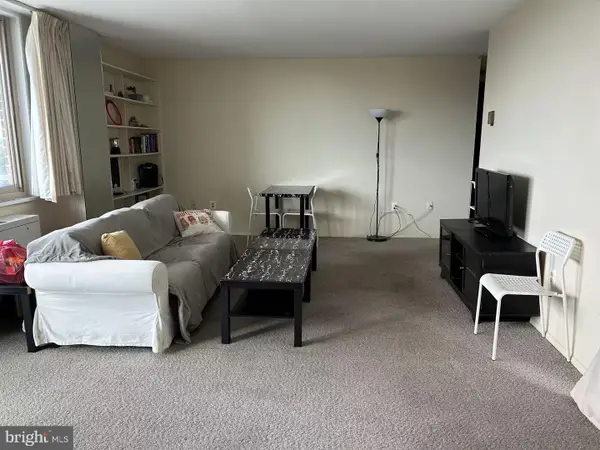 $155,000Coming Soon3 beds 2 baths1,200 sq. ft.
1 E University Pkwy #1001, BALTIMORE, MD 21218
MLS# MDBA2235164Listed by: TAYLOR PROPERTIES - Coming Soon
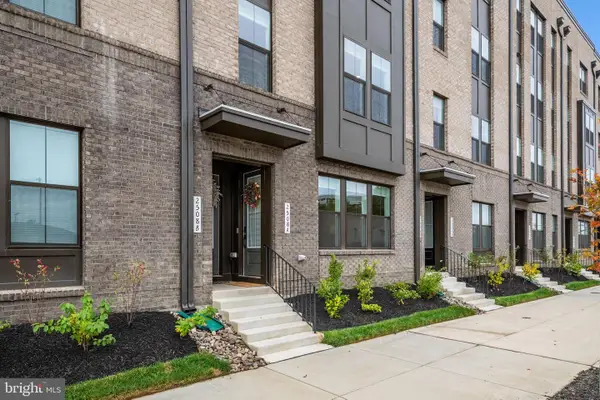 $409,000Coming Soon3 beds 3 baths1,603 sq. ft.
2508 W Peninsula Dr #302a, BALTIMORE, MD 21230
MLS# MDBA2235266Listed by: ENGEL & VOLKERS ANNAPOLIS - Coming Soon
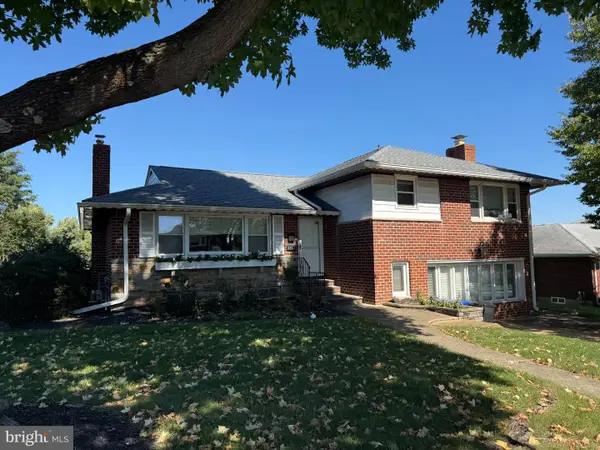 $650,000Coming Soon3 beds 3 baths2,274 sq. ft.
2304 Hanway Rd, BALTIMORE, MD 21209
MLS# MDBC2177398Listed by: NORTHROP REALTY - Coming Soon
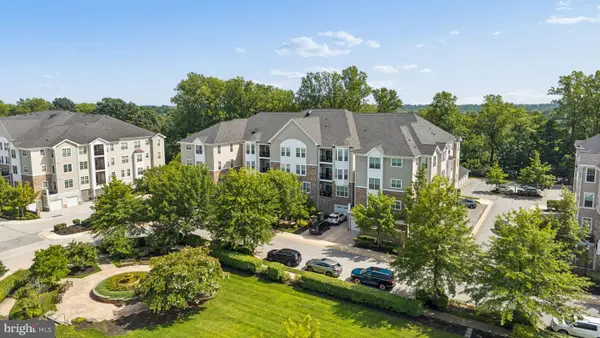 $479,900Coming Soon2 beds 2 baths1,961 sq. ft.
7401 Travertine Dr #207, BALTIMORE, MD 21209
MLS# MDBC2179034Listed by: BERKSHIRE HATHAWAY HOMESERVICES HOMESALE REALTY - Coming Soon
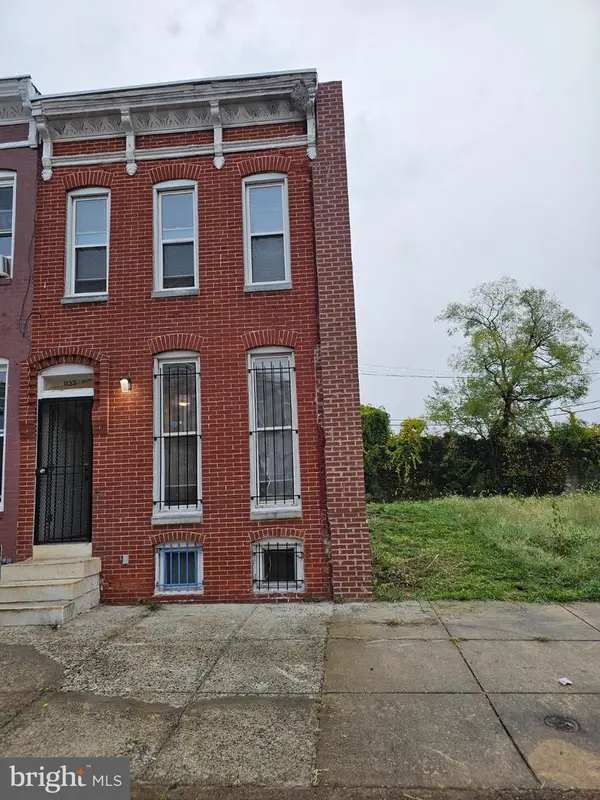 $100,000Coming Soon2 beds 1 baths900 sq. ft.
1133 N Carrollton Ave, BALTIMORE, MD 21217
MLS# MDBA2234810Listed by: NORTHROP REALTY


Protect your home and budget from life's surprises with an Assurant Home Warranty, backed by a partner that supports you through every step of homeownership. Explore Plans.
© 2023 - 2026 ERA Franchise Systems LLC. All rights reserved. ERA Franchise Systems LLC fully supports the principles of the Fair Housing Act and the Equal Opportunity Act. ERA, ERA Real Estate powered, and their respective logos are registered service marks of ERA Franchise Systems LLC. Each office is independently owned and operated.