
4505 Maine Ave, Baltimore, MD 21207
Local realty services provided by:ERA Martin Associates
4505 Maine Ave,Baltimore, MD 21207
$425,000
- 5 Beds
- 4 Baths
- 1,909 sq. ft.
- Single family
- Active
Listed by: caitlin cole
Office: lpt realty, llc.
MLS#:MDBA2227162
Source:BRIGHTMLS
Price summary
- Price:$425,000
- Price per sq. ft.:$222.63
About this home
Welcome to this adorable cottage-style home, where timeless charm meets beautifully updated modern living. A wide staircase leads to the inviting covered front porch, setting the stage for what awaits inside. Thoughtfully renovated and updated throughout, this four-bedroom, four-bath home offers a spacious and versatile layout with stylish finishes and comfortable living spaces. Natural light throughout, glamorous lighting fixtures, recessed lighting, luxury flooring, and a crisp, clean interior.
Step inside to the open-concept main floor, featuring a welcoming living room, dining area, and stunning kitchen designed for both everyday living and entertaining. The kitchen features mixed metals, black stainless appliances, gold accessories, abundant cabinets, a separate pantry closet, sleek quartz countertops with a gleaming tile backsplash, and a deep sink set into an island with pendant lights and breakfast seating for the entire family. A full bath and convenient main-floor laundry add to the functionality of this level. Upstairs, discover two spacious secondary bedrooms, each offering a walk-in closet, along with a newly renovated full bath. The expansive primary suite provides a peaceful retreat with a large walk-in closet and a private full bath featuring a walk-in shower and double-sink vanity.
The finished lower level adds even more living space with a fourth bedroom, room for a home office, a spacious family/recreation room, plenty of storage, and a full bathroom with a double-sink vanity. A walkout leads directly to the fenced backyard, where you'll find a custom-paved patio and an abundance of green space—perfect for relaxing, entertaining, and enjoying the outdoors. The property offers convenient rear parking for up to two vehicles. With its charming exterior, extensive renovations, thoughtful floor plan, and generous outdoor space, this move-in-ready home is truly a home to love. Imagine all this and close to shopping, restaurants, and commuter routes....
Contact an agent
Home facts
- Year built:1923
- Subdivision & Development:CENTRAL FOREST PARK
- Listing ID #:MDBA2227162
- Added:46 day(s) ago
- Updated:October 04, 2026 at 01:57 PM
Rooms and interior
- Bedrooms:5
- Total bathrooms:4
- Full bathrooms:4
- Dining Description:Combination Dining/Living, Combination Kitchen/Dining, Dining Area
- Bathrooms Description:Primary Bath(s)
- Kitchen Description:Breakfast Area, Built-In Microwave, Carpet, Combination Kitchen/Living, Dishwasher, Disposal, Kitchen - Island, Oven/Range - Gas, Pantry, Recessed Lighting, Refrigerator, Upgraded Countertops, Water Heater
- Bedroom Description:Carpet, Walk In Closet(s)
- Basement:Yes
- Basement Description:Fully Finished
- Living area:1,909 sq. ft.
Heating and cooling
- Cooling:Central A/C
- Heating:Forced Air, Natural Gas
Structure and exterior
- Roof:Architectural Shingle
- Year built:1923
- Building area:1,909 sq. ft.
- Lot area:0.26 Acres
- Architectural Style:Craftsman
- Construction Materials:Shake Siding, Vinyl Siding
- Exterior Features:Deck(s), Patio(s), Porch(es)
- Foundation Description:Block
- Levels:1 1/2 Story
Utilities
- Water:Public
- Sewer:Public Sewer
Finances and disclosures
- Price:$425,000
- Price per sq. ft.:$222.63
- Tax amount:$3,764 (2026)
Features and amenities
- Laundry features:Dryer - Front Loading, Washer - Front Loading, Washer/Dryer Stacked
- Amenities:200+ Amp Service, Carpet, Recessed Lighting
Parking
- Parking description:Gravel Driveway, On Street
New listings near 4505 Maine Ave
- Coming Soon
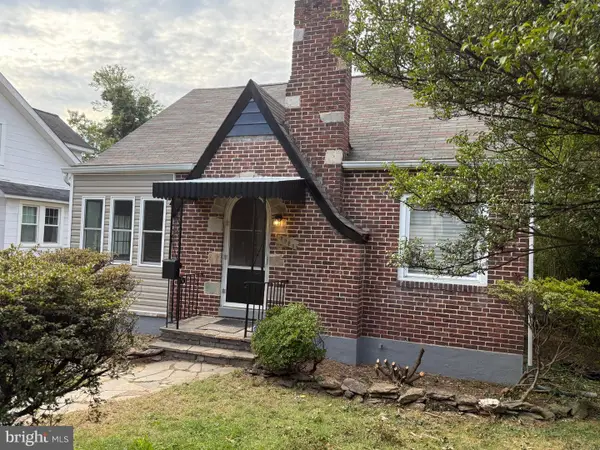 $330,000Coming Soon4 beds 3 baths1,445 sq. ft.
5928 Greenhill Ave, BALTIMORE, MD 21206
MLS# MDBA2233562Listed by: CENTURY 21 NEW MILLENNIUM - Coming Soon
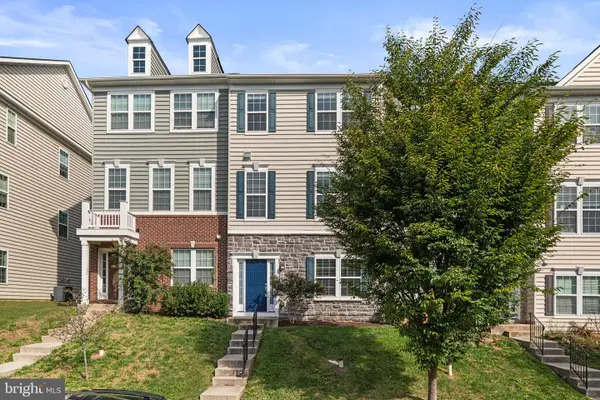 $410,000Coming Soon3 beds 4 baths2,000 sq. ft.
5452 Bristol Green Way, BALTIMORE, MD 21229
MLS# MDBC2176742Listed by: BERKSHIRE HATHAWAY HOMESERVICES PENFED REALTY - Coming Soon
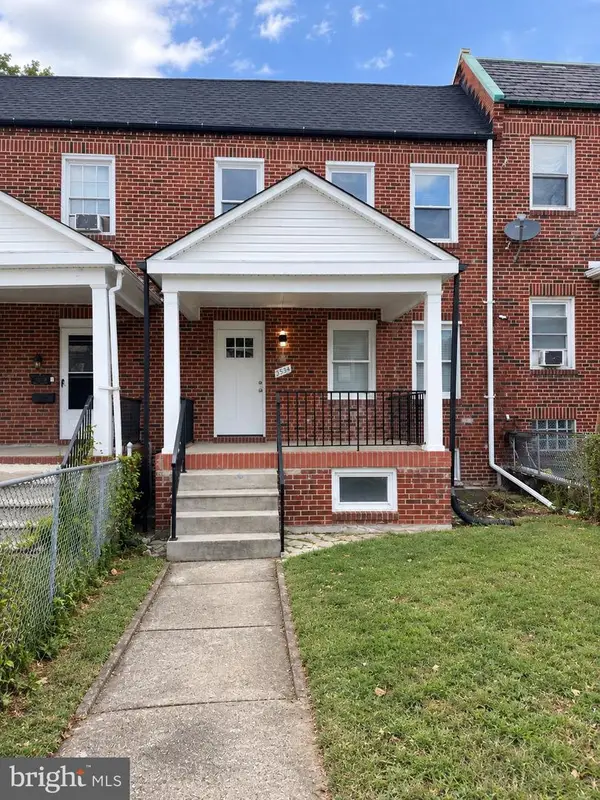 $339,900Coming Soon5 beds 4 baths2,860 sq. ft.
2326 Anoka Ave, BALTIMORE, MD 21215
MLS# MDBA2233344Listed by: EXP REALTY, LLC - Coming Soon
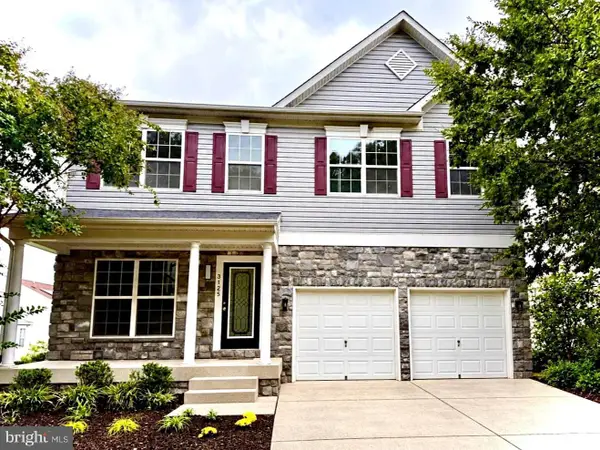 $545,000Coming Soon4 beds 4 baths2,948 sq. ft.
3125 Buds Cir, BALTIMORE, MD 21244
MLS# MDBC2177746Listed by: HUTFINDER.COM INC. - Coming Soon
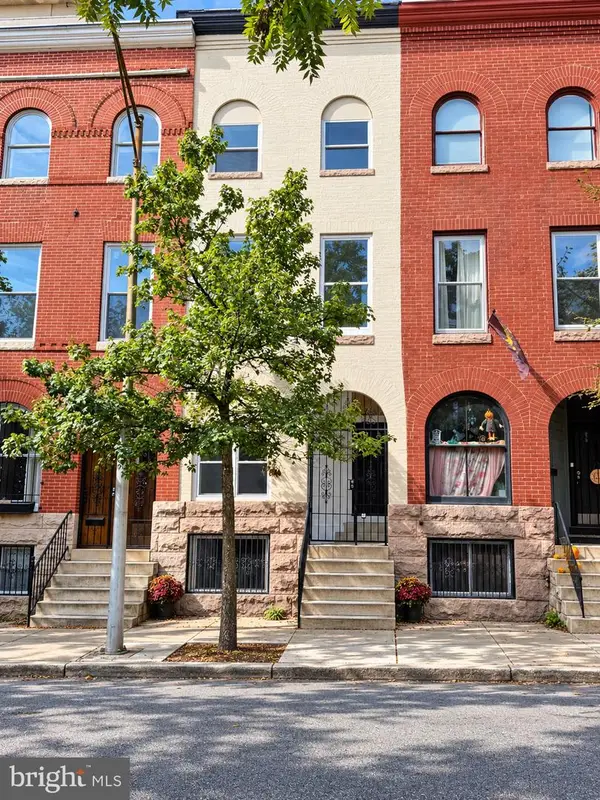 $599,000Coming Soon5 beds 5 baths2,069 sq. ft.
1112 Guilford Ave, BALTIMORE, MD 21202
MLS# MDBA2233548Listed by: SMART REALTY, LLC - Coming Soon
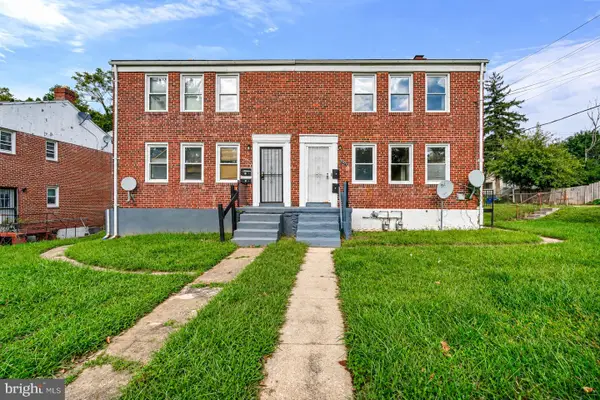 $210,000Coming Soon4 beds -- baths1,452 sq. ft.
3001 Lawina Rd, BALTIMORE, MD 21216
MLS# MDBA2233134Listed by: EXECUHOME REALTY - Coming Soon
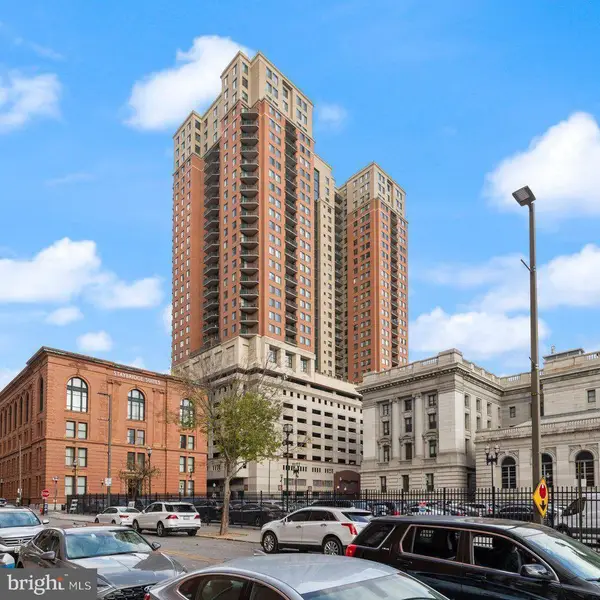 $199,000Coming Soon2 beds 2 baths1,089 sq. ft.
414 Water St #2312, BALTIMORE, MD 21202
MLS# MDBA2233490Listed by: LONG & FOSTER REAL ESTATE, INC. - Coming Soon
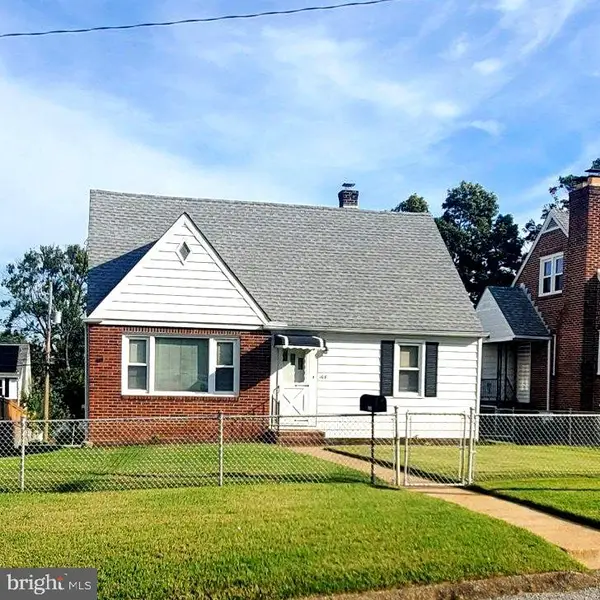 $315,000Coming Soon4 beds 2 baths1,902 sq. ft.
108 13th Ave, BALTIMORE, MD 21225
MLS# MDAA2158366Listed by: HSA REAL ESTATE GROUP, INC - Coming Soon
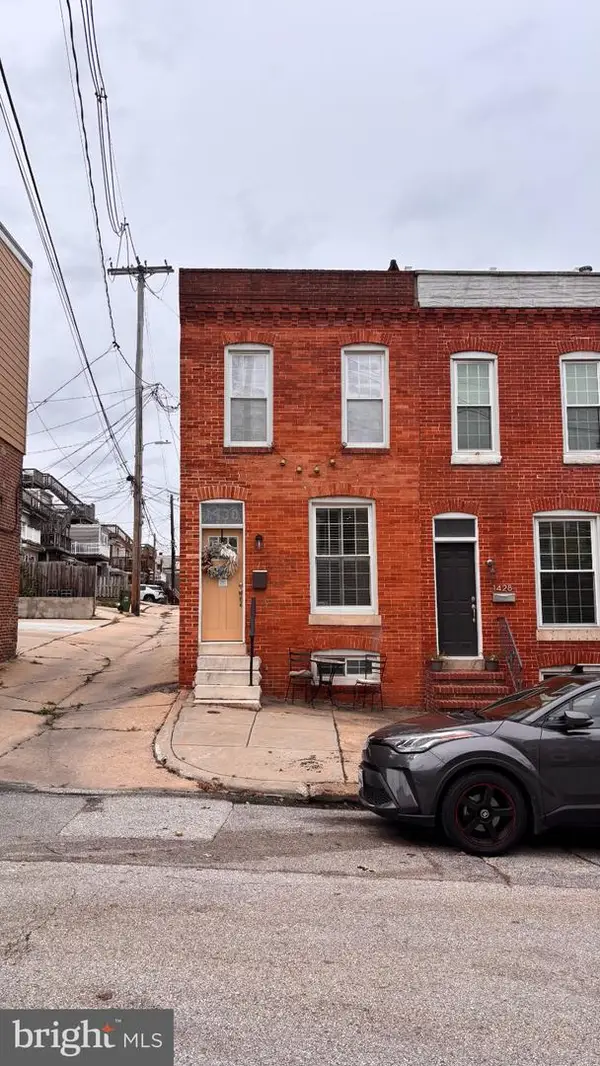 $410,000Coming Soon2 beds 3 baths1,599 sq. ft.
1430 Jackson St, BALTIMORE, MD 21230
MLS# MDBA2232434Listed by: MJL REALTY LLC - Coming Soon
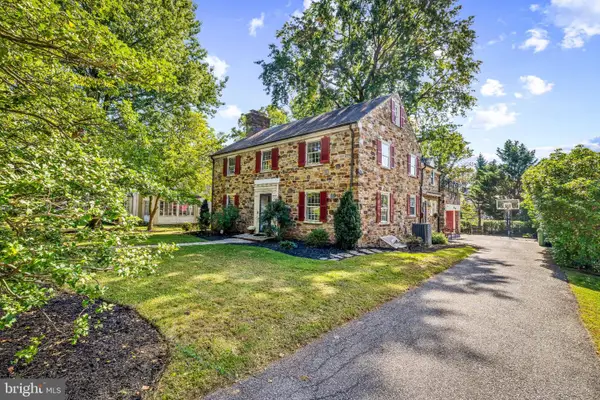 $842,500Coming Soon4 beds 3 baths3,260 sq. ft.
205 Kemble Rd, BALTIMORE, MD 21218
MLS# MDBA2232760Listed by: CUMMINGS & CO. REALTORS


Protect your home and budget from life's surprises with an Assurant Home Warranty, backed by a partner that supports you through every step of homeownership. Explore Plans.
© 2023 - 2026 ERA Franchise Systems LLC. All rights reserved. ERA Franchise Systems LLC fully supports the principles of the Fair Housing Act and the Equal Opportunity Act. ERA, ERA Real Estate powered, and their respective logos are registered service marks of ERA Franchise Systems LLC. Each office is independently owned and operated.