
4601 Lincoln Dr, Baltimore, MD 21227
Local realty services provided by:ERA Martin Associates
4601 Lincoln Dr,Baltimore, MD 21227
$459,900
- 5 Beds
- 3 Baths
- 2,660 sq. ft.
- Single family
- Coming Soon
Listed by: lee r. tessier, paul g johnsen
Office: exp realty, llc.
MLS#:MDBC2176318
Source:BRIGHTMLS
Price summary
- Price:$459,900
- Price per sq. ft.:$172.89
About this home
Beautifully maintained 5-bedroom, 3-full-bath Colonial offers three levels of living, excellent condition, and a versatile layout with plenty of room to spread out. The main level features a bedroom and full bath, while the upper level offers four additional bedrooms and a full bath. The kitchen combines granite countertops, stainless steel appliances, and hardwood flooring, while a wood-burning fireplace creates a warm focal point in the family room. The partially finished full basement provides additional flexible space and a full bath. Outside, the covered deck and flagstone patio create inviting spaces for relaxing or entertaining, while the four-space driveway provides ample off-street parking. Recent improvements include a new roof, AC, and front and side siding, all completed in 2024. With five bedrooms, three full baths, flexible lower-level space, appealing outdoor areas, and substantial recent improvements, this Halethorpe Colonial offers a compelling combination of comfort, space, and functionality....
Contact an agent
Home facts
- Year built:1925
- Subdivision & Development:HALETHORPE
- Listing ID #:MDBC2176318
- Updated:September 17, 2026 at 09:47 PM
Rooms and interior
- Bedrooms:5
- Total bathrooms:3
- Full bathrooms:3
- Flooring:Carpet, Hardwood
- Kitchen Description:Carpet, Dishwasher, Disposal, Icemaker, Oven/Range - Gas, Refrigerator, Stainless Steel Appliances, Upgraded Countertops, Water Heater
- Bedroom Description:Carpet, Entry Level Bedroom
- Basement:Yes
- Basement Description:Full, Partially Finished
- Living area:2,660 sq. ft.
Heating and cooling
- Cooling:Ceiling Fan(s), Central A/C
- Heating:Oil, Radiator
Structure and exterior
- Year built:1925
- Building area:2,660 sq. ft.
- Lot area:0.18 Acres
- Lot Features:Suburban
- Architectural Style:Colonial
- Construction Materials:Vinyl Siding
- Exterior Features:Deck(s), Patio(s)
- Levels:3 Story
Schools
- Middle school:ARBUTUS
- Elementary school:HALETHORPE
Utilities
- Water:Public
- Sewer:Public Sewer
Finances and disclosures
- Price:$459,900
- Price per sq. ft.:$172.89
- Tax amount:$5,062 (2026)
Features and amenities
- Laundry features:Dryer, Washer
- Amenities:Carpet, Ceiling Fan(s), Window Treatments
New listings near 4601 Lincoln Dr
- Coming Soon
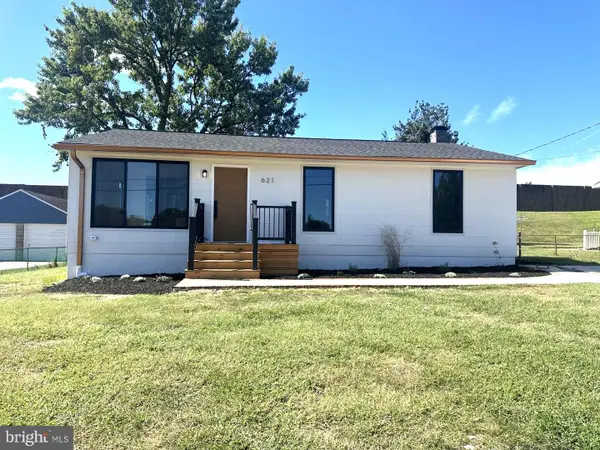 $475,000Coming Soon5 beds 2 baths1,690 sq. ft.
621 Luther St, BALTIMORE, MD 21225
MLS# MDAA2157200Listed by: TOWN CENTER REALTY & ASSOCIATES, INC - Coming Soon
 $295,000Coming Soon3 beds 1 baths1,170 sq. ft.
607 W 33rd St, BALTIMORE, MD 21211
MLS# MDBA2231718Listed by: EXP REALTY, LLC - Coming Soon
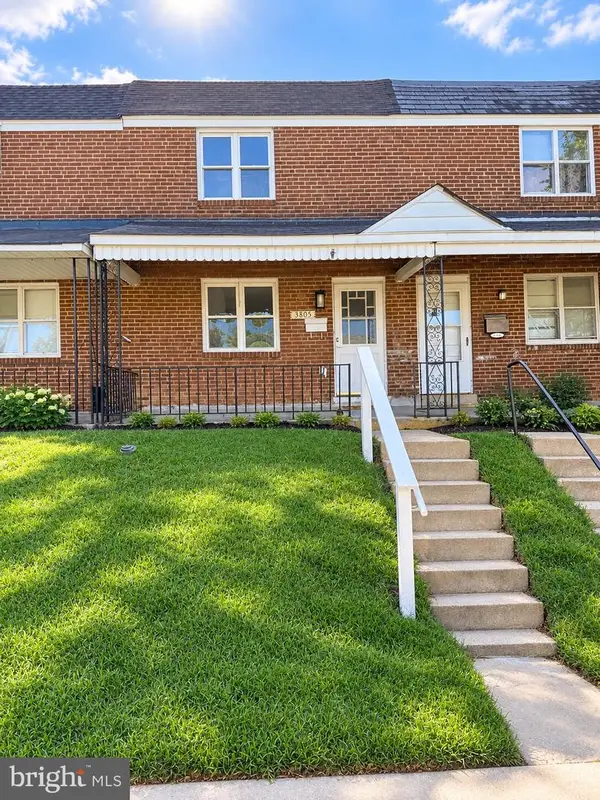 $190,000Coming Soon4 beds 2 baths1,632 sq. ft.
3805 8th St, BALTIMORE, MD 21225
MLS# MDBA2231744Listed by: EXP REALTY, LLC - Coming Soon
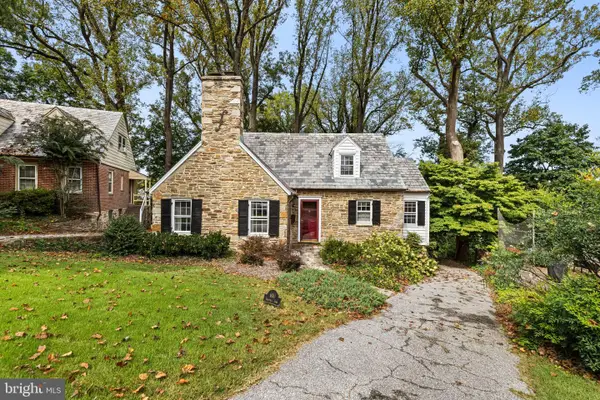 $679,000Coming Soon3 beds 3 baths2,070 sq. ft.
600 Hastings Rd, BALTIMORE, MD 21286
MLS# MDBC2176188Listed by: BERKSHIRE HATHAWAY HOMESERVICES HOMESALE REALTY - Coming Soon
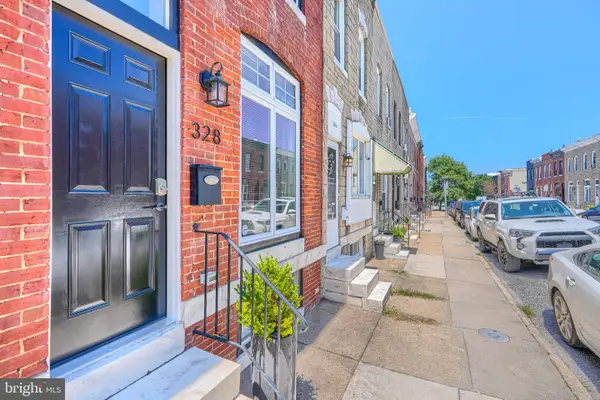 $335,000Coming Soon3 beds 2 baths1,309 sq. ft.
328 S Bouldin St, BALTIMORE, MD 21224
MLS# MDBA2231570Listed by: CUMMINGS & CO REALTORS - Coming Soon
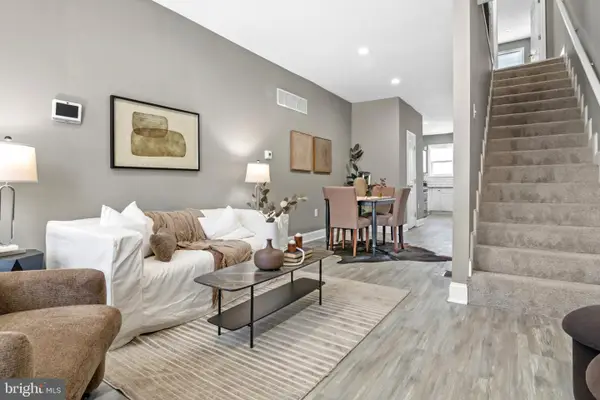 $249,900Coming Soon3 beds 4 baths1,632 sq. ft.
1225 Carroll St, BALTIMORE, MD 21230
MLS# MDBA2231702Listed by: KELLER WILLIAMS GATEWAY LLC - Coming Soon
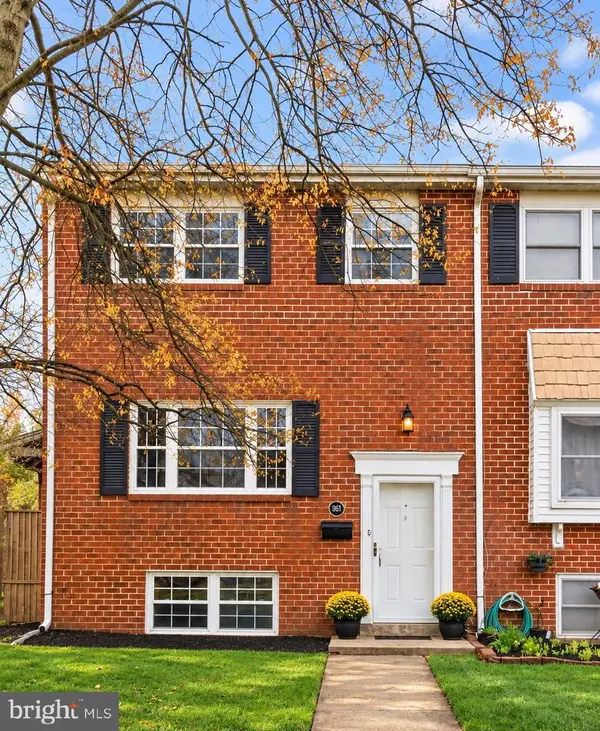 $355,000Coming Soon3 beds 2 baths1,776 sq. ft.
Address Withheld By Seller, BALTIMORE, MD 21227
MLS# MDBC2175906Listed by: NORTHROP REALTY - Coming SoonOpen Sun, 1 to 3pm
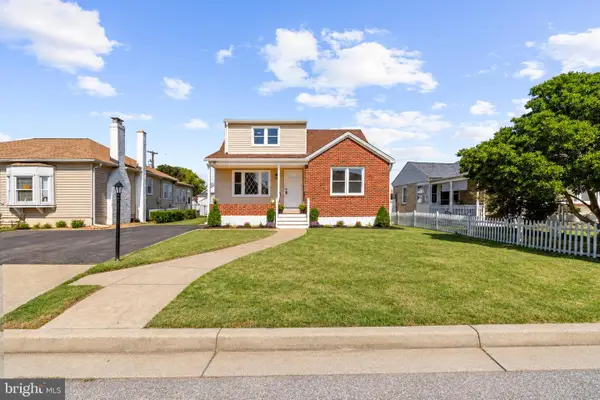 $399,900Coming Soon4 beds 2 baths2,157 sq. ft.
2906 Florida Ave, BALTIMORE, MD 21227
MLS# MDBC2175964Listed by: DOUGLAS REALTY LLC - Coming Soon
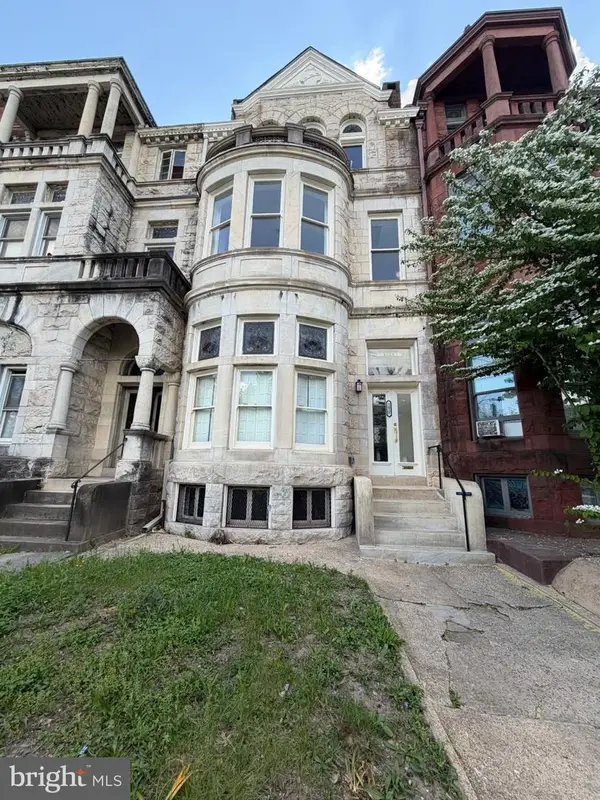 $285,000Coming Soon6 beds 3 baths4,824 sq. ft.
2426 Eutaw Pl, BALTIMORE, MD 21217
MLS# MDBA2209632Listed by: EXP REALTY, LLC


Protect your home and budget from life's surprises with an Assurant Home Warranty, backed by a partner that supports you through every step of homeownership. Explore Plans.
© 2023 - 2026 ERA Franchise Systems LLC. All rights reserved. ERA Franchise Systems LLC fully supports the principles of the Fair Housing Act and the Equal Opportunity Act. ERA, ERA Real Estate powered, and their respective logos are registered service marks of ERA Franchise Systems LLC. Each office is independently owned and operated.