
4607 Linden Ave, Baltimore, MD 21227
Local realty services provided by:ERA Central Realty Group
4607 Linden Ave,Baltimore, MD 21227
$369,900
- 6 Beds
- 3 Baths
- 2,661 sq. ft.
- Single family
- Active
Upcoming open houses
- Sat, Oct 0301:00 pm - 03:00 pm
Listed by: terry r miller jr.
Office: re/max leading edge
MLS#:MDBC2172066
Source:BRIGHTMLS
Price summary
- Price:$369,900
- Price per sq. ft.:$139.01
About this home
Ask me about 100% financing withe a FHA loan with a 5/1 Arm for a more affordable mortgage.
Live practically mortgage-free! This unique property offers the opportunity to live comfortably on the spacious main level while generating rental income from the other two levels.
The main level features 3 bedrooms, 1 full bath, and numerous upgrades — move-in ready!
The upper level offers a separate 3-bedroom, 1-bath apartment with a full kitchen, plus a huge walk-up attic with potential for additional living space.
The lower level has its own entrance, kitchen, and half bath, making it an excellent opportunity to create a private studio apartment. The half bath could potentially be expanded to a full bath, subject to permits.
Whether you're an investor, first-time buyer, or multi-generational family, this property offers three levels with three distinct possibilities. Live on one level, rent the upstairs, and create additional income from the lower level!
Long driveway accommodates 5+ cars, plus street parking. Neighborhood comps are in the $400s.
Conventional, Cash, VA, and Hard Money accepted. Bring your vision and unlock the income potential!...
Contact an agent
Home facts
- Year built:1930
- Subdivision & Development:ARBUTUS
- Listing ID #:MDBC2172066
- Added:56 day(s) ago
- Updated:October 01, 2026 at 03:01 PM
Rooms and interior
- Bedrooms:6
- Total bathrooms:3
- Full bathrooms:2
- Half bathrooms:1
- Kitchen Description:Dishwasher, Refrigerator, Stove
- Basement:Yes
- Basement Description:Connecting Stairway, Walkout Level, Walkout Stairs
- Living area:2,661 sq. ft.
Heating and cooling
- Cooling:Ceiling Fan(s), Central A/C, Window Unit(s)
- Heating:90% Forced Air, Electric, Natural Gas, Radiator
Structure and exterior
- Year built:1930
- Building area:2,661 sq. ft.
- Lot area:0.14 Acres
- Architectural Style:Colonial
- Construction Materials:Aluminum Siding, Block
- Foundation Description:Block
- Levels:3.5 Story
Utilities
- Water:Public
- Sewer:Public Sewer
Finances and disclosures
- Price:$369,900
- Price per sq. ft.:$139.01
- Tax amount:$3,636 (2025)
Features and amenities
- Laundry features:Dryer, Washer, Washer/Dryer Stacked
- Amenities:Electric Available, Natural Gas Available
Parking
- Parking description:On Street
New listings near 4607 Linden Ave
- Coming Soon
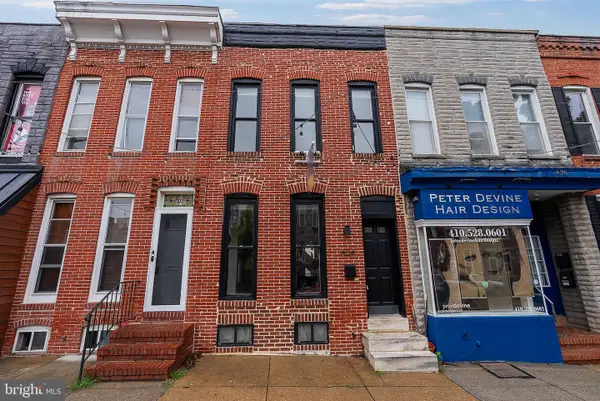 $350,000Coming Soon3 beds 3 baths1,932 sq. ft.
434 E Fort Ave, BALTIMORE, MD 21230
MLS# MDBA2232078Listed by: CUMMINGS & CO REALTORS - Coming Soon
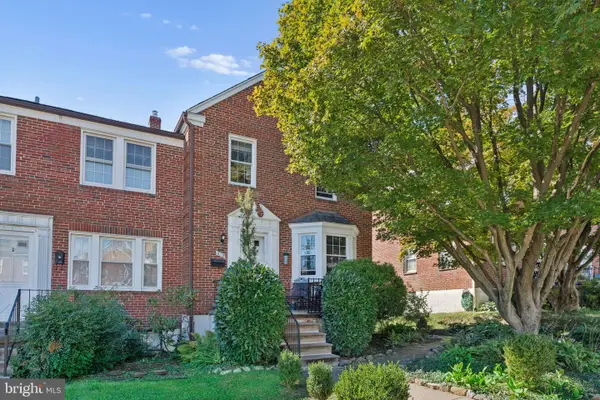 $365,000Coming Soon3 beds 2 baths1,728 sq. ft.
6119 Regent Park Rd, BALTIMORE, MD 21228
MLS# MDBC2177404Listed by: BERKSHIRE HATHAWAY HOMESERVICES HOMESALE REALTY - Coming Soon
 $235,000Coming Soon4 beds 3 baths1,590 sq. ft.
4109 Audrey Ave, BALTIMORE, MD 21225
MLS# MDBA2232894Listed by: RLAH @PROPERTIES - Coming Soon
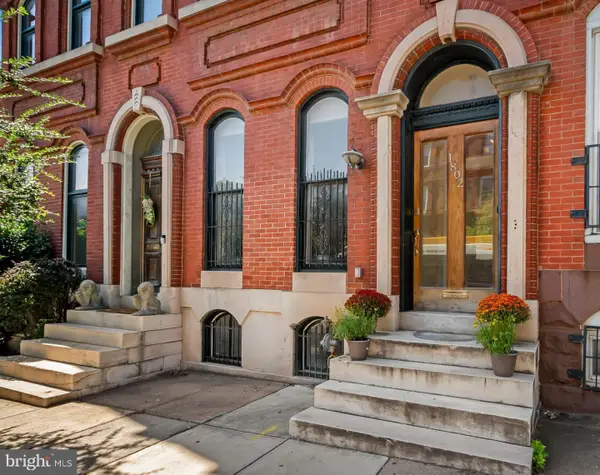 $549,000Coming Soon4 beds 3 baths3,505 sq. ft.
1802 Saint Paul St, BALTIMORE, MD 21202
MLS# MDBA2231168Listed by: MONUMENT SOTHEBY'S INTERNATIONAL REALTY - Coming Soon
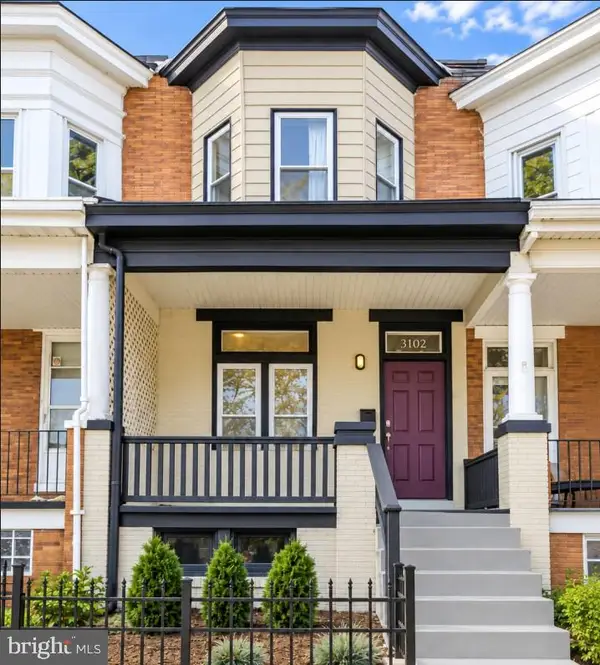 $339,000Coming Soon3 beds 2 baths1,728 sq. ft.
3102 Remington Ave, BALTIMORE, MD 21211
MLS# MDBA2232256Listed by: REDFIN CORP - Coming Soon
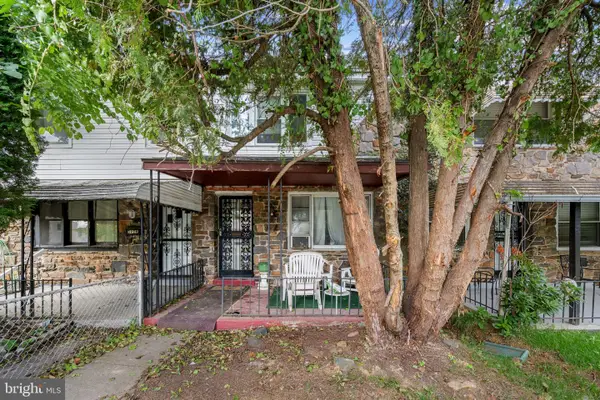 $95,000Coming Soon3 beds 1 baths1,575 sq. ft.
5110 Chalgrove Ave, BALTIMORE, MD 21215
MLS# MDBA2232708Listed by: CORNER HOUSE REALTY - Coming Soon
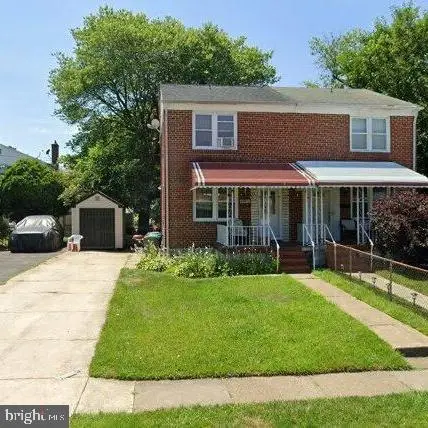 $190,000Coming Soon3 beds 2 baths1,536 sq. ft.
5812 Cedonia Ave, BALTIMORE, MD 21206
MLS# MDBA2233130Listed by: SAMSON PROPERTIES - Coming Soon
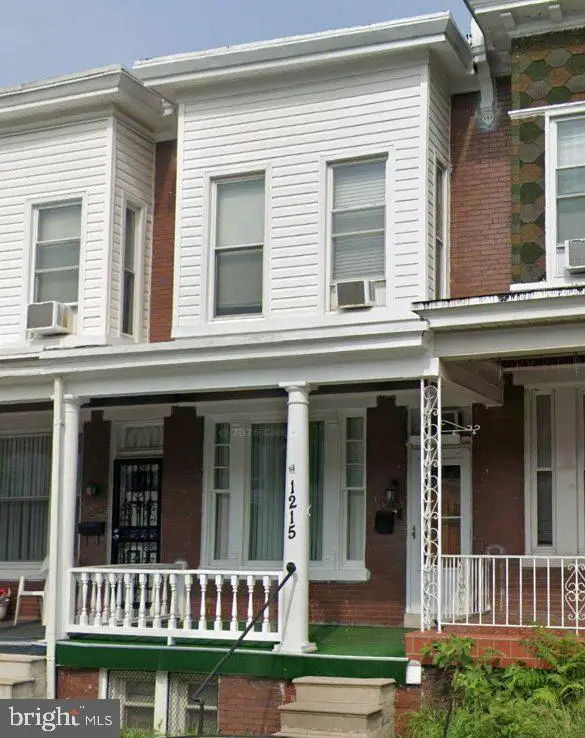 $155,000Coming Soon3 beds 1 baths1,314 sq. ft.
1215 Oakhurst Pl, BALTIMORE, MD 21216
MLS# MDBA2233132Listed by: BLUE CASA - Coming Soon
 $275,000Coming Soon2 beds 1 baths1,128 sq. ft.
3219 Acton Rd, BALTIMORE, MD 21234
MLS# MDBC2177224Listed by: EXP REALTY, LLC - Coming Soon
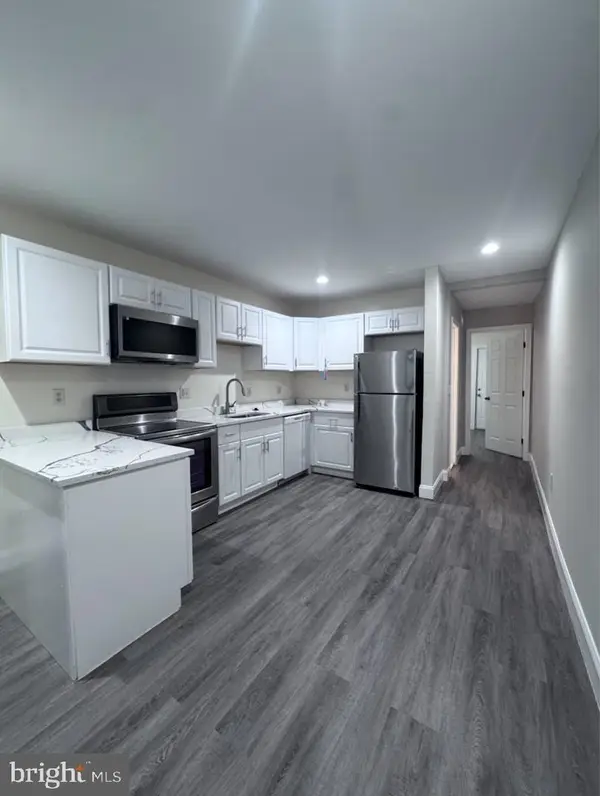 $159,900Coming Soon2 beds 1 baths
2118 Wilhelm St, BALTIMORE, MD 21223
MLS# MDBA2233002Listed by: SAMSON PROPERTIES


Protect your home and budget from life's surprises with an Assurant Home Warranty, backed by a partner that supports you through every step of homeownership. Explore Plans.
© 2023 - 2026 ERA Franchise Systems LLC. All rights reserved. ERA Franchise Systems LLC fully supports the principles of the Fair Housing Act and the Equal Opportunity Act. ERA, ERA Real Estate powered, and their respective logos are registered service marks of ERA Franchise Systems LLC. Each office is independently owned and operated.