
4711 Pennington Ave, Baltimore, MD 21226
Local realty services provided by:ERA Valley Realty
4711 Pennington Ave,Baltimore, MD 21226
$224,500
- 4 Beds
- - Baths
- 1,872 sq. ft.
- Multi-family
- Active
Listed by: damaris janett rosales
Office: nexthome forward
MLS#:MDBA2216606
Source:BRIGHTMLS
Price summary
- Price:$224,500
- Price per sq. ft.:$119.93
About this home
BACK ON MARKET **Property was recently fully renovated with all city inspections passed and permits issued. 2 Unit property. HAS RENTAL LICENSE. Nestled in the charming Curtis Bay neighborhood, this exquisite interior row townhouse offers a perfect blend of modern luxury and timeless comfort. With a major renovation completed in 2025, this home has been thoughtfully designed to cater to a sophisticated lifestyle while providing a warm and inviting atmosphere. Step inside to discover an open floor plan that seamlessly connects the living, dining, and kitchen areas, enhanced by recessed lighting that creates a cozy ambiance. The luxury vinyl plank flooring flows throughout, offering both durability and elegance. The heart of the home is the stunning kitchen, equipped with high-end stainless steel appliances, including a built-in microwave, dishwasher, and a high-efficiency water heater. The electric oven/range and instant hot water feature elevate your culinary experience, making entertaining a delight. This residence boasts four spacious bedrooms, providing ample space for relaxation and personalization. The two full bathrooms are designed with modern fixtures and finishes, ensuring comfort and convenience for all. A second kitchen adds versatility, perfect for hosting gatherings or accommodating guests. The fully finished basement, with both interior access and a walkout level, offers additional living space that can be transformed into a home office, gym, or entertainment area. The thoughtful design includes a main floor laundry area, making daily chores a breeze. Outside, the property features inviting decks and porches, ideal for enjoying morning coffee or evening sunsets. The exterior lighting enhances the home's curb appeal while providing a welcoming glow as you arrive home. With on-street and off-street parking options, convenience is at your fingertips. For those who appreciate the beauty of nature, the property is just moments away from the serene waters of Curtis Bay, offering a tranquil escape right at your doorstep. Whether you enjoy leisurely strolls by the water or simply soaking in the peaceful surroundings, this location provides a unique lifestyle opportunity. This home is not just a place to live; it's a sanctuary that embodies luxury, comfort, and a sense of community. Experience the perfect blend of modern amenities and classic charm in this exceptional Curtis Bay residence....
Contact an agent
Home facts
- Year built:1900
- Subdivision & Development:CURTIS BAY
- Listing ID #:MDBA2216606
- Added:105 day(s) ago
- Updated:September 06, 2026 at 01:49 PM
Rooms and interior
- Bedrooms:4
- Flooring:Luxury Vinyl Plank
- Kitchen Description:2nd Kitchen, Built-In Microwave, Dishwasher, Disposal, Instant Hot Water, Oven/Range - Electric, Recessed Lighting, Refrigerator, Stainless Steel Appliances, Water Heater - High-Efficiency
- Basement:Yes
- Basement Description:Fully Finished, Interior Access, Outside Entrance, Rear Entrance, Walkout Level
- Living area:1,872 sq. ft.
Heating and cooling
- Cooling:Central A/C
- Heating:90% Forced Air, Central, Natural Gas
Structure and exterior
- Year built:1900
- Building area:1,872 sq. ft.
- Construction Materials:Brick
- Exterior Features:Deck(s), Exterior Lighting, Porch(es)
- Foundation Description:Block, Brick/Mortar
Utilities
- Water:Public
- Sewer:Public Sewer
Finances and disclosures
- Price:$224,500
- Price per sq. ft.:$119.93
- Tax amount:$1,340 (2026)
Features and amenities
- Amenities:Carbon Monoxide Detector(s), Double Hung Windows, Recessed Lighting, Smoke Detector
Parking
- Parking description:Gravel Driveway, Off Street, On Street
New listings near 4711 Pennington Ave
- Coming Soon
 $450,000Coming Soon4 beds -- baths2,688 sq. ft.
Address Withheld By Seller, BALTIMORE, MD 21217
MLS# MDBA2227654Listed by: COMPASS - Coming Soon
 $364,900Coming Soon3 beds 3 baths2,072 sq. ft.
8532 Stansbury Lake Dr, BALTIMORE, MD 21222
MLS# MDBC2175216Listed by: LONG & FOSTER REAL ESTATE, INC. - Coming Soon
 $399,000Coming Soon2 beds 3 baths1,424 sq. ft.
1448 Hull St, BALTIMORE, MD 21230
MLS# MDBA2217038Listed by: COMPASS - Coming Soon
 $265,000Coming Soon3 beds 2 baths1,490 sq. ft.
1443 Hull St, BALTIMORE, MD 21230
MLS# MDBA2227190Listed by: KELLER WILLIAMS FLAGSHIP - Coming Soon
 $350,000Coming Soon4 beds -- baths2,550 sq. ft.
1923 Mcculloh St, BALTIMORE, MD 21217
MLS# MDBA2230452Listed by: SAMSON PROPERTIES - Coming Soon
 $276,000Coming Soon3 beds 2 baths1,352 sq. ft.
3803 Glenview Ter, BALTIMORE, MD 21236
MLS# MDBC2175206Listed by: SMART REALTY, LLC - Coming Soon
 $800,000Coming Soon3 beds 2 baths2,282 sq. ft.
6009 Hunt Club Ln, BALTIMORE, MD 21210
MLS# MDBA2227734Listed by: MONUMENT SOTHEBY'S INTERNATIONAL REALTY - Coming Soon
 $240,000Coming Soon6 beds -- baths3,625 sq. ft.
2730 Reisterstown Rd, BALTIMORE, MD 21215
MLS# MDBA2230272Listed by: KELLER WILLIAMS REALTY CENTRE - Coming SoonOpen Sat, 12 to 1pm
 $620,000Coming Soon4 beds 4 baths2,824 sq. ft.
4306 Klosterman Ave, BALTIMORE, MD 21236
MLS# MDBC2173782Listed by: BERKSHIRE HATHAWAY HOMESERVICES HOMESALE REALTY - Coming Soon
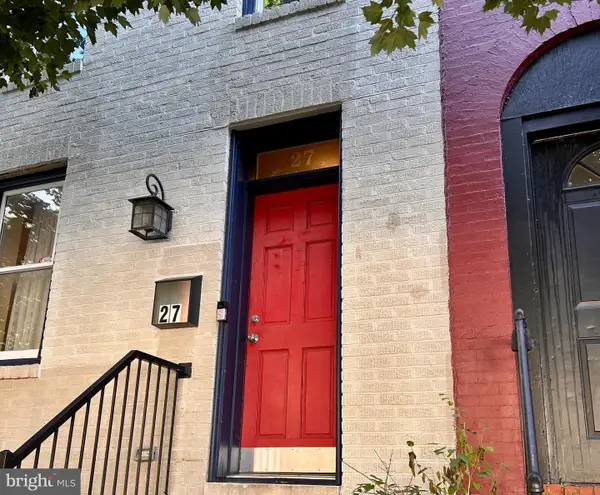 $479,000Coming Soon4 beds 4 baths2,200 sq. ft.
27 S Ann St, BALTIMORE, MD 21231
MLS# MDBA2230422Listed by: MONUMENT SOTHEBY'S INTERNATIONAL REALTY


Protect your home and budget from life's surprises with an Assurant Home Warranty, backed by a partner that supports you through every step of homeownership. Explore Plans.
© 2023 - 2026 ERA Franchise Systems LLC. All rights reserved. ERA Franchise Systems LLC fully supports the principles of the Fair Housing Act and the Equal Opportunity Act. ERA, ERA Real Estate powered, and their respective logos are registered service marks of ERA Franchise Systems LLC. Each office is independently owned and operated.