
4720 Duncrest Ave, Baltimore, MD 21206
Local realty services provided by:Pagoda Realty ERA Powered
4720 Duncrest Ave,Baltimore, MD 21206
$110,000
- 3 Beds
- 1 Baths
- 1,174 sq. ft.
- Single family
- Active
Listed by: matthew johnathon grigsby
Office: samson properties
MLS#:MDBA2227180
Source:BRIGHTMLS
Price summary
- Price:$110,000
- Price per sq. ft.:$93.7
About this home
*** Calling all investors!***
This is that property you have been searching for. Welcome to 4720 Duncrest Ave! Located in between Cedonia and Overlea. In a great location, quick to get to areas downtown or north to 695/95. Also to the White Marsh area. A brick 3 bed 1 bath Townhouse. The property has great bones. It already has great curb appeal. Private parking, can fit 3 cars in private driveway. It is waiting for you to put your personal touch on it. Hot water heater is 2 years old. Do your research on the neighborhood. This one will not last long! Please contact listing agent for more information.
Contact an agent
Home facts
- Year built:1956
- Subdivision & Development:HAZELWOOD
- Listing ID #:MDBA2227180
- Added:1 day(s) ago
- Updated:August 13, 2026 at 08:52 PM
Rooms and interior
- Bedrooms:3
- Total bathrooms:1
- Full bathrooms:1
- Dining Description:Dining Area, Dining Room
- Kitchen Description:Kitchen - Table Space
- Bedroom Description:Primary Bedroom
- Basement:Yes
- Basement Description:Partially Finished
- Living area:1,174 sq. ft.
Heating and cooling
- Cooling:Window Unit(s)
- Heating:Forced Air, Natural Gas
Structure and exterior
- Roof:Asphalt
- Year built:1956
- Building area:1,174 sq. ft.
- Lot area:0.07 Acres
- Architectural Style:Colonial
- Construction Materials:Brick
- Exterior Features:Porch(es), Sidewalks
- Foundation Description:Block, Concrete Perimeter
- Levels:2 Stories
Utilities
- Water:Public
- Sewer:Public Sewer
Finances and disclosures
- Price:$110,000
- Price per sq. ft.:$93.7
- Tax amount:$3,120 (2025)
Features and amenities
- Amenities:Storm Windows, Window Treatments
Parking
- Parking description:Off Street
New listings near 4720 Duncrest Ave
- New
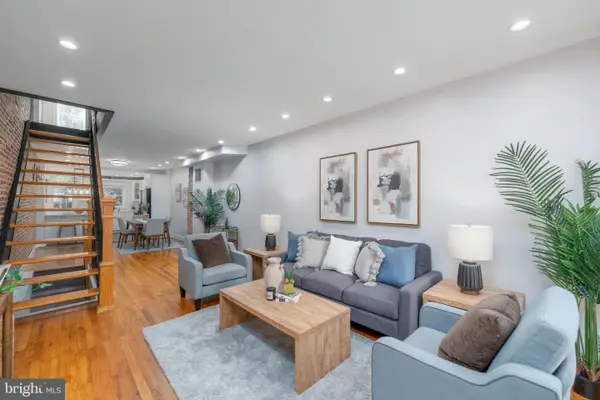 $369,000Active2 beds 2 baths1,108 sq. ft.
3419 Hudson St, BALTIMORE, MD 21224
MLS# MDBA2227764Listed by: COMPASS - New
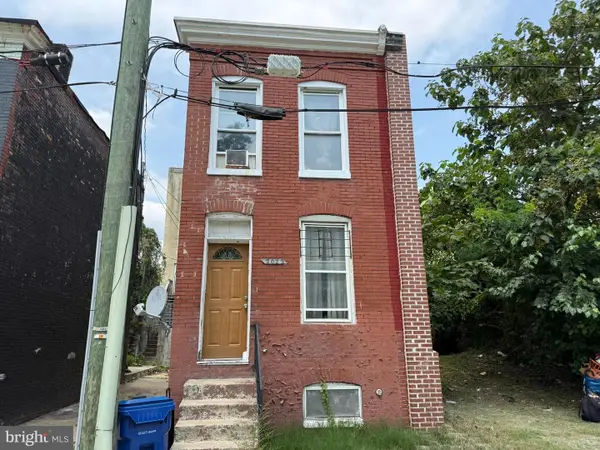 $15,000Active-- beds -- baths
2022 Booth St, BALTIMORE, MD 21223
MLS# MDBA2227814Listed by: ASHLAND AUCTION GROUP LLC - New
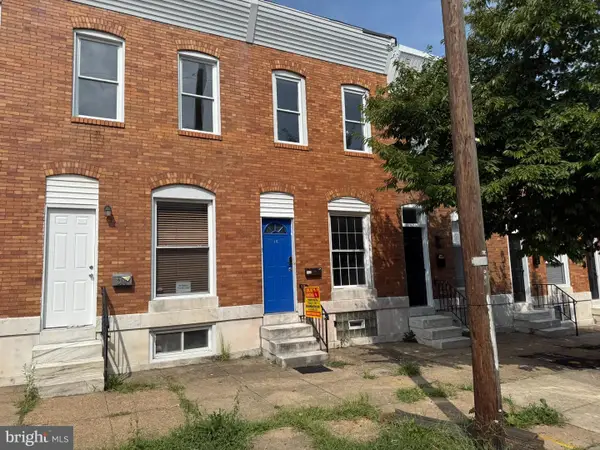 $100,000Active2 beds 2 baths1,105 sq. ft.
312 S Newkirk St, BALTIMORE, MD 21224
MLS# MDBA2227828Listed by: ASHLAND AUCTION GROUP LLC - New
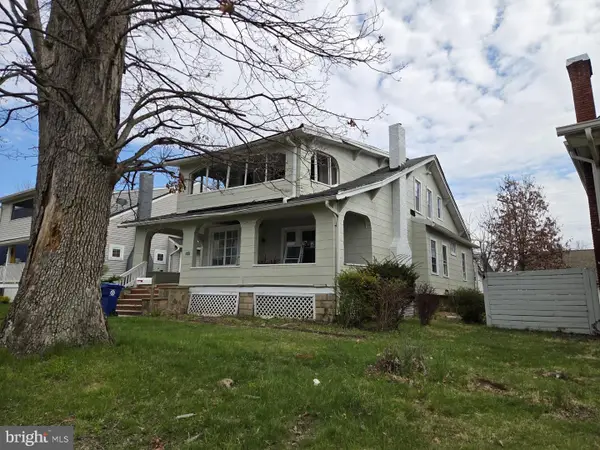 $199,000Active4 beds 4 baths2,232 sq. ft.
2903 Mount Holly St, BALTIMORE, MD 21216
MLS# MDBA2227834Listed by: LONG & FOSTER REAL ESTATE, INC. - New
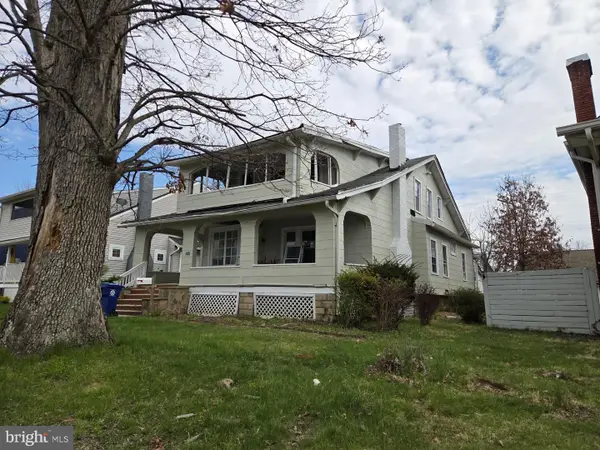 $199,000Active4 beds -- baths2,232 sq. ft.
2903 Mount Holly St, BALTIMORE, MD 21216
MLS# MDBA2227836Listed by: LONG & FOSTER REAL ESTATE, INC. - Coming Soon
 $509,000Coming Soon3 beds 2 baths
230 Stony Run Ln #4a, BALTIMORE, MD 21210
MLS# MDBA2210330Listed by: COLDWELL BANKER REALTY - New
 $250,000Active5 beds 3 baths1,818 sq. ft.
4003 Ridgecroft Rd, BALTIMORE, MD 21206
MLS# MDBA2218038Listed by: REDFIN CORP - New
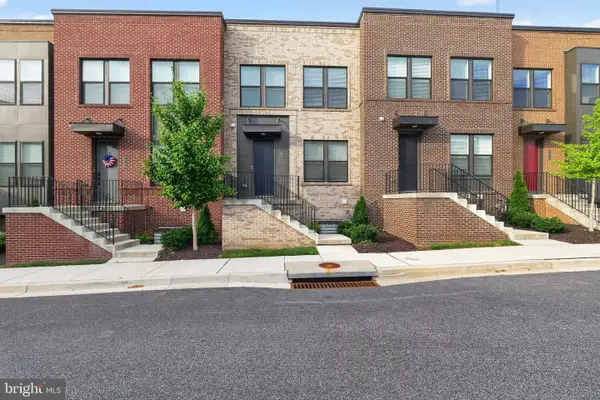 $384,900Active3 beds 3 baths1,767 sq. ft.
4211 Laplata Ave, BALTIMORE, MD 21211
MLS# MDBA2221960Listed by: HOUWZER, LLC - New
 $340,000Active4 beds 2 baths1,926 sq. ft.
2407 Chelsea Ter, BALTIMORE, MD 21216
MLS# MDBA2226652Listed by: SAMSON PROPERTIES - Coming Soon
 $195,500Coming Soon3 beds 2 baths
2625 Waterview Ave, BALTIMORE, MD 21230
MLS# MDBA2226792Listed by: FAIRFAX REALTY PREMIER


Protect your home and budget from life's surprises with an Assurant Home Warranty, backed by a partner that supports you through every step of homeownership. Explore Plans.
© 2023 - 2026 ERA Franchise Systems LLC. All rights reserved. ERA Franchise Systems LLC fully supports the principles of the Fair Housing Act and the Equal Opportunity Act. ERA, ERA Real Estate powered, and their respective logos are registered service marks of ERA Franchise Systems LLC. Each office is independently owned and operated.