
4810 Kimberleigh Rd, Baltimore, MD 21212
Local realty services provided by:O'BRIEN REALTY ERA POWERED
Listed by: eric joseph bilz
Office: lpt realty, llc.
MLS#:MDBA2208288
Source:BRIGHTMLS
Price summary
- Price:$260,000
- Price per sq. ft.:$176.51
About this home
Adorable semi-detached 3BR/2BA brick Townhome located on a quiet street in Govans. Park just steps from the covered front porch and the door to your new home. Step inside a home offering three floors of living space, abundant natural light, luxury flooring, and a warm color palette. The main floor offers a large living room, a dining room, and a kitchen. The kitchen boasts ample cabinetry, stainless steel appliances, and a stainless steel sink. On the second floor are two sizable secondary bedrooms, a larger primary bedroom (all with hardwood floors), and a recently remodeled full bathroom. The finished lower level offers additional living space, featuring a full bath with a walk-in shower, a large recreation room, laundry, utilities, and a walk-out to a covered patio. From the kitchen step outside onto a spacious covered patio that overlooks a yard filled with possibilities. This home is ideal for any new homeowner and is close to shopping, restaurants, and commuter routes.
Contact an agent
Home facts
- Year built:1958
- Listing ID #:MDBA2208288
- Added:92 day(s) ago
- Updated:July 05, 2026 at 02:21 PM
Rooms and interior
- Bedrooms:3
- Total bathrooms:3
- Full bathrooms:2
- Half bathrooms:1
- Dining Description:Dining Area
- Kitchen Description:Built-In Microwave, Carpet, Dishwasher, Oven/Range - Gas, Recessed Lighting, Refrigerator, Stainless Steel Appliances
- Bedroom Description:Carpet
- Basement:Yes
- Basement Description:Full, Fully Finished, Outside Entrance, Walkout Level
- Living area:1,473 sq. ft.
Heating and cooling
- Cooling:Central A/C
- Heating:Electric, Forced Air, Natural Gas
Structure and exterior
- Year built:1958
- Building area:1,473 sq. ft.
- Lot area:0.04 Acres
- Construction Materials:Brick
- Exterior Features:Patio(s), Porch(es)
- Foundation Description:Concrete Perimeter
- Levels:2 Stories
Utilities
- Water:Public
- Sewer:Public Sewer
Finances and disclosures
- Price:$260,000
- Price per sq. ft.:$176.51
- Tax amount:$3,338 (2025)
Features and amenities
- Laundry features:Dryer, Washer
- Amenities:Carpet, Ceiling Fan(s), Recessed Lighting
Parking
- Parking description:On Street
New listings near 4810 Kimberleigh Rd
- New
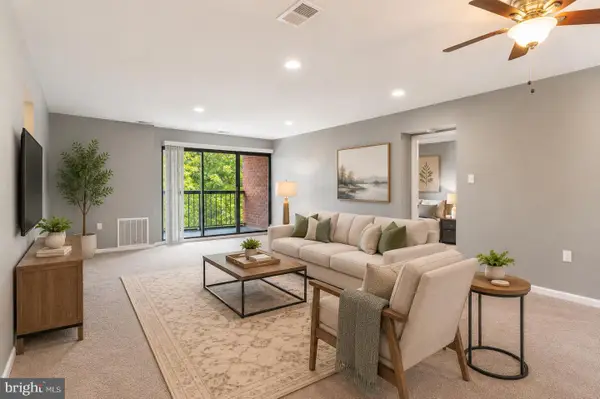 $132,900Active2 beds 2 baths1,198 sq. ft.
6711 Park Heights Ave #410, BALTIMORE, MD 21215
MLS# MDBA2222052Listed by: MARYLAND REAL ESTATE NETWORK - New
 $135,000Active2 beds 2 baths1,885 sq. ft.
6210 Park Heights Ave #400, BALTIMORE, MD 21215
MLS# MDBA2222166Listed by: RE/MAX PREMIER ASSOCIATES - New
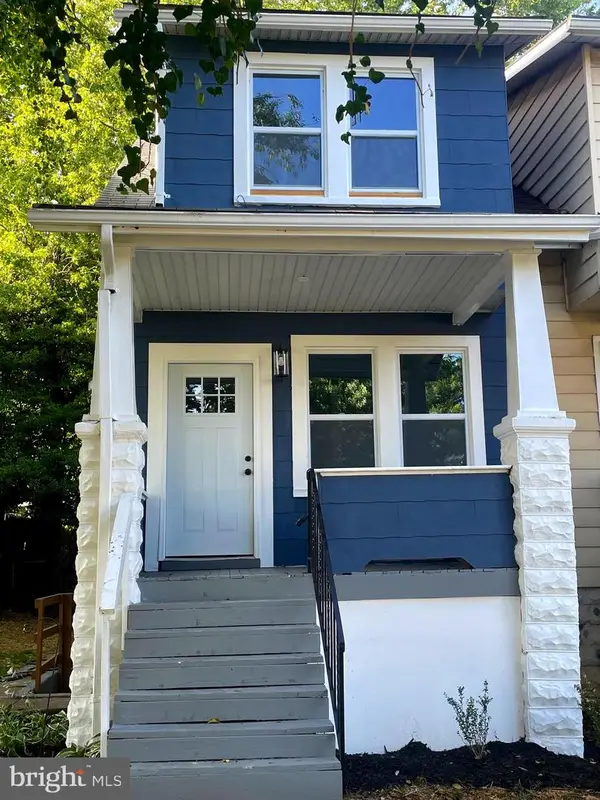 $289,900Active3 beds 3 baths1,464 sq. ft.
416 Walcott Rd, BALTIMORE, MD 21206
MLS# MDBC2168812Listed by: FAIRFAX REALTY PREMIER - Coming SoonOpen Thu, 4 to 6pm
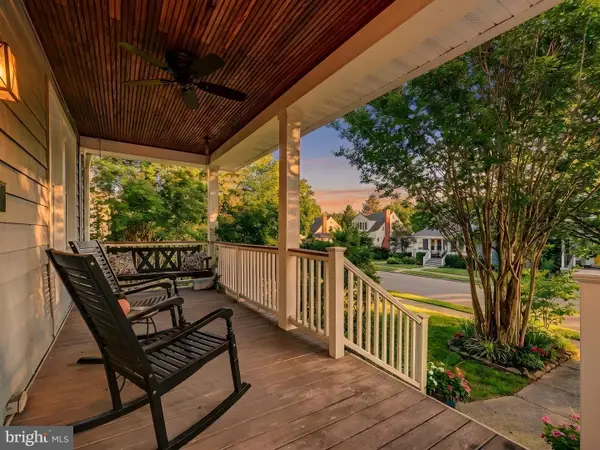 $525,000Coming Soon3 beds 2 baths
700 Murdock Rd, BALTIMORE, MD 21212
MLS# MDBC2168798Listed by: CUMMINGS & CO. REALTORS - Coming Soon
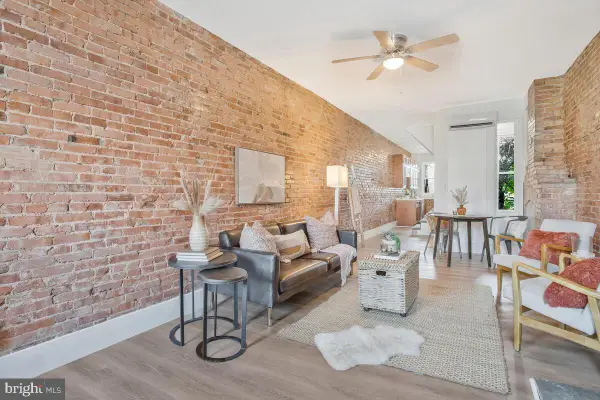 $259,900Coming Soon2 beds 3 baths
2837 Huntingdon Ave, BALTIMORE, MD 21211
MLS# MDBA2215076Listed by: CUMMINGS & CO. REALTORS - New
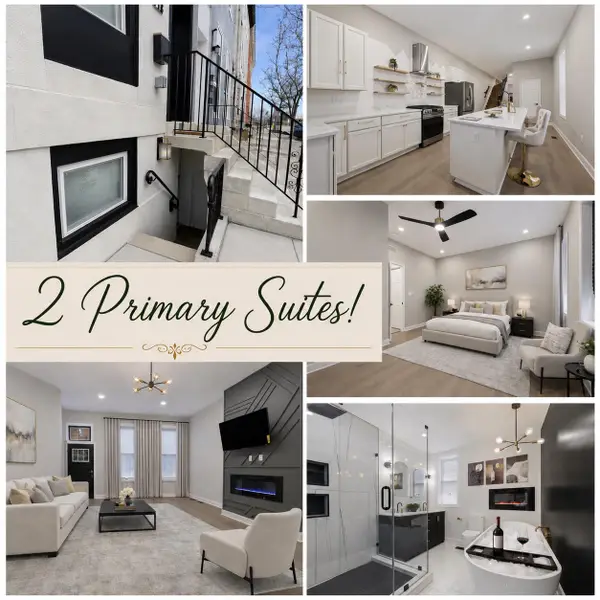 $460,000Active5 beds 6 baths3,060 sq. ft.
318 N Stricker St, BALTIMORE, MD 21223
MLS# MDBA2221648Listed by: LONG & FOSTER REAL ESTATE, INC. - Coming Soon
 $355,000Coming Soon4 beds 4 baths
102 S Oldham St, BALTIMORE, MD 21224
MLS# MDBA2222144Listed by: KELLY AND CO REALTY, LLC - New
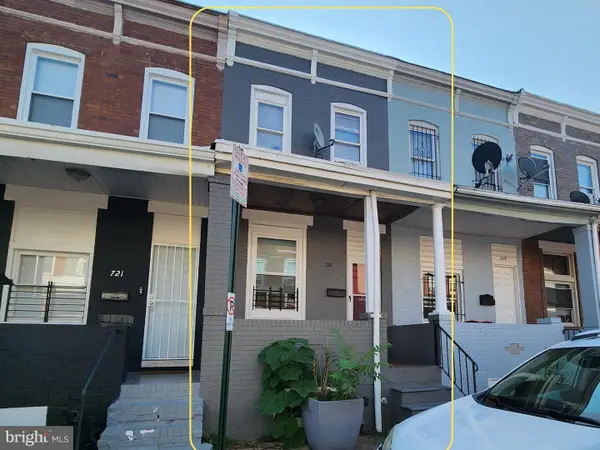 $45,000Active-- beds -- baths
719 N Curley St, BALTIMORE, MD 21205
MLS# MDBA2222148Listed by: ASHLAND AUCTION GROUP LLC - Coming SoonOpen Sat, 12 to 2pm
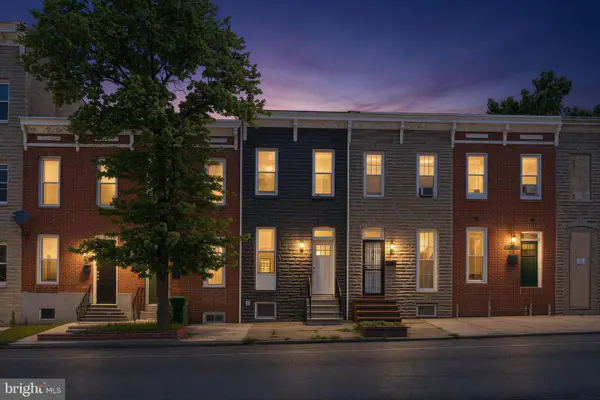 $290,000Coming Soon5 beds 5 baths
1008 E Biddle St, BALTIMORE, MD 21202
MLS# MDBA2222152Listed by: SAMSON PROPERTIES - Coming SoonOpen Sun, 1 to 3pm
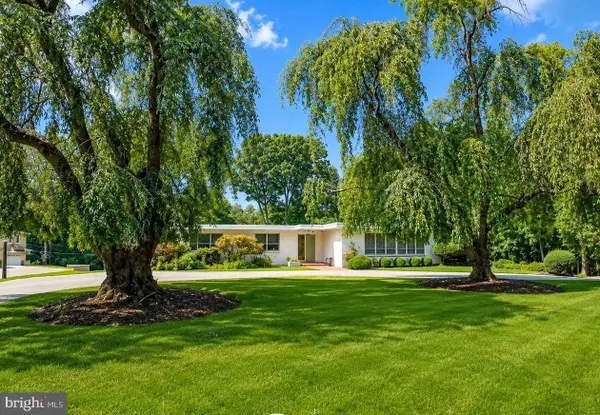 $1,050,000Coming Soon4 beds 3 baths
3310 Midfield Rd, BALTIMORE, MD 21208
MLS# MDBC2168542Listed by: MONUMENT SOTHEBY'S INTERNATIONAL REALTY


Protect your home and budget from life's surprises with an Assurant Home Warranty, backed by a partner that supports you through every step of homeownership. Explore Plans.
© 2023 - 2026 ERA Franchise Systems LLC. All rights reserved. ERA Franchise Systems LLC fully supports the principles of the Fair Housing Act and the Equal Opportunity Act. ERA, ERA Real Estate powered, and their respective logos are registered service marks of ERA Franchise Systems LLC. Each office is independently owned and operated.