
4903 Cedar Ave, Baltimore, MD 21227
Local realty services provided by:Pagoda Realty ERA Powered
4903 Cedar Ave,Baltimore, MD 21227
$439,900
- 4 Beds
- 2 Baths
- 1,374 sq. ft.
- Single family
- Coming Soon
Upcoming open houses
- Sun, Aug 2301:00 pm - 03:00 pm
Listed by: andrew j cencarik
Office: keller williams flagship
MLS#:MDBC2173430
Source:BRIGHTMLS
Price summary
- Price:$439,900
- Price per sq. ft.:$320.16
About this home
Welcome to 4903 Cedar Avenue—a sweet, sun-filled Relay home full of charm, space, and all the right updates! Located right across the street from Relay Elementary, this 4-bedroom, 2-bath home sits on a great lot with room for everyone. MAIN LEVEL Welcoming front porch greets you before stepping into a cozy family room complete with a fireplace. Next find a main-level bedroom plus a flexible second main-level room featuring a vaulted ceiling—ideal for a second living room, den, or playroom. The bright dining area opens straight into a spacious kitchen lined with granite countertops, plenty of cabinet storage, a pantry, and sunny backyard views. Updated Bath: Enjoy a main-floor bathroom with a custom-tiled walk-in shower, glass door, and a granite vanity. And finally a dedicated main-level home office with a built-in desk and closet space. UPPER LEVEL A cozy reading spot greets you at the top of the stairs.
Bedrooms & Bath: Two extra-spacious upper-level bedrooms paired with another nicely updated full bath featuring customized tile work and a classic tub/shower. EXTERIOR AND GROUNDS Step out to your backyard oasis, a freshly stained rear deck overlooking a private, partially fenced yard that backs to peaceful woods. Classic front yard appeal, a welcoming front porch, and a large driveway with room for multiple vehicles. BASEMENT AND BONUS DETAILS A Full Basement with shelving for storage, a dedicated laundry space, and a recently updated HVAC system. MOVE IN READY EXTRAS Upgraded architectural shingle roof, updated windows throughout, and a seller-redeemed ground rent prior to settlement for a clean, easy closing.
Come on by and see what makes this one so special—schedule your tour today!...
Contact an agent
Home facts
- Year built:1946
- Subdivision & Development:RELAY
- Listing ID #:MDBC2173430
- Updated:August 20, 2026 at 08:50 PM
Rooms and interior
- Bedrooms:4
- Total bathrooms:2
- Full bathrooms:2
- Flooring:Carpet, Ceramic Tile, Laminate Plank
- Dining Description:Dining Area, Dining Room, Formal/Separate Dining Room
- Bathrooms Description:Bathroom 1, Bathroom 2
- Kitchen Description:Built-Ins, Carpet, Dishwasher, Disposal, Exhaust Fan, Extra Refrigerator/Freezer, Kitchen - Table Space, Microwave, Refrigerator, Stove, Upgraded Countertops, Water Heater
- Bedroom Description:Carpet, Entry Level Bedroom
- Basement:Yes
- Basement Description:Connecting Stairway, Drainage System, Full, Heated, Improved, Interior Access, Outside Entrance, Shelving, Sump Pump
- Living area:1,374 sq. ft.
Heating and cooling
- Cooling:Ceiling Fan(s), Central A/C
- Heating:Forced Air, Natural Gas
Structure and exterior
- Roof:Architectural Shingle
- Year built:1946
- Building area:1,374 sq. ft.
- Lot area:0.34 Acres
- Lot Features:Backs to Trees, Front Yard, Rear Yard
- Architectural Style:Cape Cod
- Construction Materials:Vinyl Siding
- Exterior Features:Deck(s), Gutter System, Porch(es)
- Foundation Description:Block
- Levels:3 Story
Schools
- Elementary school:RELAY
Utilities
- Water:Public
- Sewer:Public Sewer
Finances and disclosures
- Price:$439,900
- Price per sq. ft.:$320.16
- Tax amount:$2,778 (2026)
Features and amenities
- Laundry features:Dryer, Dryer In Unit, Has Laundry, Laundry, Washer, Washer In Unit
- Amenities:Attic, Built-Ins, Carpet, Ceiling Fan(s), Double Hung Windows, Replacement Windows
Parking
- Parking description:Paved Driveway
New listings near 4903 Cedar Ave
- Coming Soon
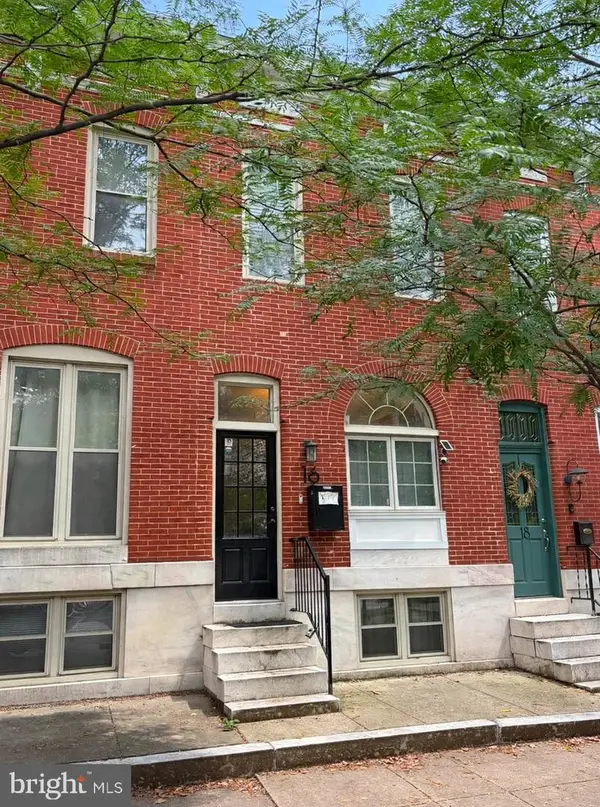 $425,000Coming Soon3 beds 3 baths1,820 sq. ft.
16 N Lakewood Ave, BALTIMORE, MD 21224
MLS# MDBA2228276Listed by: REAL BROKER, LLC - Coming Soon
 $399,990Coming Soon2 beds 3 baths1,508 sq. ft.
3137 Elliott St, BALTIMORE, MD 21224
MLS# MDBA2228464Listed by: AB & CO REALTORS, INC. - Coming Soon
 $220,000Coming Soon3 beds 3 baths1,170 sq. ft.
4720 Ivanhoe Ave, BALTIMORE, MD 21212
MLS# MDBA2228534Listed by: LONG & FOSTER REAL ESTATE, INC. - Coming Soon
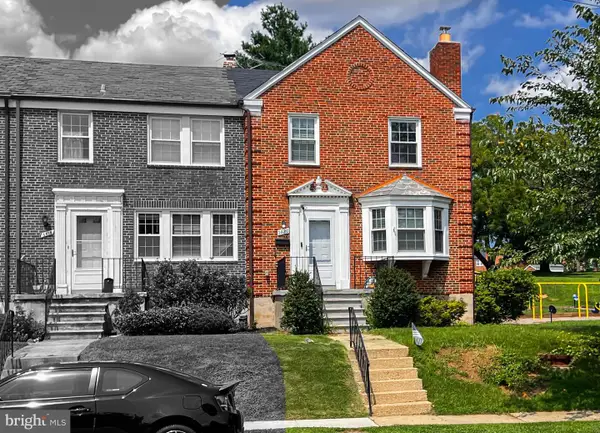 $390,000Coming Soon3 beds 3 baths2,112 sq. ft.
5826 Edmondson Ave, BALTIMORE, MD 21228
MLS# MDBC2173070Listed by: KELLER WILLIAMS CAPITAL PROPERTIES - Coming Soon
 $324,955Coming Soon3 beds 3 baths2,062 sq. ft.
3313 Woodripple Rd, BALTIMORE, MD 21244
MLS# MDBC2173356Listed by: REAL BROKER, LLC - Coming Soon
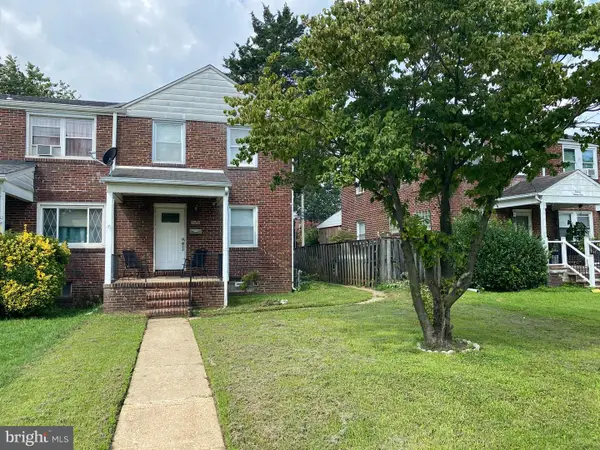 $199,900Coming Soon3 beds 2 baths1,350 sq. ft.
1126 Dundalk, BALTIMORE, MD 21224
MLS# MDBA2228400Listed by: RE/MAX ADVANTAGE REALTY - Coming Soon
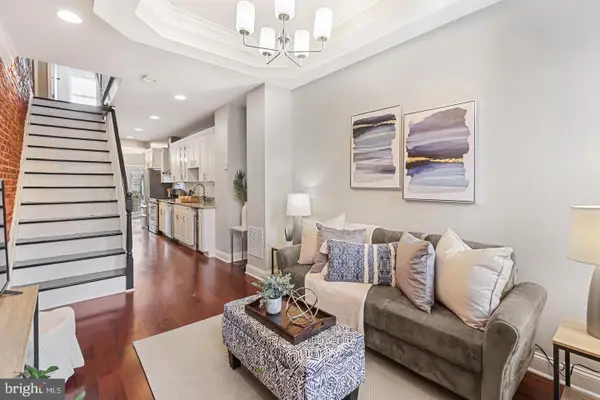 $399,000Coming Soon3 beds 3 baths2,817 sq. ft.
816 S Potomac St, BALTIMORE, MD 21224
MLS# MDBA2228498Listed by: CUMMINGS & CO. REALTORS - Coming Soon
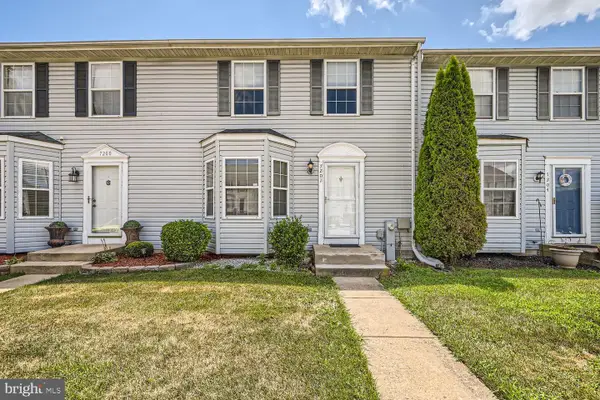 $309,000Coming Soon3 beds 3 baths2,052 sq. ft.
7202 Rutherford Green, BALTIMORE, MD 21244
MLS# MDBC2173426Listed by: KELLER WILLIAMS REALTY CENTRE - Coming Soon
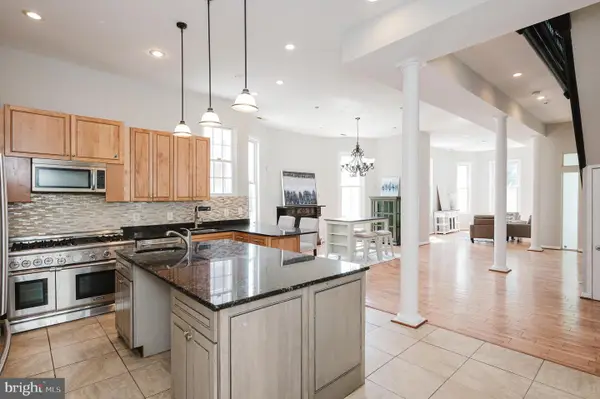 $699,900Coming Soon7 beds 4 baths3,113 sq. ft.
3635 Greenmount Ave, BALTIMORE, MD 21218
MLS# MDBA2228480Listed by: HOMESMART


Protect your home and budget from life's surprises with an Assurant Home Warranty, backed by a partner that supports you through every step of homeownership. Explore Plans.
© 2023 - 2026 ERA Franchise Systems LLC. All rights reserved. ERA Franchise Systems LLC fully supports the principles of the Fair Housing Act and the Equal Opportunity Act. ERA, ERA Real Estate powered, and their respective logos are registered service marks of ERA Franchise Systems LLC. Each office is independently owned and operated.