
5826 Edmondson Ave, Baltimore, MD 21228
Local realty services provided by:ERA Valley Realty
5826 Edmondson Ave,Baltimore, MD 21228
$375,000
- 3 Beds
- 3 Baths
- 2,112 sq. ft.
- Townhouse
- Pending
Listed by: beakal woldeselassie, matthew brown
Office: keller williams capital properties
MLS#:MDBC2173070
Source:BRIGHTMLS
Price summary
- Price:$375,000
- Price per sq. ft.:$177.56
About this home
OPEN HOUSE SUNDAY - 1:00pm - 3:00pm . Move-In Ready | End Unit | 3 BD | 2.5 BA | Finished Basement | Bay Window | Deck | Fireplace | Hardwood Floors | Granite Kitchen | Central A/C
Larger than most homes in the neighborhood! This end-unit brick townhome in Academy Heights offers 1,512 SF above grade, a fully finished lower level with rear walkout. Half bath added in recent years — rare for the area. Beautiful bay window overlooks the playground and farmer's market. Open floor plan, gleaming hardwood floors, wood-burning fireplace and rear deck. Walk to the playground and farmer's market. Minutes to UMBC, Route 695, shopping, and dining.
Contact an agent
Home facts
- Year built:1952
- Subdivision & Development:ACADEMY HEIGHTS
- Listing ID #:MDBC2173070
- Added:46 day(s) ago
- Updated:October 06, 2026 at 02:42 AM
Rooms and interior
- Bedrooms:3
- Total bathrooms:3
- Full bathrooms:2
- Half bathrooms:1
- Flooring:Hardwood
- Dining Description:Combination Kitchen/Dining
- Kitchen Description:Built-In Microwave, Disposal, Kitchen - Eat-In, Kitchen - Island, Microwave, Oven/Range - Gas, Pantry, Recessed Lighting, Stainless Steel Appliances, Upgraded Countertops, Water Heater
- Basement:Yes
- Basement Description:Fully Finished, Rear Entrance, Walkout Stairs
- Living area:2,112 sq. ft.
Heating and cooling
- Heating:Central, Heat Pump(s), Natural Gas
Structure and exterior
- Year built:1952
- Building area:2,112 sq. ft.
- Lot area:0.09 Acres
- Architectural Style:Colonial
- Construction Materials:Brick
- Foundation Description:Block
- Levels:3 Story
Utilities
- Water:Public
- Sewer:Public Sewer
Finances and disclosures
- Price:$375,000
- Price per sq. ft.:$177.56
- Tax amount:$3,746 (2025)
Features and amenities
- Laundry features:Dryer, Has Laundry, Washer
- Amenities:Bay/Bow Windows, Ceiling Fan(s), Recessed Lighting
Parking
- Parking description:On Street
New listings near 5826 Edmondson Ave
- Coming Soon
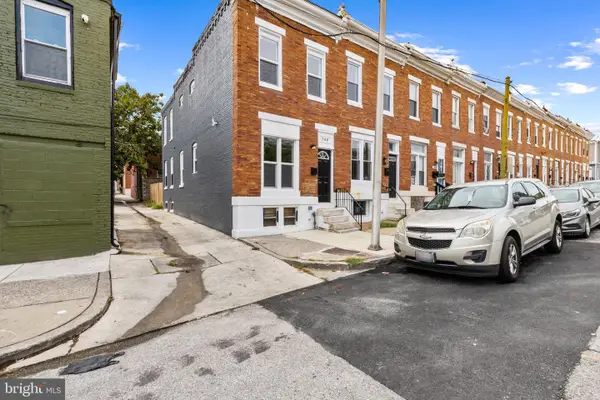 $199,999Coming Soon3 beds 3 baths1,100 sq. ft.
700 N Lakewood Ave, BALTIMORE, MD 21205
MLS# MDBA2233770Listed by: SAMSON PROPERTIES - Coming Soon
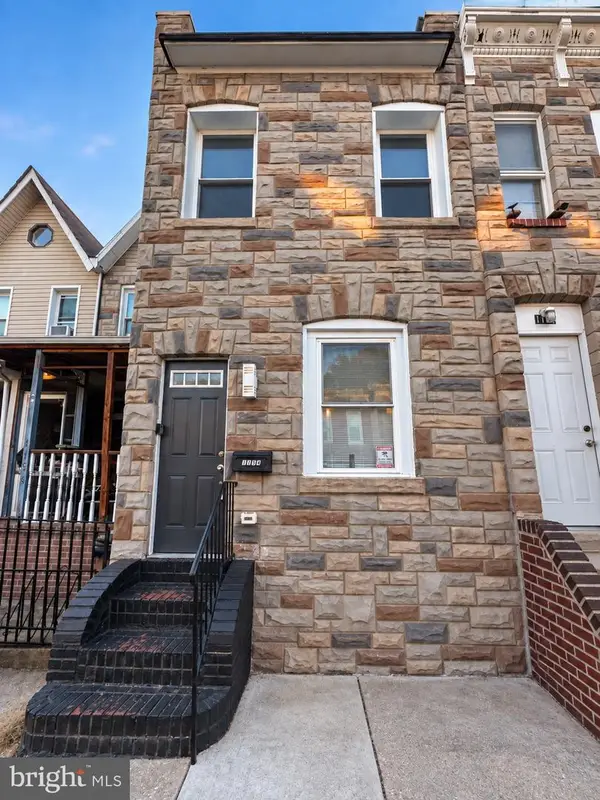 $245,000Coming Soon3 beds 2 baths1,040 sq. ft.
1154 Sargeant St, BALTIMORE, MD 21223
MLS# MDBA2231932Listed by: BERKSHIRE HATHAWAY HOMESERVICES PENFED REALTY - Coming Soon
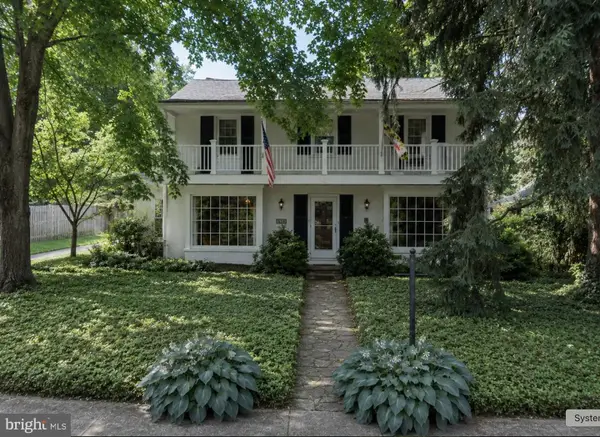 $709,900Coming Soon3 beds 4 baths2,248 sq. ft.
5907 Charlesmead Rd, BALTIMORE, MD 21212
MLS# MDBA2232276Listed by: CUMMINGS & CO REALTORS - Coming Soon
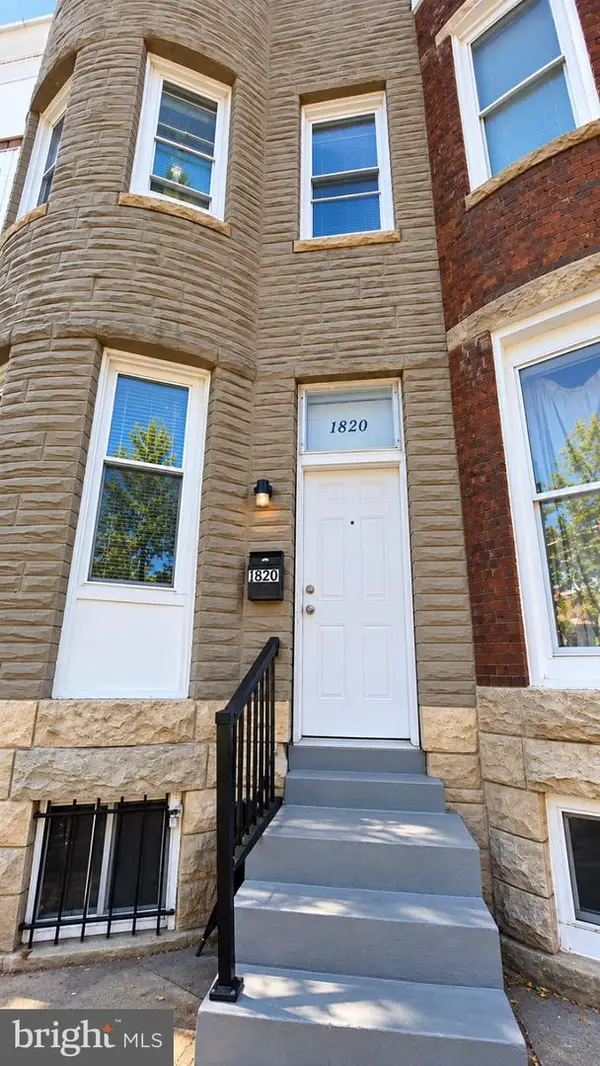 $150,000Coming Soon4 beds 2 baths1,800 sq. ft.
1820 N Mount St, BALTIMORE, MD 21217
MLS# MDBA2232560Listed by: LPT REALTY, LLC - Coming Soon
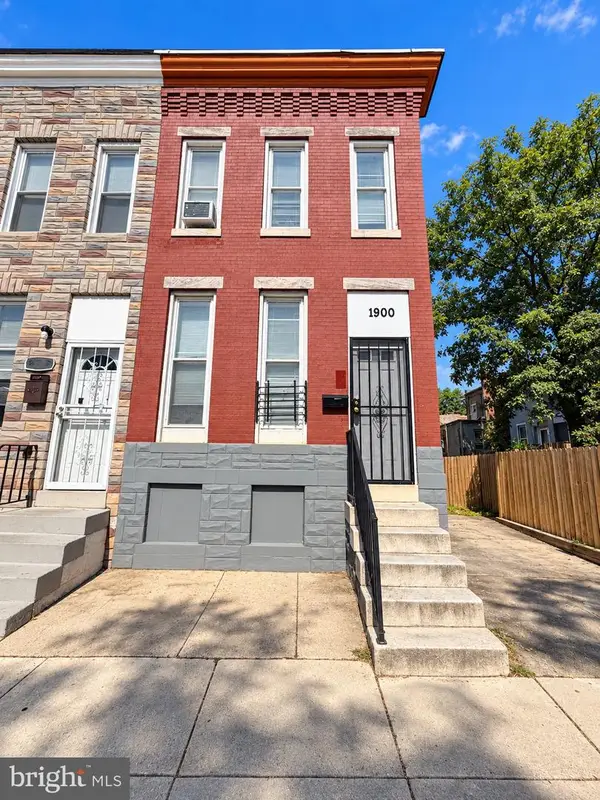 $130,000Coming Soon4 beds 2 baths1,480 sq. ft.
1900 Penrose Ave, BALTIMORE, MD 21223
MLS# MDBA2232566Listed by: LPT REALTY, LLC - Coming Soon
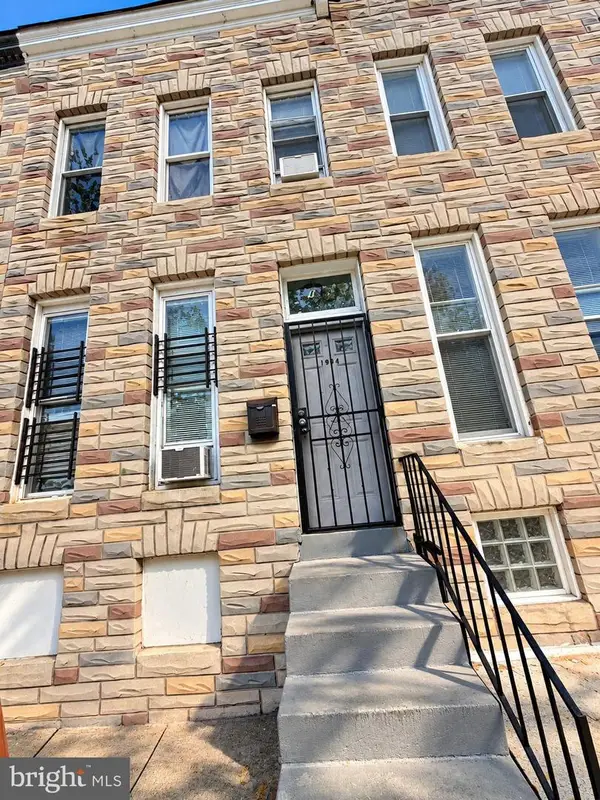 $130,000Coming Soon3 beds 1 baths1,400 sq. ft.
1904 Penrose Ave, BALTIMORE, MD 21223
MLS# MDBA2232568Listed by: LPT REALTY, LLC - Coming Soon
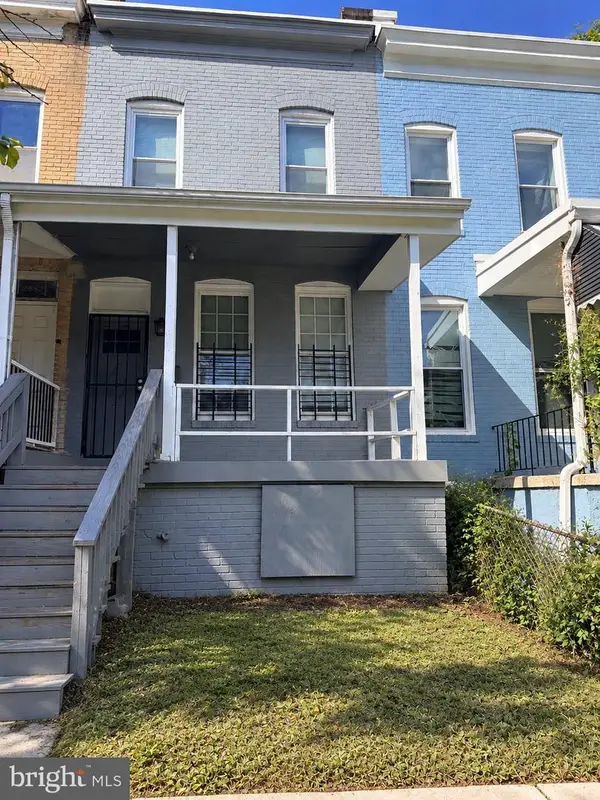 $159,000Coming Soon4 beds 2 baths1,200 sq. ft.
2850 Boarman Ave, BALTIMORE, MD 21215
MLS# MDBA2232586Listed by: LPT REALTY, LLC - Coming Soon
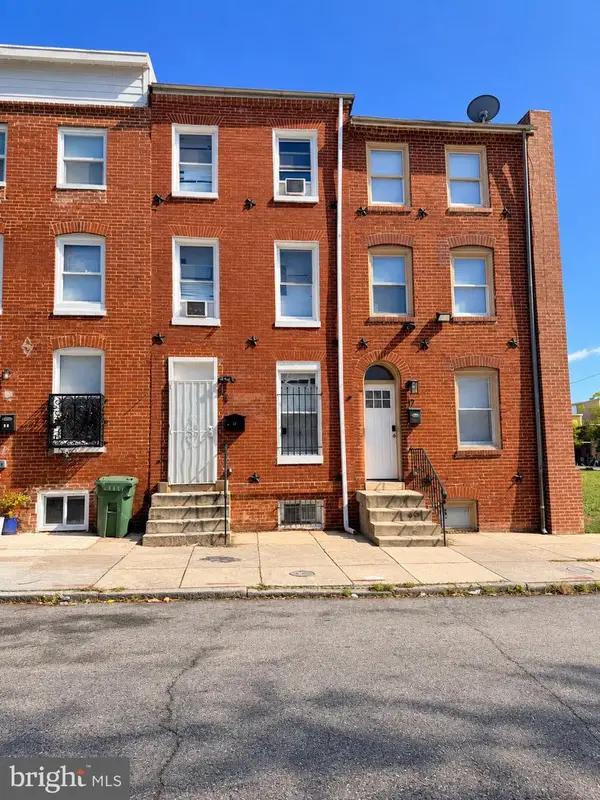 $167,500Coming Soon4 beds 2 baths1,800 sq. ft.
15 S Carey St, BALTIMORE, MD 21223
MLS# MDBA2232590Listed by: LPT REALTY, LLC - Coming Soon
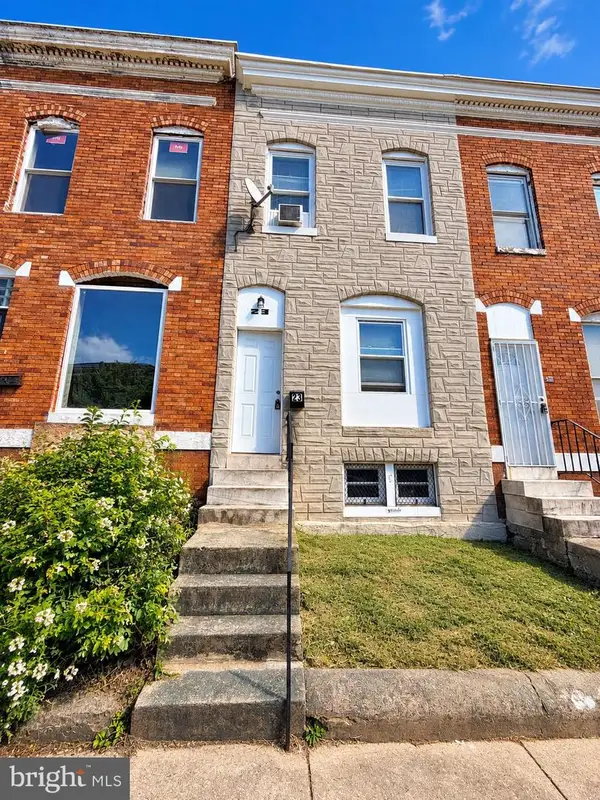 $110,000Coming Soon4 beds 2 baths1,000 sq. ft.
23 Wheeler Ave, BALTIMORE, MD 21223
MLS# MDBA2232598Listed by: LPT REALTY, LLC - Coming Soon
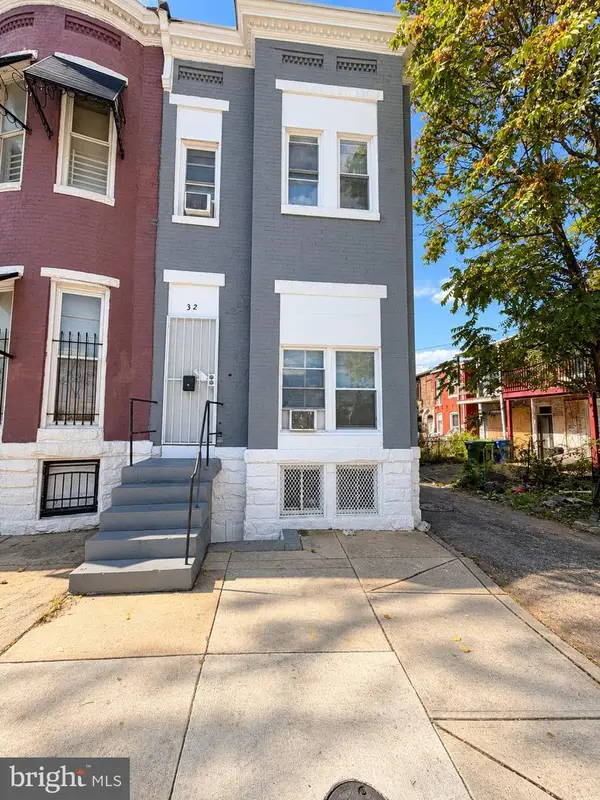 $130,000Coming Soon3 beds 1 baths1,050 sq. ft.
32 N Pulaski St, BALTIMORE, MD 21223
MLS# MDBA2232700Listed by: LPT REALTY, LLC


Protect your home and budget from life's surprises with an Assurant Home Warranty, backed by a partner that supports you through every step of homeownership. Explore Plans.
© 2023 - 2026 ERA Franchise Systems LLC. All rights reserved. ERA Franchise Systems LLC fully supports the principles of the Fair Housing Act and the Equal Opportunity Act. ERA, ERA Real Estate powered, and their respective logos are registered service marks of ERA Franchise Systems LLC. Each office is independently owned and operated.