
4926 Arborgate Cir, Baltimore, MD 21227
Local realty services provided by:ERA Valley Realty
4926 Arborgate Cir,Baltimore, MD 21227
$440,000
- 3 Beds
- 4 Baths
- - sq. ft.
- Townhouse
- Sold
Listed by: david j ringold
Office: northrop realty
MLS#:MDBC2169420
Source:BRIGHTMLS
Sorry, we are unable to map this address
Price summary
- Price:$440,000
- Monthly HOA dues:$39
About this home
Welcome to 4926 Arborgate Circle, a beautifully maintained end-of-group garage townhome nestled in the desirable community of Highgate Village. Showcasing luxury vinyl plank flooring and a fresh neutral color palette, this inviting home offers a spacious, thoughtfully designed layout across three finished levels. The entry level features a welcoming foyer that flows into the family room with direct walkout access, along with a convenient powder room and interior access to the garage. The upper main level is ideal for everyday living and entertaining, featuring a bright living room and an eat-in kitchen equipped with granite countertops, ample cabinetry, a center island with breakfast bar seating, pendant lighting, and sleek appliances. The adjoining dining area provides direct access to the deck, while an additional powder room completes this level. Upstairs, the serene primary suite features a tray ceiling, walk-in closet, and private en-suite full bath. Two additional bedrooms, a second full bath, and a conveniently located laundry room complete the top level.
Highgate Village offers an ideal location with convenient access to shopping, dining, and everyday conveniences in Arbutus, Catonsville, and nearby Baltimore Crossroads. Outdoor enthusiasts will appreciate nearby Patapsco Valley State Park, while UMBC, Guinness Open Gate Brewery, and BWI Airport are just minutes away. Commuters enjoy quick access to I-95, I-695, MD-295, Route 1, and the Halethorpe and St. Denis MARC stations, providing easy travel to downtown Baltimore, Washington, D.C., Fort Meade, and surrounding employment centers.
Some photos have been virtually staged....
Contact an agent
Home facts
- Year built:2019
- Subdivision & Development:HIGHGATE VILLAGE
- Listing ID #:MDBC2169420
- Added:42 day(s) ago
- Updated:August 22, 2026 at 10:35 AM
Rooms and interior
- Bedrooms:3
- Total bathrooms:4
- Full bathrooms:2
- Half bathrooms:2
- Flooring:Carpet, Luxury Vinyl Plank
- Dining Description:Dining Area, Dining Room
- Bathrooms Description:Primary Bath(s)
- Kitchen Description:Breakfast Area, Carpet, Crown Moldings, Dishwasher, Disposal, Exhaust Fan, Icemaker, Kitchen - Eat-In, Kitchen - Island, Kitchen - Table Space, Microwave, Pantry, Recessed Lighting, Refrigerator, Stainless Steel Appliances, Stove, Upgraded Countertops
- Bedroom Description:Carpet, Primary Bedroom, Walk In Closet(s)
Heating and cooling
- Cooling:Central A/C
- Heating:Forced Air, Natural Gas
Structure and exterior
- Roof:Shingle
- Year built:2019
- Lot Features:Rear Yard
- Architectural Style:Colonial
- Construction Materials:Brick, Frame, Vinyl Siding
- Exterior Features:Deck(s), Exterior Lighting, Sidewalks, Street Lights
- Foundation Description:Concrete Perimeter
- Levels:3 Story
Schools
- High school:LANSDOWNE HIGH & ACADEMY OF FINANCE
- Middle school:ARBUTUS
- Elementary school:RELAY
Utilities
- Water:Public
- Sewer:Public Sewer
Finances and disclosures
- Price:$440,000
- Tax amount:$4,641 (2025)
Features and amenities
- Laundry features:Dryer, Laundry, Washer
- Amenities:Carpet, Ceiling Fan(s), Crown Moldings, Main Entrance Lock, Recessed Lighting, Smoke Detector
Parking
- Parking description:Attached Garage, Built In, Garage - Front Entry, Inside Access, On Street
- Garage:Yes
- Garage spaces:1
New listings near 4926 Arborgate Cir
- Coming Soon
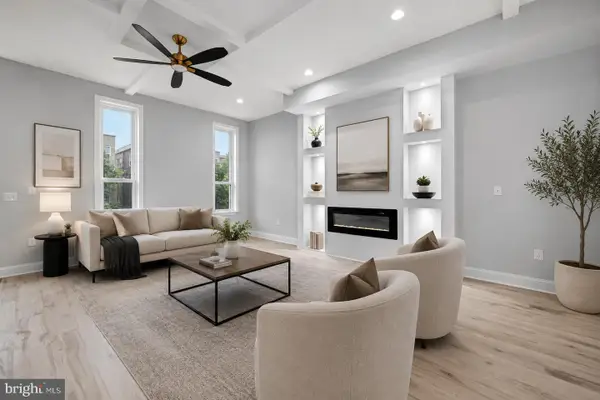 $399,000Coming Soon5 beds 6 baths3,192 sq. ft.
506 N Fulton Ave, BALTIMORE, MD 21223
MLS# MDBA2228772Listed by: KELLER WILLIAMS GATEWAY LLC - Coming Soon
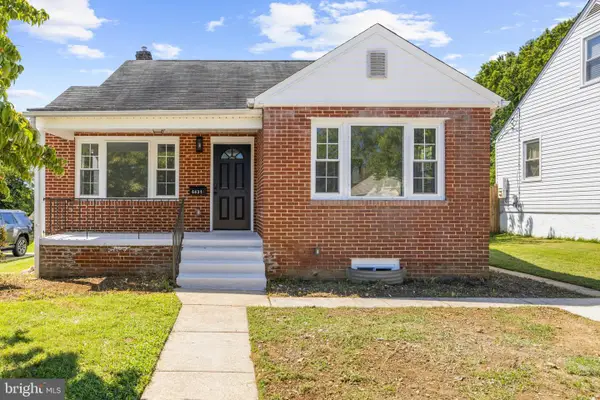 $399,900Coming Soon3 beds 3 baths2,555 sq. ft.
6431 Gilmore St, BALTIMORE, MD 21207
MLS# MDBC2173642Listed by: KELLER WILLIAMS FLAGSHIP - Coming Soon
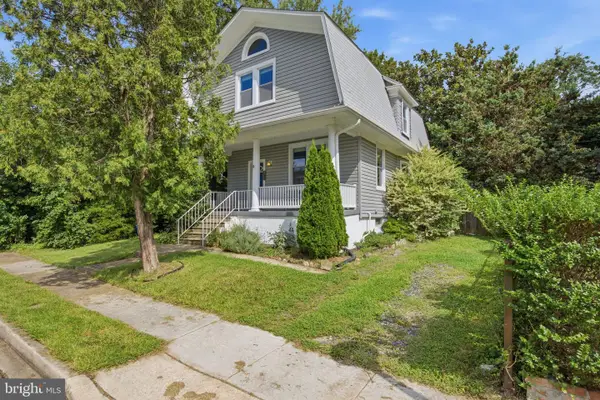 $345,000Coming Soon3 beds 3 baths1,702 sq. ft.
4907 Arabia Ave, BALTIMORE, MD 21214
MLS# MDBA2228736Listed by: REAL BROKER, LLC - ANNAPOLIS - Coming Soon
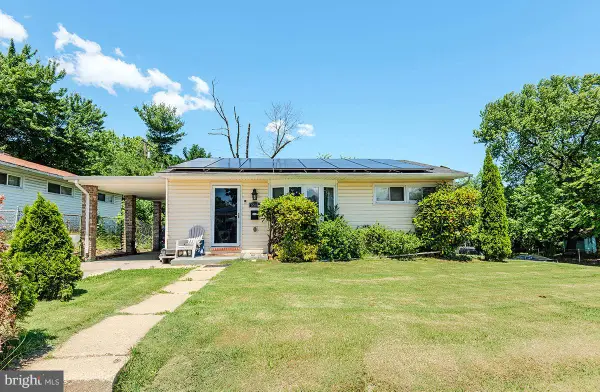 $235,000Coming Soon3 beds 2 baths1,632 sq. ft.
5518 Mayview Ave, BALTIMORE, MD 21206
MLS# MDBA2228714Listed by: TAYLOR PROPERTIES - Coming Soon
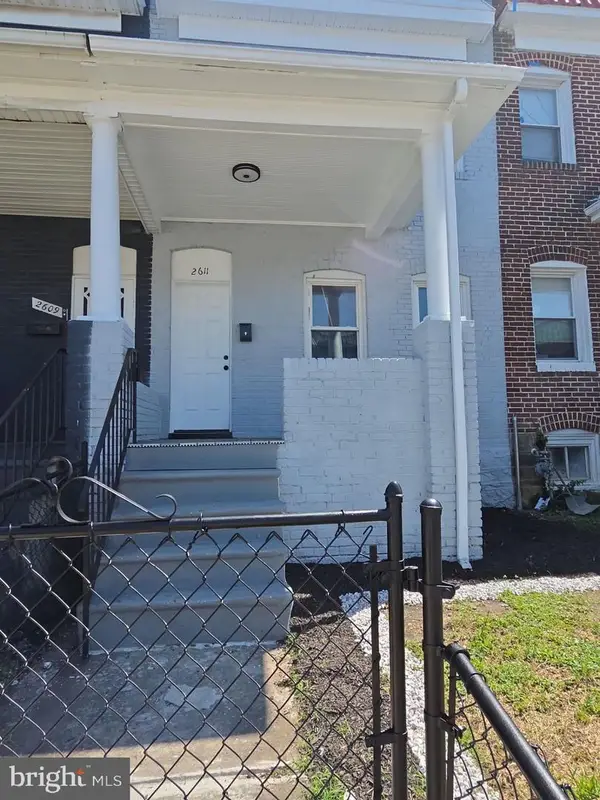 $179,995Coming Soon3 beds 3 baths1,929 sq. ft.
2611 Lauretta Ave, BALTIMORE, MD 21223
MLS# MDBA2228716Listed by: BENNETT REALTY SOLUTIONS - Coming Soon
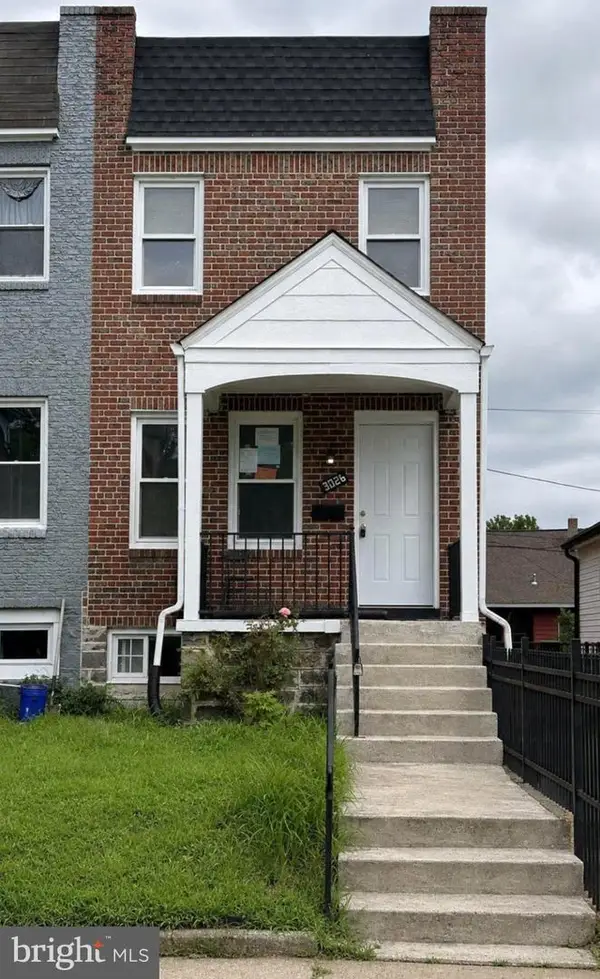 $219,000Coming Soon3 beds 2 baths1,442 sq. ft.
3026 Virginia Ave, BALTIMORE, MD 21215
MLS# MDBA2228748Listed by: NORTHROP REALTY - Coming Soon
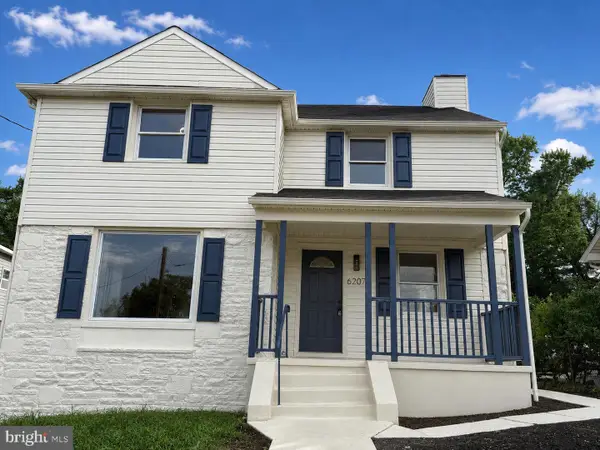 $470,000Coming Soon5 beds 4 baths2,286 sq. ft.
6207 Liberty Heights Ter, BALTIMORE, MD 21207
MLS# MDBC2173520Listed by: SAMSON PROPERTIES - Coming Soon
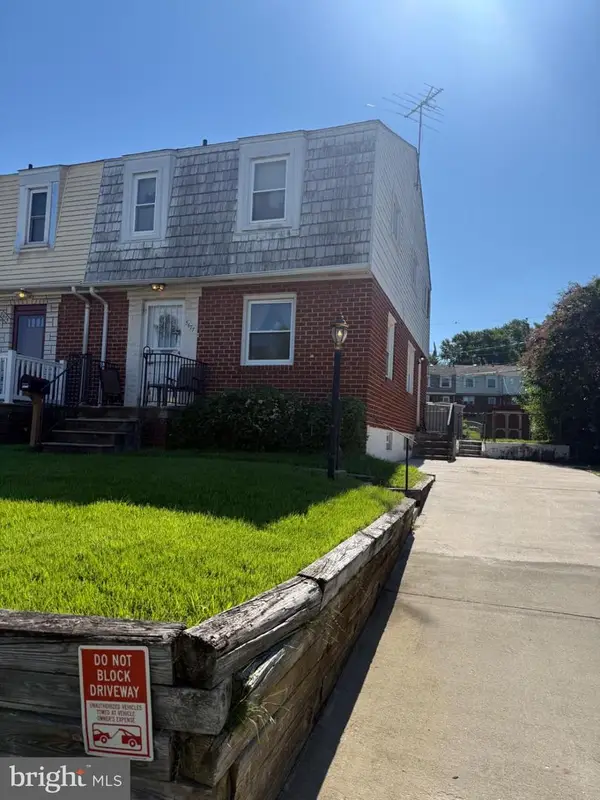 $185,000Coming Soon3 beds 2 baths1,534 sq. ft.
5677 Arnhem Rd, BALTIMORE, MD 21206
MLS# MDBC2173606Listed by: LONG & FOSTER REAL ESTATE, INC. - Coming Soon
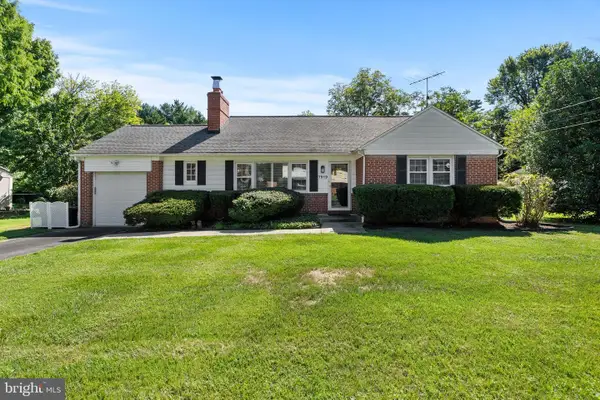 $529,000Coming Soon2 beds 2 baths1,286 sq. ft.
7919 Ruxway Rd, BALTIMORE, MD 21204
MLS# MDBC2173612Listed by: MONUMENT SOTHEBY'S INTERNATIONAL REALTY - Coming Soon
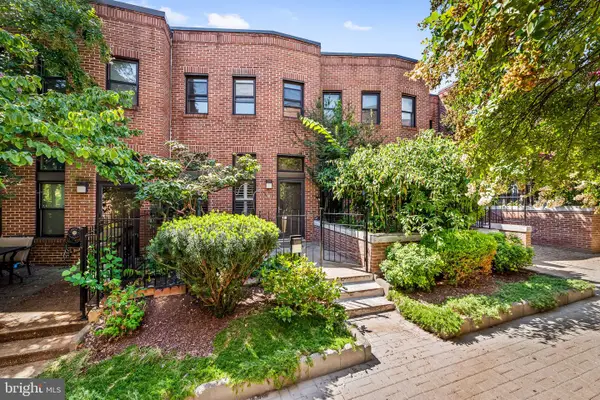 $259,000Coming Soon2 beds 2 baths1,340 sq. ft.
922 Stubblefield Ln, BALTIMORE, MD 21202
MLS# MDBA2228572Listed by: COMPASS


Protect your home and budget from life's surprises with an Assurant Home Warranty, backed by a partner that supports you through every step of homeownership. Explore Plans.
© 2023 - 2026 ERA Franchise Systems LLC. All rights reserved. ERA Franchise Systems LLC fully supports the principles of the Fair Housing Act and the Equal Opportunity Act. ERA, ERA Real Estate powered, and their respective logos are registered service marks of ERA Franchise Systems LLC. Each office is independently owned and operated.