
5111 Ardmore Way, Baltimore, MD 21206
Local realty services provided by:Pagoda Realty ERA Powered
5111 Ardmore Way,Baltimore, MD 21206
$194,900
- 4 Beds
- 2 Baths
- 1,906 sq. ft.
- Single family
- Pending
Listed by: christopher j cooke
Office: berkshire hathaway homeservices homesale realty
MLS#:MDBA2221766
Source:BRIGHTMLS
Price summary
- Price:$194,900
- Price per sq. ft.:$102.26
About this home
Fantastic opportunity to own this charming Cape Cod offering three finished levels of living space and endless potential! Whether you're a first-time buyer ready to build instant equity with a few cosmetic updates or an investor looking for your next project, this home is full of possibilities. Features include a spacious living room with a cozy wood-burning stove, a separate dining room with beautiful inlaid hardwood floors, an updated kitchen with stainless steel appliances, a main-level bedroom and full bath, two additional upper-level bedrooms, and a fully finished lower level with a family room, fourth bedroom, and convenient half bath. Outside, enjoy a generously sized yard, a detached one-car garage, and additional driveway parking. With solid bones, ample living space, and plenty of opportunity to add your personal touches, this home is an exceptional value!
Contact an agent
Home facts
- Year built:1924
- Subdivision & Development:WALTHERSON
- Listing ID #:MDBA2221766
- Added:96 day(s) ago
- Updated:October 06, 2026 at 08:46 AM
Rooms and interior
- Bedrooms:4
- Total bathrooms:2
- Full bathrooms:1
- Half bathrooms:1
- Dining Description:Dining Area, Dining Room
- Kitchen Description:Dishwasher, Disposal, Kitchen - Galley, Oven/Range - Gas, Refrigerator, Stainless Steel Appliances
- Bedroom Description:Entry Level Bedroom
- Basement:Yes
- Basement Description:Fully Finished
- Living area:1,906 sq. ft.
Heating and cooling
- Cooling:Ceiling Fan(s), Central A/C
- Heating:Baseboard - Electric, Electric, Forced Air, Natural Gas
Structure and exterior
- Year built:1924
- Building area:1,906 sq. ft.
- Lot area:0.13 Acres
- Architectural Style:Cape Cod
- Construction Materials:Aluminum Siding
- Exterior Features:Porch(es)
- Levels:3 Story
Utilities
- Water:Public
- Sewer:Public Sewer
Finances and disclosures
- Price:$194,900
- Price per sq. ft.:$102.26
- Tax amount:$3,554 (2025)
Features and amenities
- Laundry features:Dryer, Laundry, Washer
- Amenities:Ceiling Fan(s)
Parking
- Parking description:Additional Storage Area, Detached Garage
- Garage:Yes
- Garage spaces:1
New listings near 5111 Ardmore Way
- Coming Soon
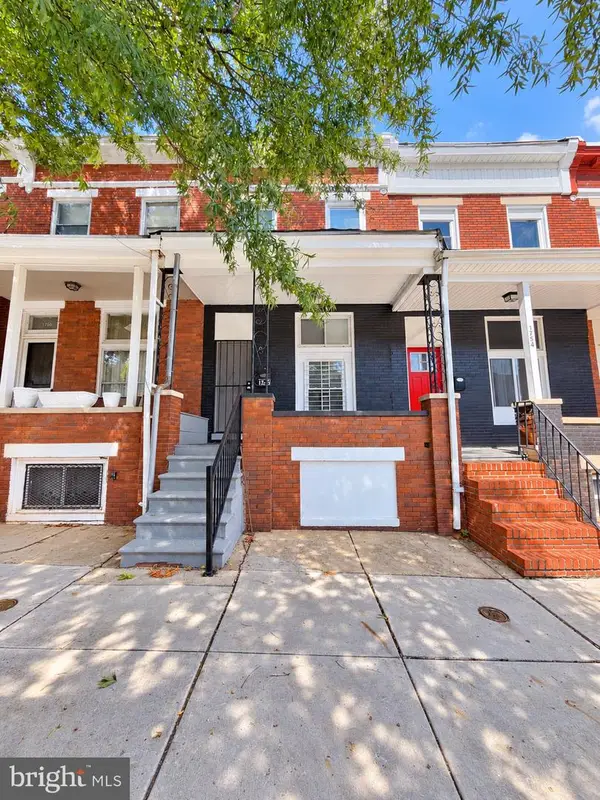 $129,900Coming Soon3 beds 1 baths1,600 sq. ft.
1752 Darley Ave, BALTIMORE, MD 21213
MLS# MDBA2233780Listed by: CENTURY 21 DOWNTOWN - Coming Soon
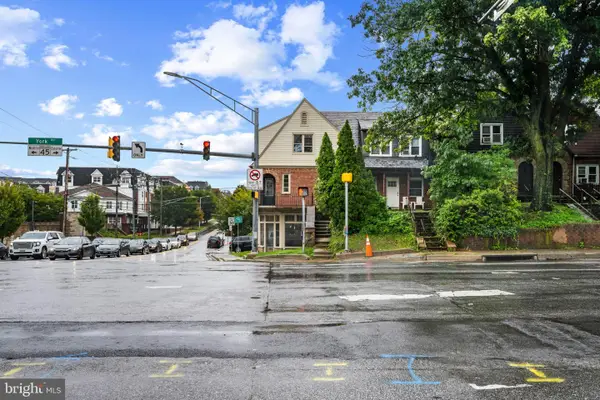 $449,900Coming Soon5 beds 3 baths2,376 sq. ft.
12 York Rd, BALTIMORE, MD 21204
MLS# MDBA2230312Listed by: CORNER HOUSE REALTY - Coming Soon
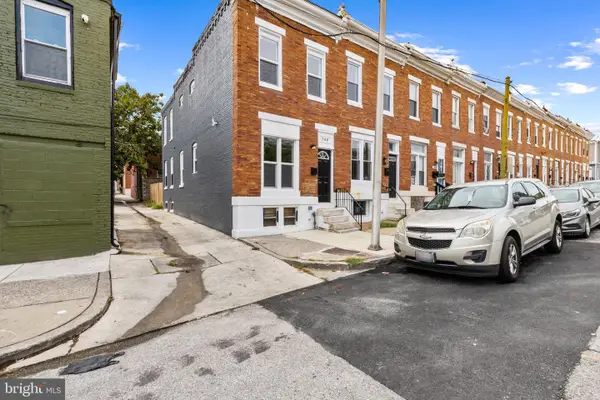 $199,999Coming Soon3 beds 3 baths1,100 sq. ft.
700 N Lakewood Ave, BALTIMORE, MD 21205
MLS# MDBA2233770Listed by: SAMSON PROPERTIES - Coming Soon
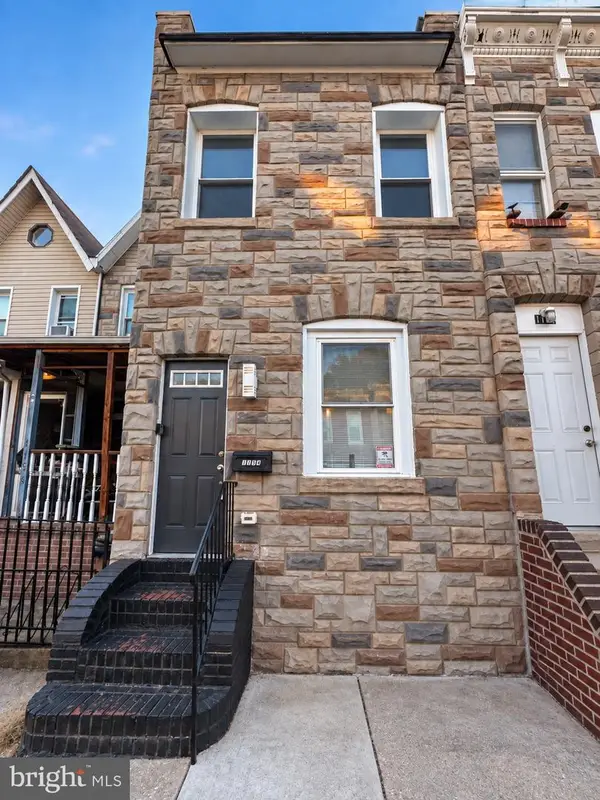 $245,000Coming Soon3 beds 2 baths1,040 sq. ft.
1154 Sargeant St, BALTIMORE, MD 21223
MLS# MDBA2231932Listed by: BERKSHIRE HATHAWAY HOMESERVICES PENFED REALTY - Coming Soon
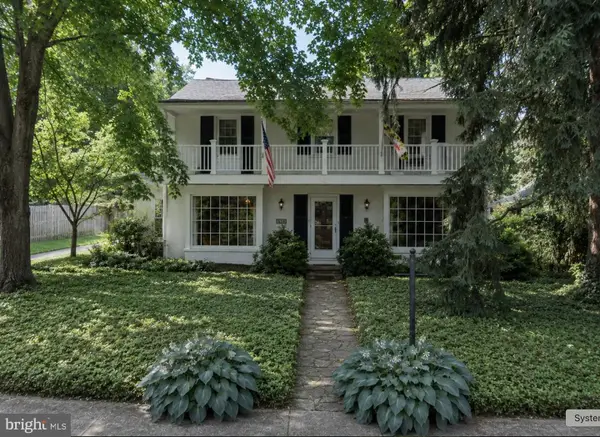 $709,900Coming Soon3 beds 4 baths2,248 sq. ft.
5907 Charlesmead Rd, BALTIMORE, MD 21212
MLS# MDBA2232276Listed by: CUMMINGS & CO REALTORS - Coming Soon
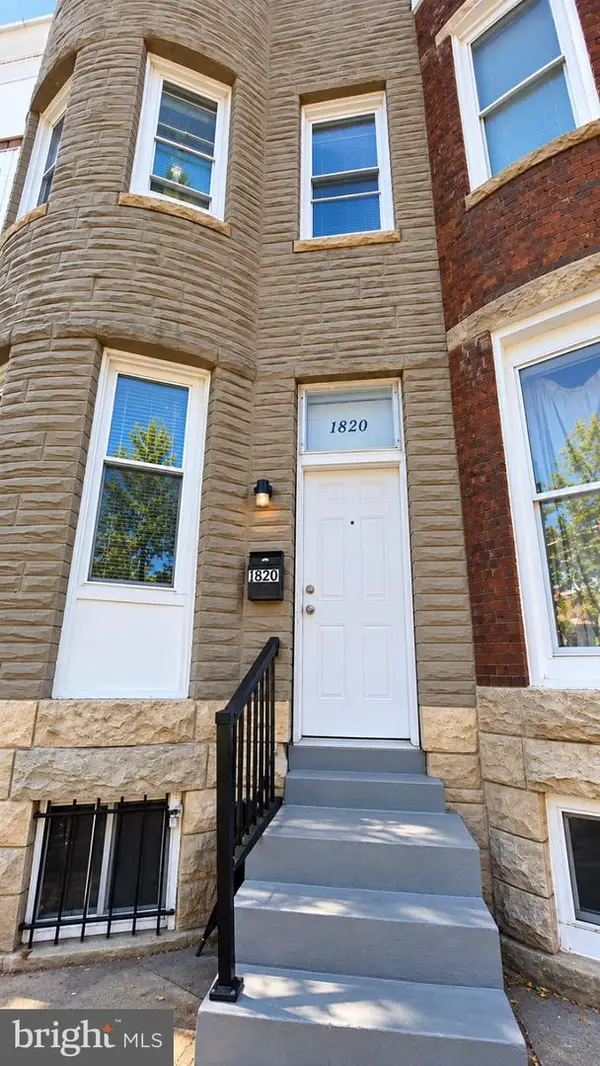 $150,000Coming Soon4 beds 2 baths1,800 sq. ft.
1820 N Mount St, BALTIMORE, MD 21217
MLS# MDBA2232560Listed by: LPT REALTY, LLC - Coming Soon
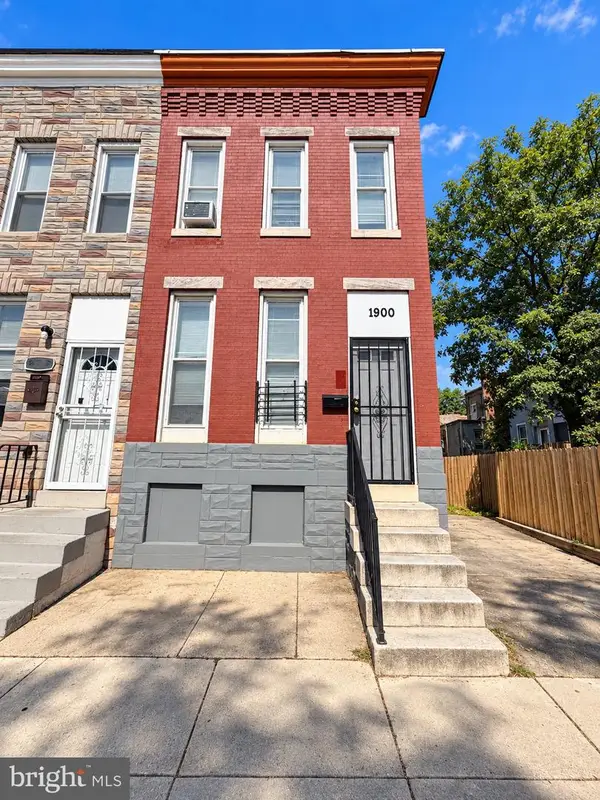 $130,000Coming Soon4 beds 2 baths1,480 sq. ft.
1900 Penrose Ave, BALTIMORE, MD 21223
MLS# MDBA2232566Listed by: LPT REALTY, LLC - Coming Soon
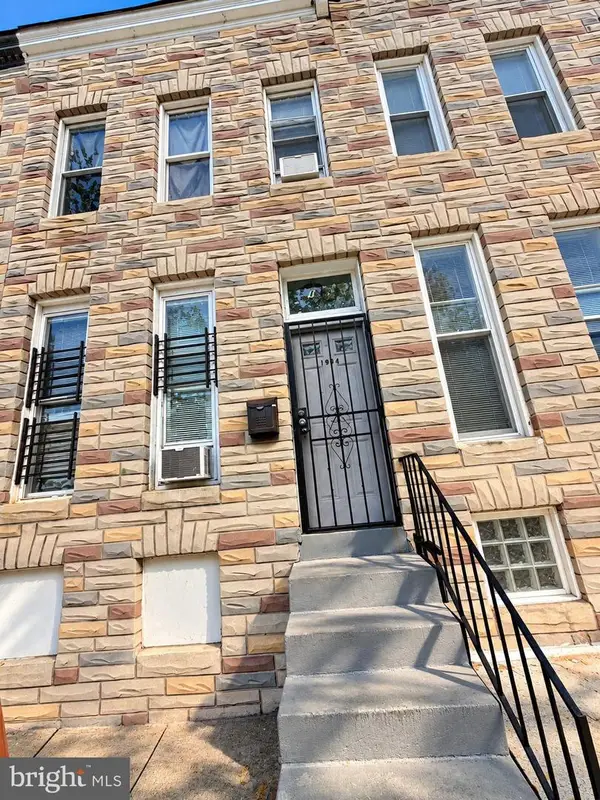 $130,000Coming Soon3 beds 1 baths1,400 sq. ft.
1904 Penrose Ave, BALTIMORE, MD 21223
MLS# MDBA2232568Listed by: LPT REALTY, LLC - Coming Soon
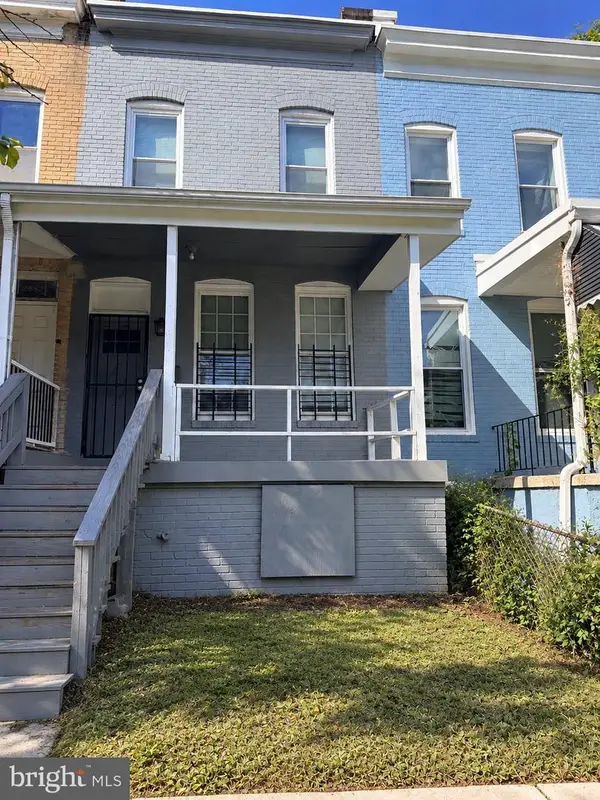 $159,000Coming Soon4 beds 2 baths1,200 sq. ft.
2850 Boarman Ave, BALTIMORE, MD 21215
MLS# MDBA2232586Listed by: LPT REALTY, LLC - Coming Soon
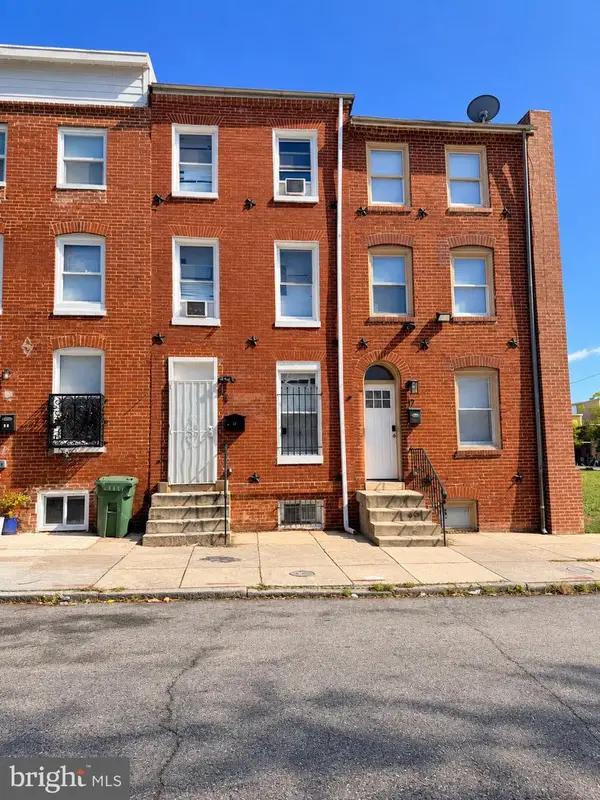 $167,500Coming Soon4 beds 2 baths1,800 sq. ft.
15 S Carey St, BALTIMORE, MD 21223
MLS# MDBA2232590Listed by: LPT REALTY, LLC


Protect your home and budget from life's surprises with an Assurant Home Warranty, backed by a partner that supports you through every step of homeownership. Explore Plans.
© 2023 - 2026 ERA Franchise Systems LLC. All rights reserved. ERA Franchise Systems LLC fully supports the principles of the Fair Housing Act and the Equal Opportunity Act. ERA, ERA Real Estate powered, and their respective logos are registered service marks of ERA Franchise Systems LLC. Each office is independently owned and operated.