
516 Academy Rd, Baltimore, MD 21228
Local realty services provided by:ERA Martin Associates
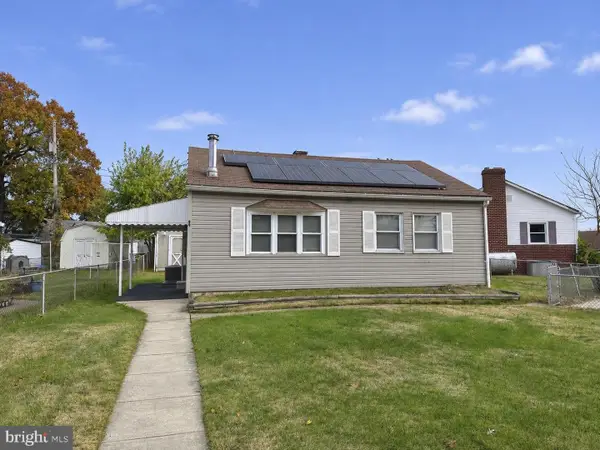
516 Academy Rd,Baltimore, MD 21228
$150,000
- 3 Beds
- 3 Baths
- 1,424 sq. ft.
- Townhouse
- Active
Listed by: daniel m billig
Office: a.j. billig & company
MLS#:MDBC2181484
Source:BRIGHTMLS
Price summary
- Price:$150,000
- Price per sq. ft.:$105.34
About this home
ONLINE REAL ESTATE AUCTION!! Bidding Opens - Wednesday, December 16, 2026. Bidding Closes - Thursday, December 17, 2026 at 12:00 noon. List price is opening bid only. 516 Academy Road is situated south of U.S. Route 40, north of Edmondson Avenue and east of the Baltimore Beltway (I-695). The surrounding Academy Heights neighborhood consists of well-kept brick townhomes constructed in the early 1950s. According to the Baltimore County government, nearby public schools are Westowne Elementary, Catonsville Middle and Catonsville High. The neighborhood is convenient to shopping and public transportation.
Contact an agent
Home facts
- Year built:1951
- Subdivision & Development:CATONSVILLE
- Listing ID #:MDBC2181484
- Added:2 day(s) ago
- Updated:November 20, 2026 at 03:11 PM
Rooms and interior
- Bedrooms:3
- Total bathrooms:3
- Full bathrooms:2
- Half bathrooms:1
- Flooring:Hardwood
- Dining Description:Dining Room
- Bathrooms Description:Bathroom 2, Half Bath
- Kitchen Description:Stainless Steel Appliances
- Basement:Yes
- Basement Description:Improved, Outside Entrance
- Living area:1,424 sq. ft.
Heating and cooling
- Cooling:Central A/C
- Heating:Forced Air, Natural Gas
Structure and exterior
- Roof:Slate
- Year built:1951
- Building area:1,424 sq. ft.
- Lot area:0.05 Acres
- Construction Materials:Brick
- Exterior Features:Awning(s), Porch(es)
- Foundation Description:Block
- Levels:2 Stories
Schools
- High school:CATONSVILLE
- Middle school:CATONSVILLE
- Elementary school:WESTOWNE
Utilities
- Water:Public
- Sewer:Public Sewer
Finances and disclosures
- Price:$150,000
- Price per sq. ft.:$105.34
- Tax amount:$3,595 (2026)
Features and amenities
- Laundry features:Laundry
- Amenities:Attic, Double Hung Windows
Parking
- Parking description:Off Street
New listings near 516 Academy Rd
- Coming Soon
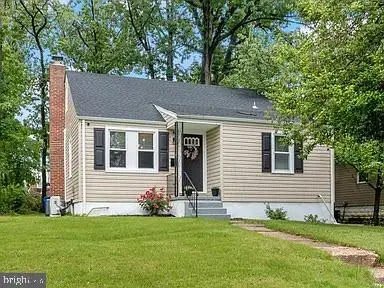 $320,000Coming Soon5 beds 2 baths1,860 sq. ft.
3302 Orlando Ave, BALTIMORE, MD 21234
MLS# MDBA2238426Listed by: CUMMINGS & CO REALTORS - Coming Soon
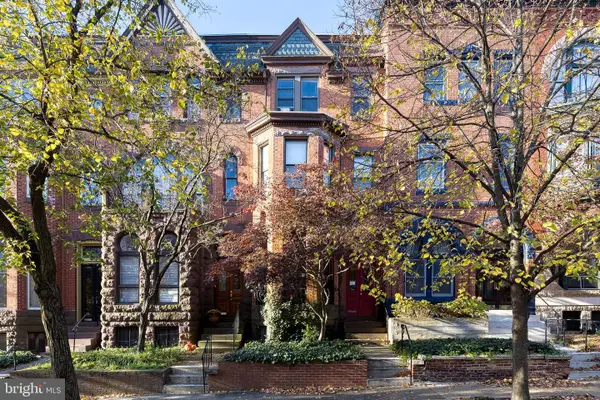 $585,000Coming Soon3 beds -- baths2,868 sq. ft.
1720 Linden Ave, BALTIMORE, MD 21217
MLS# MDBA2238528Listed by: TTR SOTHEBY'S INTERNATIONAL REALTY - Coming Soon
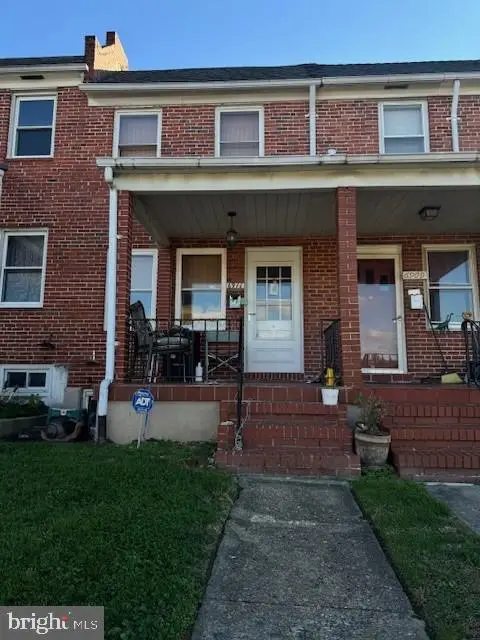 $169,000Coming Soon2 beds 1 baths784 sq. ft.
6911 Conley St, BALTIMORE, MD 21224
MLS# MDBA2237966Listed by: CUMMINGS & CO. REALTORS - Coming SoonOpen Sun, 11am to 12:30pm
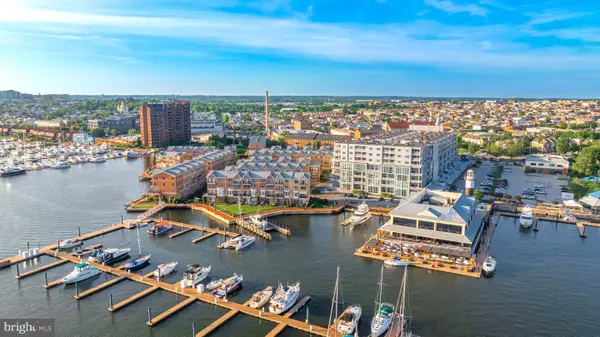 $390,000Coming Soon2 beds 2 baths1,436 sq. ft.
2772 Lighthouse Pt E #306, BALTIMORE, MD 21224
MLS# MDBA2238454Listed by: EXP REALTY, LLC - Coming Soon
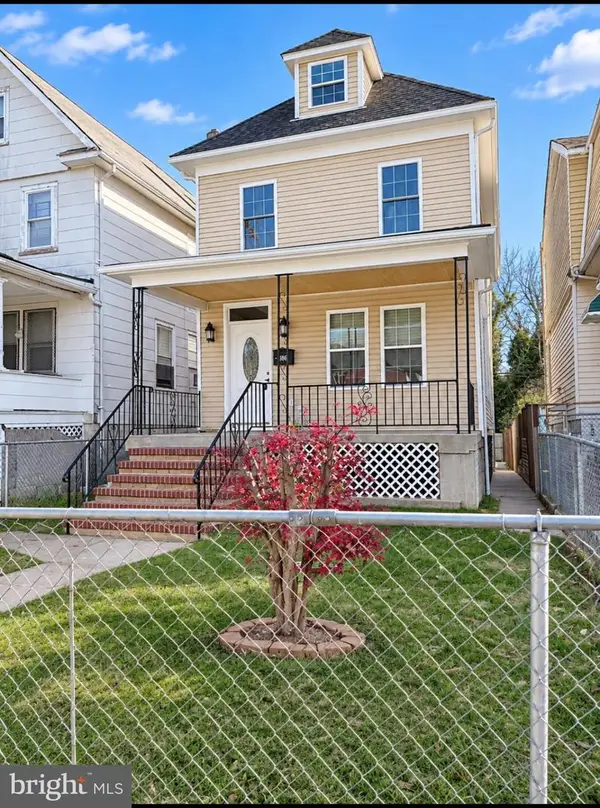 $415,000Coming Soon5 beds 4 baths2,124 sq. ft.
3805 Hayward Ave, BALTIMORE, MD 21215
MLS# MDBA2238234Listed by: SIGNATURE REALTY GROUP,LLC - Coming Soon
 $250,000Coming Soon3 beds -- baths1,843 sq. ft.
3629 Gelston Dr, BALTIMORE, MD 21229
MLS# MDBA2238450Listed by: IKON REALTY - Coming Soon
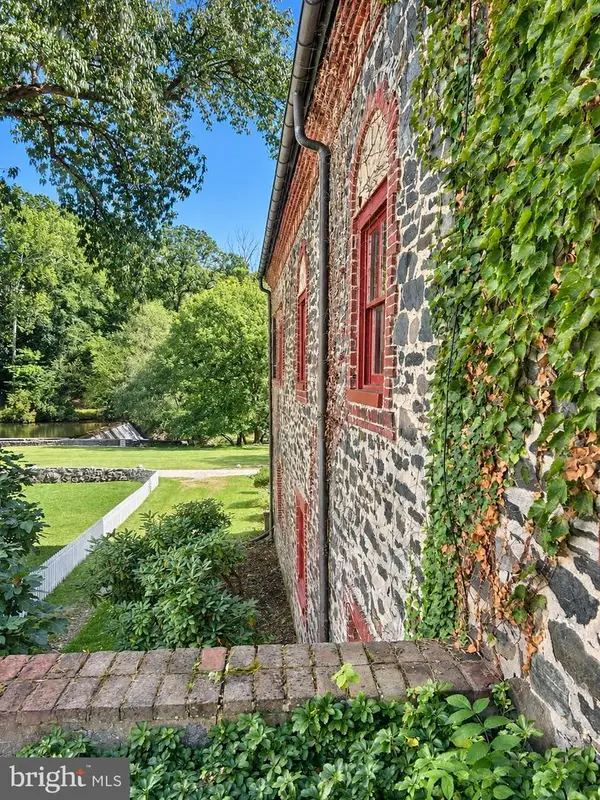 $800,000Coming Soon4 beds 4 baths4,900 sq. ft.
2423 Pickwick Rd, BALTIMORE, MD 21207
MLS# MDBA2238462Listed by: CUMMINGS & CO. REALTORS - Coming Soon
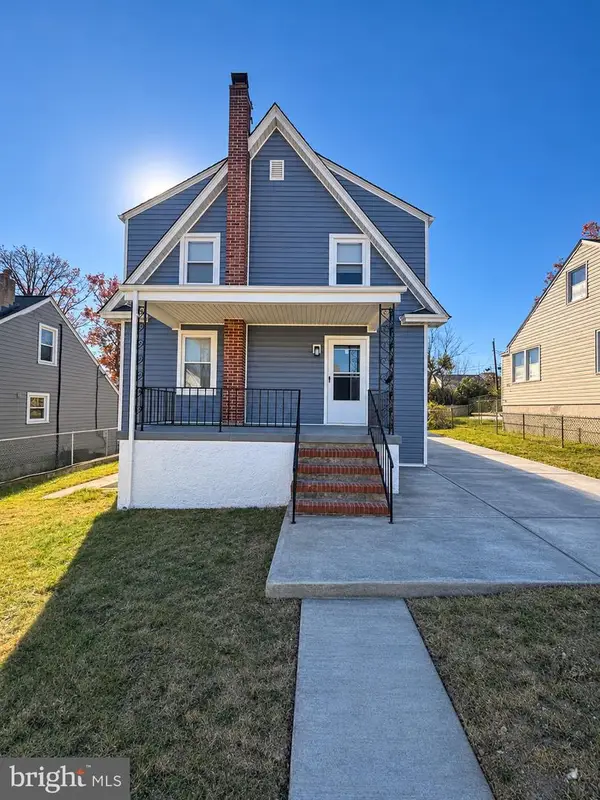 $374,900Coming Soon4 beds 3 baths2,040 sq. ft.
2909 Hiss Ave, BALTIMORE, MD 21234
MLS# MDBC2179240Listed by: EXP REALTY, LLC - Coming Soon
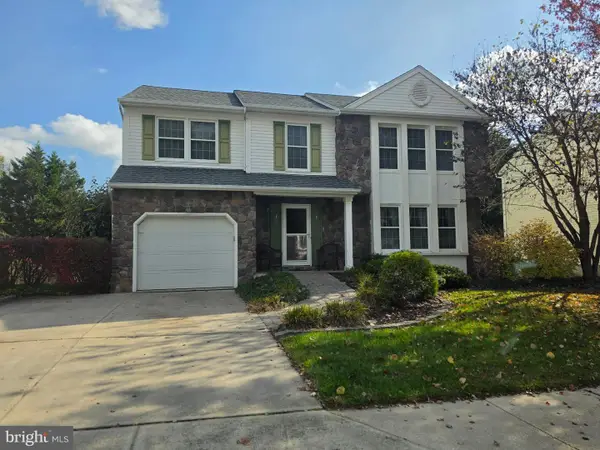 $460,000Coming Soon4 beds 3 baths2,148 sq. ft.
9515 Stoneoak Rd, BALTIMORE, MD 21236
MLS# MDBC2181646Listed by: CUMMINGS & CO. REALTORS - Coming Soon
 $230,000Coming Soon2 beds 1 baths736 sq. ft.
47 Stabilizer Dr, BALTIMORE, MD 21220
MLS# MDBC2181676Listed by: EXP REALTY, LLC


Protect your home and budget from life's surprises with an Assurant Home Warranty, backed by a partner that supports you through every step of homeownership. Explore Plans.
© 2023 - 2026 ERA Franchise Systems LLC. All rights reserved. ERA Franchise Systems LLC fully supports the principles of the Fair Housing Act and the Equal Opportunity Act. ERA, ERA Real Estate powered, and their respective logos are registered service marks of ERA Franchise Systems LLC. Each office is independently owned and operated.