
522 S Belnord Ave, Baltimore, MD 21224
Local realty services provided by:ERA Valley Realty
522 S Belnord Ave,Baltimore, MD 21224
$325,000
- 3 Beds
- 2 Baths
- 1,408 sq. ft.
- Townhouse
- Active
Listed by: nickolaus b waldner, ryan bandell
Office: keller williams realty centre
MLS#:MDBA2236488
Source:BRIGHTMLS
Price summary
- Price:$325,000
- Price per sq. ft.:$230.82
About this home
Classic Baltimore row home in the heart of Canton, situated on a picturesque block beautifully illuminated by stringed lights. The main level features beautiful wood floors and a bright, open living and dining area that opens to a private rear courtyard, perfect for entertaining! Upstairs, you'll find two bedrooms and two full bathrooms, including a private ensuite bath attached to one of the bedrooms.The versatile, partially finished basement offers a large laundry room with storage and easily flexes as a third bedroom or bonus room. Location? Unmatched. Walk to Patterson Park one block away, Canton Square, and an array of local restaurants and shops in just minutes! Don't miss out on this gem!
Contact an agent
Home facts
- Year built:1910
- Subdivision & Development:CANTON
- Listing ID #:MDBA2236488
- Updated:November 15, 2026 at 02:53 PM
Rooms and interior
- Bedrooms:3
- Total bathrooms:2
- Full bathrooms:2
- Flooring:Carpet, Hardwood
- Dining Description:Combination Kitchen/Dining, Dining Area, Dining Room
- Bathrooms Description:Full Bath
- Kitchen Description:Carpet, Crown Moldings, Dishwasher, Exhaust Fan, Kitchen - Eat-In, Oven/Range - Gas, Recessed Lighting, Refrigerator
- Bedroom Description:Carpet
- Basement:Yes
- Basement Description:Full, Partially Finished, Space For Rooms
- Living area:1,408 sq. ft.
Heating and cooling
- Cooling:Ceiling Fan(s), Central A/C
- Heating:Forced Air, Natural Gas
Structure and exterior
- Year built:1910
- Building area:1,408 sq. ft.
- Lot area:0.02 Acres
- Architectural Style:Federal
- Construction Materials:Brick
- Exterior Features:Brick, Exterior Lighting, Patio(s), Sidewalks, Street Lights
- Levels:3 Story
Utilities
- Water:Public
- Sewer:Public Sewer
Finances and disclosures
- Price:$325,000
- Price per sq. ft.:$230.82
- Tax amount:$6,766 (2026)
Features and amenities
- Laundry features:Dryer, Laundry, Washer
- Amenities:Carpet, Ceiling Fan(s), Crown Moldings, Recessed Lighting
Parking
- Parking description:On Street
New listings near 522 S Belnord Ave
- Coming Soon
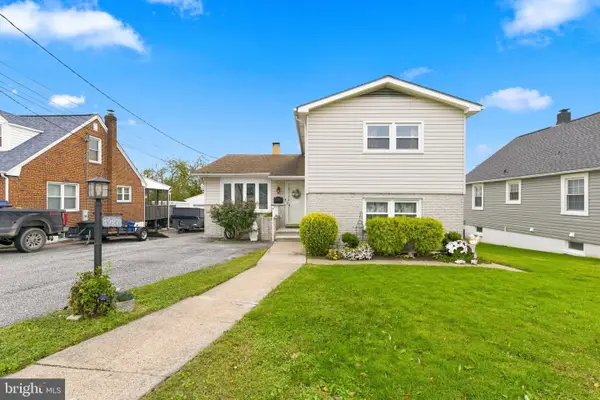 $360,000Coming Soon3 beds 2 baths1,874 sq. ft.
1927 Sunberry Rd, BALTIMORE, MD 21222
MLS# MDBC2181130Listed by: COLDWELL BANKER REALTY - Coming Soon
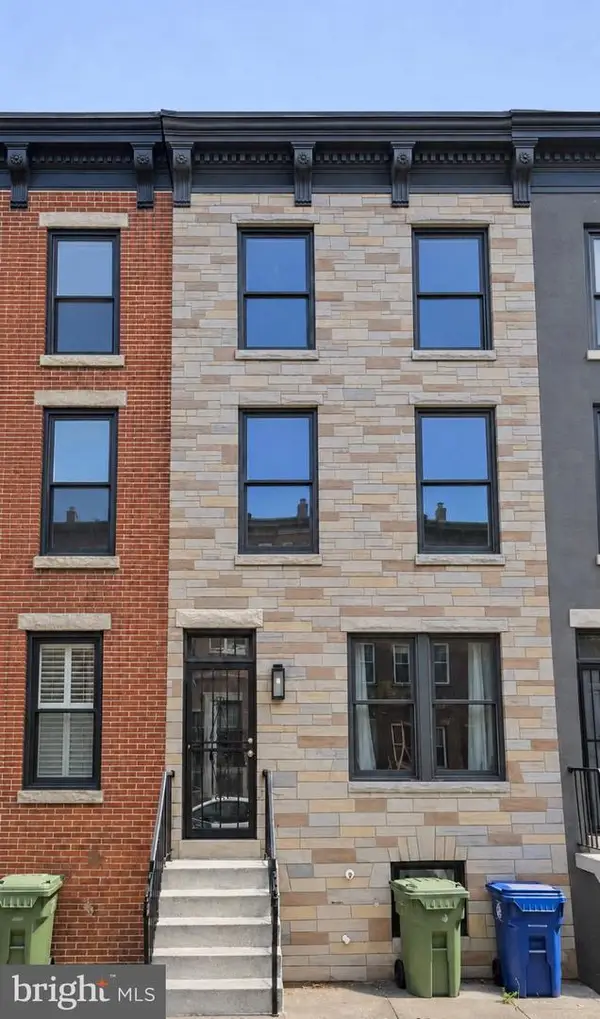 $285,000Coming Soon4 beds 4 baths2,100 sq. ft.
111 S Calhoun St, BALTIMORE, MD 21223
MLS# MDBA2237996Listed by: R.E. SHILOW REALTY INVESTORS, INC. - Coming Soon
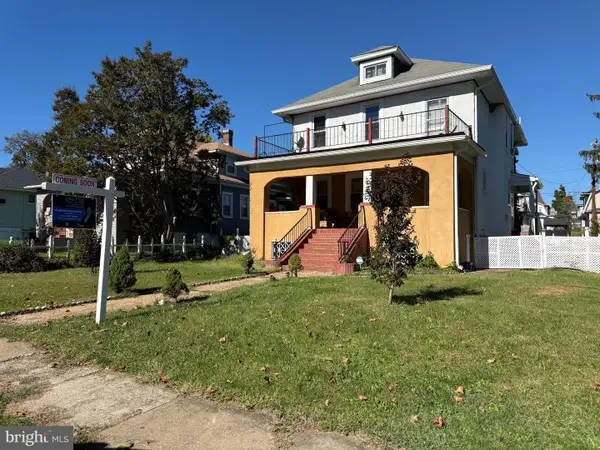 $400,000Coming Soon2 beds 1 baths2,452 sq. ft.
3410 Springdale Ave, BALTIMORE, MD 21216
MLS# MDBA2235270Listed by: UNITED REAL ESTATE EXECUTIVES - Coming Soon
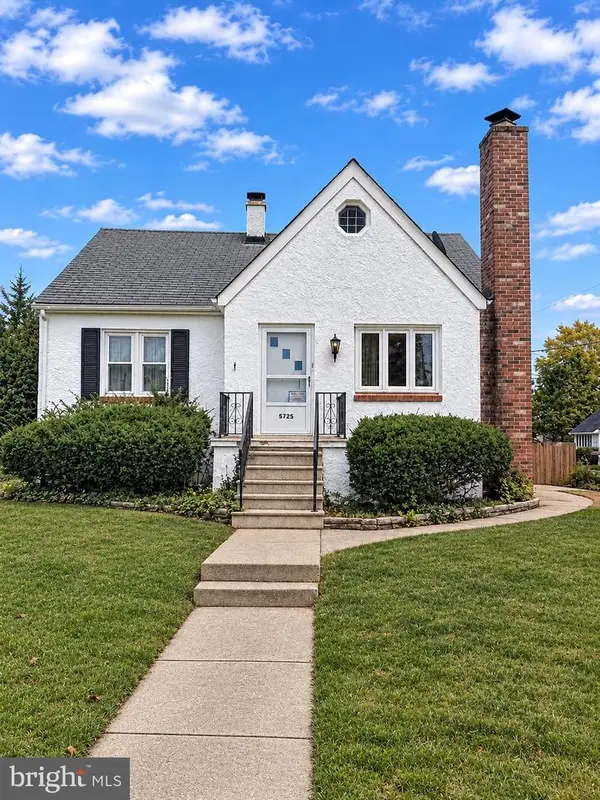 $275,000Coming Soon4 beds 2 baths2,107 sq. ft.
5725 Magie St, BALTIMORE, MD 21225
MLS# MDAA2161348Listed by: BERKSHIRE HATHAWAY HOMESERVICES PENFED REALTY - Coming SoonOpen Sat, 10am to 12pm
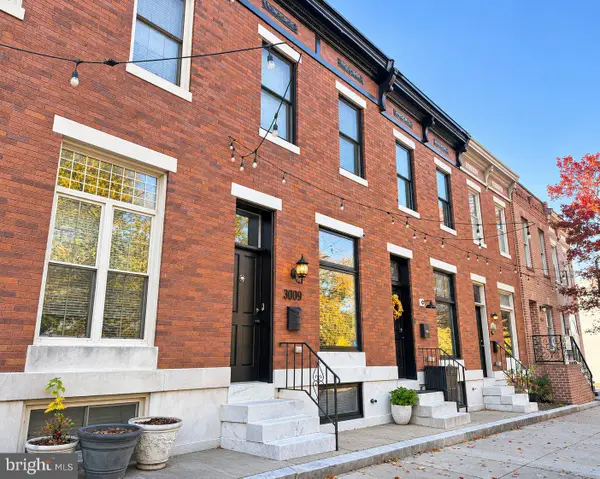 $445,000Coming Soon3 beds 3 baths2,175 sq. ft.
3009 Eastern Ave, BALTIMORE, MD 21224
MLS# MDBA2237868Listed by: COMPASS - Coming Soon
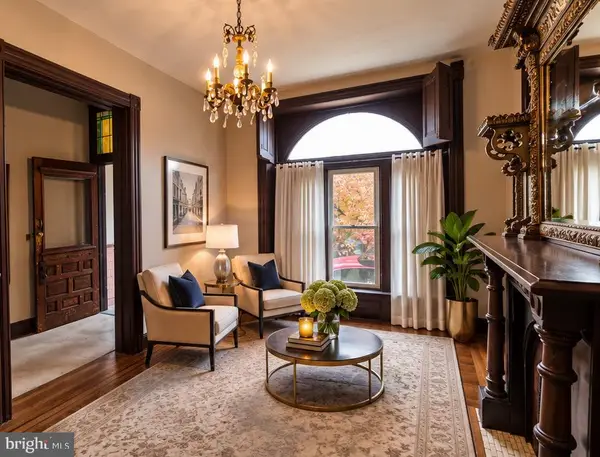 $550,000Coming Soon4 beds 4 baths2,724 sq. ft.
2404 E Baltimore St E, BALTIMORE, MD 21224
MLS# MDBA2237232Listed by: CUMMINGS & CO. REALTORS - Coming Soon
 $250,000Coming Soon4 beds 4 baths1,484 sq. ft.
429 N East Ave, BALTIMORE, MD 21224
MLS# MDBA2237744Listed by: EXP REALTY, LLC - Coming Soon
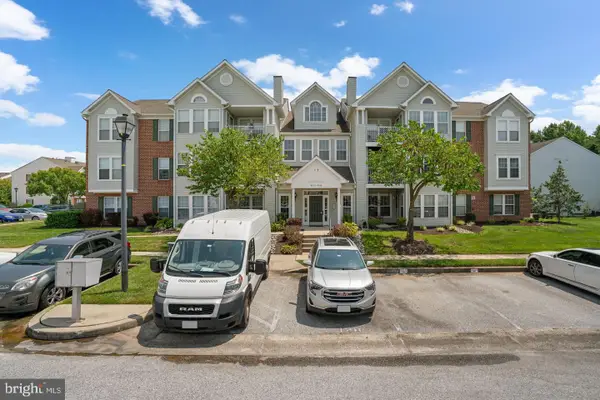 $255,000Coming Soon2 beds 2 baths1,295 sq. ft.
9575 Shirewood Ct #9575, BALTIMORE, MD 21237
MLS# MDBC2180972Listed by: RE/MAX ASPIRE - Coming Soon
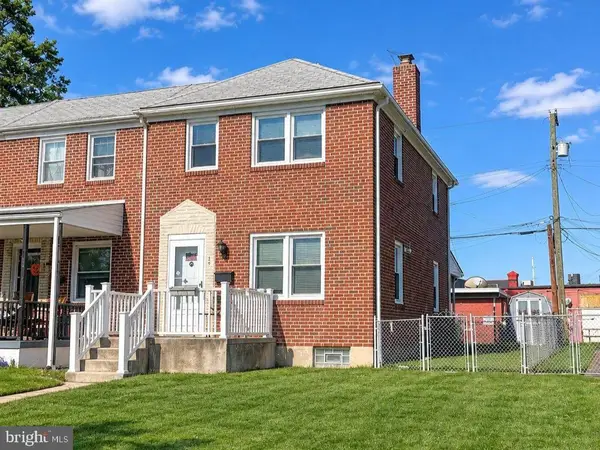 $200,000Coming Soon3 beds 2 baths1,440 sq. ft.
35 S Hawthorne Rd, BALTIMORE, MD 21220
MLS# MDBC2181216Listed by: EXP REALTY, LLC - Coming Soon
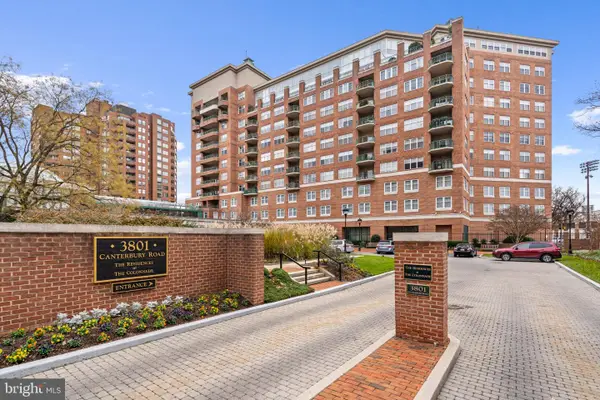 $215,000Coming Soon1 beds 1 baths754 sq. ft.
3801 Canterbury Rd #602, BALTIMORE, MD 21218
MLS# MDBA2237882Listed by: COMPASS


Protect your home and budget from life's surprises with an Assurant Home Warranty, backed by a partner that supports you through every step of homeownership. Explore Plans.
© 2023 - 2026 ERA Franchise Systems LLC. All rights reserved. ERA Franchise Systems LLC fully supports the principles of the Fair Housing Act and the Equal Opportunity Act. ERA, ERA Real Estate powered, and their respective logos are registered service marks of ERA Franchise Systems LLC. Each office is independently owned and operated.