
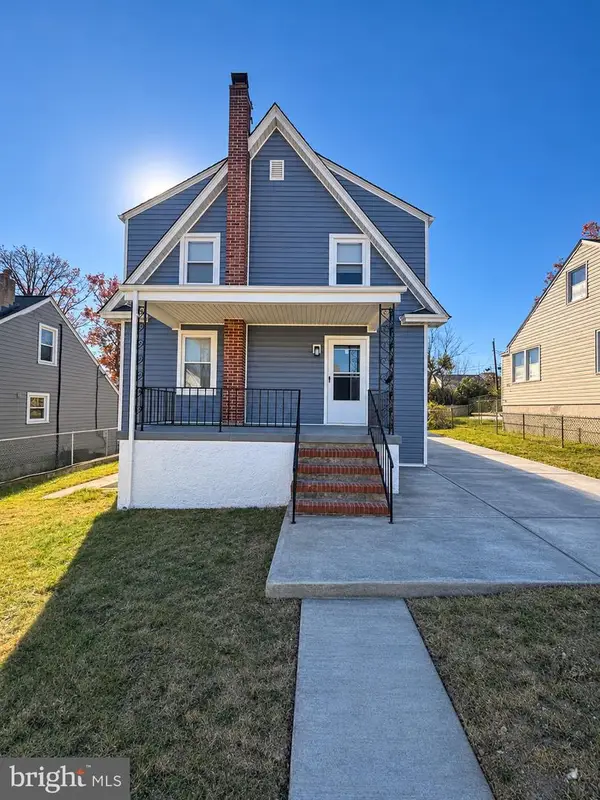
5307 Balistan Rd, Baltimore, MD 21237
Local realty services provided by:ERA Martin Associates
5307 Balistan Rd,Baltimore, MD 21237
$338,900
- 3 Beds
- 2 Baths
- 1,400 sq. ft.
- Single family
- Active
Listed by: roxanne newton marsh
Office: execuhome realty
MLS#:MDBC2180694
Source:BRIGHTMLS
Price summary
- Price:$338,900
- Price per sq. ft.:$242.07
- Monthly HOA dues:$9
About this home
OPEN HOUSE - SUNDAY, NOVEMBER 15TH FROM 12 Noon TO 3:00 P.M.
This is THE ONE you will want to call HOME! Welcome to your charming move-in ready single-family home in the Barrington community of Rosedale. Pride of ownership shows when you enter this well maintained and freshly updated home. The stunning vaulted living room ceiling greets all who enter with impressive polished wood beams. New carpeting and fresh paint flow effortlessly from the living room into the roomy formal dining area and throughout the main level.
Everyday living is easily centered around the eat-in kitchen which features sparkling tile countertops, stainless steel appliances, and ceramic tile floors, along with an abundance of gleaming wood cabinets. An added bonus of the open breakfast bar and counter welcomes all to a delightful gathering and entertaining area as it overlooks the roomy country kitchen space.
The bright and stylish family room allows for more living area as it boasts fresh paint, new carpeting and new ceiling tiles. This inviting space includes a cozy fireplace and a large shelved storage closet for your treasures. An added bonus is the spacious floored attic with pull-down steps for easy access. The laundry area with a half bath is very conveniently located on the first floor.
As you ascend up the newly carpeted steps to the upper level, 3 spacious freshly painted and carpeted bedrooms welcome you for a restful slumber. The main bedroom features a walk-in closet and allows direct access to the full bath. The full bath has been updated and there is an ample sized linen closet in the hallway. You will also find an additional ladder-entry attic area including a recently replaced attic fan.
Step outside to relax or party in your private fenced flat backyard that includes a large concrete patio, mature bushes and trees, and an expansive garden on the hill that includes flowering plants with enough extra space to plant more flowers, vegetables or maybe a few silly gnomes. Bonus outdoor features include a spacious shed with electric and plenty of shelving, the added convenience of a private 3-car driveway, and professionally installed Govee Home lighting on the front and sides of the home.
Your new home at 5307 Balistan Road provides fast and easy access to all major commuter routes North and South such as I-95, the 695 Beltway, as well as Routes 40 and 43 or anywhere you want or need to travel. Dining pleasures and shopping for necessities and treasures are readily found nearby.
All of the thoughtful updates and finishes throughout the house and yard make this home special inside and out. This home is truly move-in ready and waiting for YOU!...
Contact an agent
Home facts
- Year built:1978
- Subdivision & Development:BARRINGTON
- Listing ID #:MDBC2180694
- Updated:November 20, 2026 at 03:11 PM
Rooms and interior
- Bedrooms:3
- Total bathrooms:2
- Full bathrooms:1
- Half bathrooms:1
- Flooring:Carpet, Ceramic Tile
- Dining Description:Combination Dining/Living, Dining Area
- Kitchen Description:Breakfast Area, Dishwasher, Disposal, Kitchen - Eat-In, Kitchen - Table Space, Oven/Range - Electric, Range Hood, Refrigerator, Water Heater
- Bedroom Description:Walk In Closet(s)
- Living area:1,400 sq. ft.
Heating and cooling
- Cooling:Attic Fan, Ceiling Fan(s), Central A/C
- Heating:Electric, Heat Pump(s), Programmable Thermostat
Structure and exterior
- Year built:1978
- Building area:1,400 sq. ft.
- Lot area:0.16 Acres
- Architectural Style:Colonial
- Construction Materials:Brick, Vinyl Siding
- Exterior Features:Patio(s)
- Foundation Description:Slab
- Levels:2 Stories
Schools
- High school:CALL SCHOOL BOARD
- Middle school:CALL SCHOOL BOARD
- Elementary school:CALL SCHOOL BOARD
Utilities
- Water:Public
- Sewer:Public Sewer
Finances and disclosures
- Price:$338,900
- Price per sq. ft.:$242.07
- Tax amount:$3,047 (2026)
Features and amenities
- Laundry features:Dryer, Washer
- Amenities:Attic, Ceiling Fan(s)
Parking
- Parking description:Concrete Driveway, Off Street
New listings near 5307 Balistan Rd
- Coming Soon
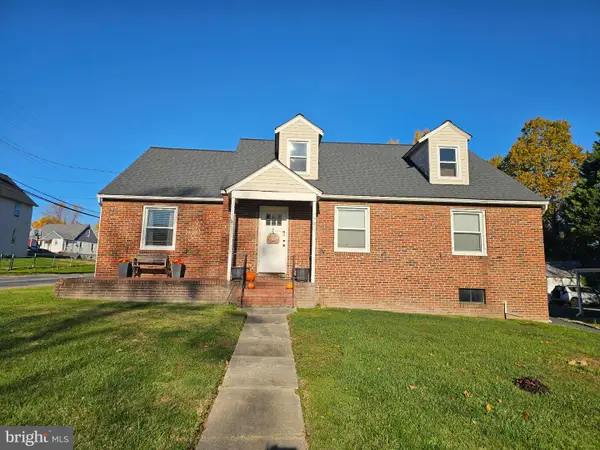 $399,000Coming Soon3 beds 3 baths2,594 sq. ft.
7700 Philadelphia Rd, BALTIMORE, MD 21237
MLS# MDBC2181662Listed by: AB & CO REALTORS, INC. - Coming Soon
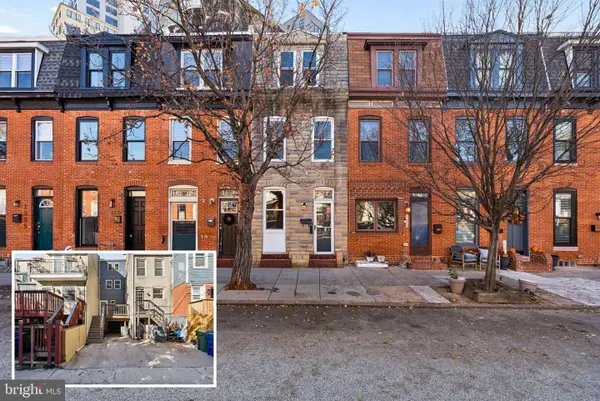 $299,900Coming Soon2 beds 1 baths1,640 sq. ft.
1341 Andre St, BALTIMORE, MD 21230
MLS# MDBA2238458Listed by: CUMMINGS & CO. REALTORS - Coming Soon
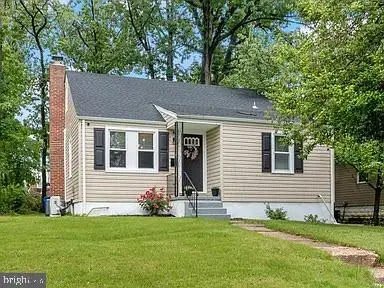 $320,000Coming Soon5 beds 2 baths1,860 sq. ft.
3302 Orlando Ave, BALTIMORE, MD 21234
MLS# MDBA2238426Listed by: CUMMINGS & CO REALTORS - Coming Soon
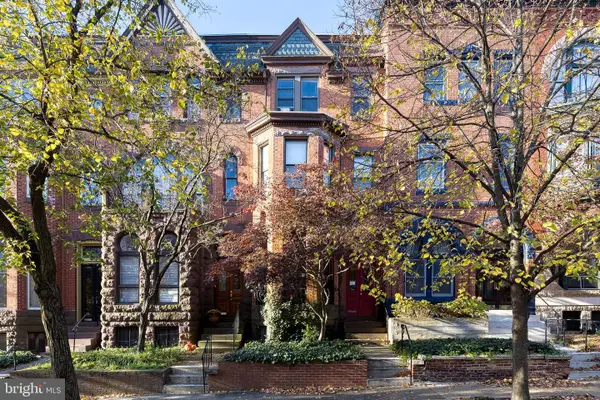 $585,000Coming Soon3 beds -- baths2,868 sq. ft.
1720 Linden Ave, BALTIMORE, MD 21217
MLS# MDBA2238528Listed by: TTR SOTHEBY'S INTERNATIONAL REALTY - Coming Soon
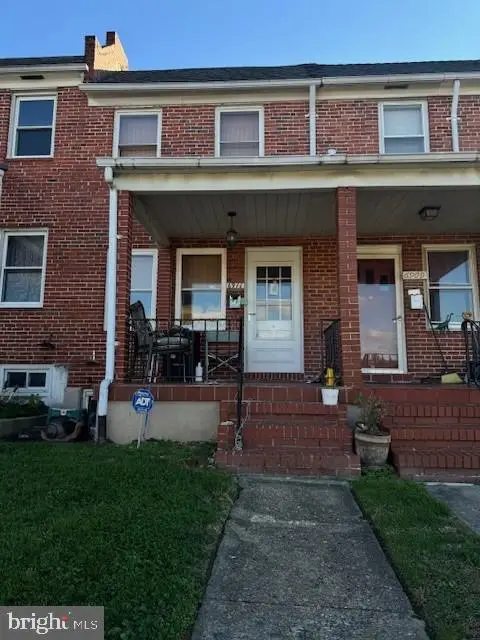 $169,000Coming Soon2 beds 1 baths784 sq. ft.
6911 Conley St, BALTIMORE, MD 21224
MLS# MDBA2237966Listed by: CUMMINGS & CO. REALTORS - Coming SoonOpen Sun, 11am to 12:30pm
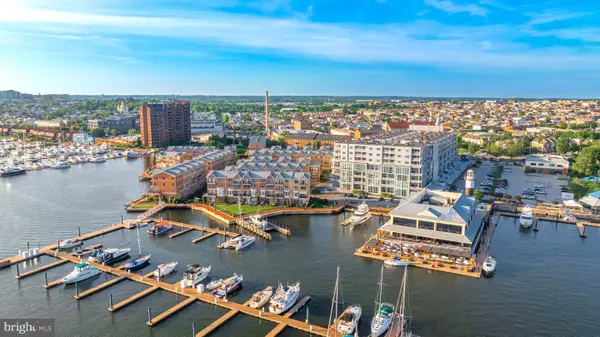 $390,000Coming Soon2 beds 2 baths1,436 sq. ft.
2772 Lighthouse Pt E #306, BALTIMORE, MD 21224
MLS# MDBA2238454Listed by: EXP REALTY, LLC - Coming Soon
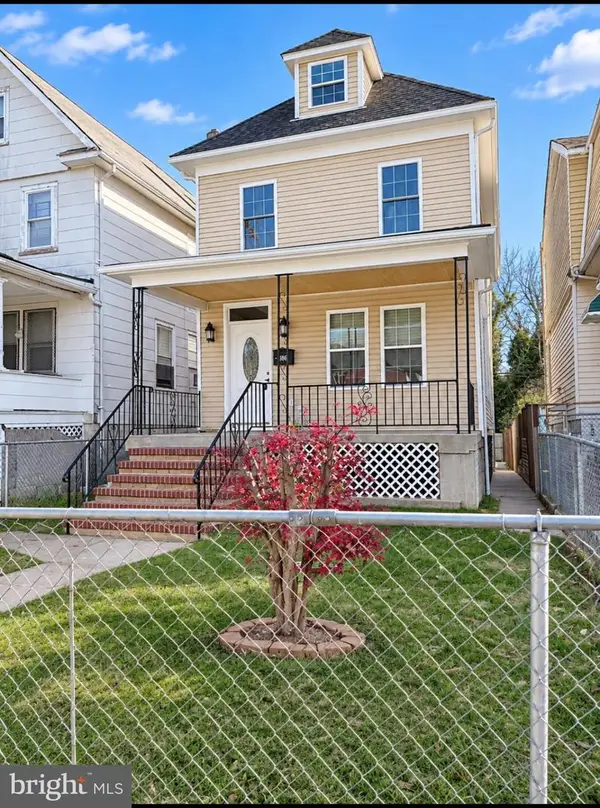 $415,000Coming Soon5 beds 4 baths2,124 sq. ft.
3805 Hayward Ave, BALTIMORE, MD 21215
MLS# MDBA2238234Listed by: SIGNATURE REALTY GROUP,LLC - Coming Soon
 $250,000Coming Soon3 beds -- baths1,843 sq. ft.
3629 Gelston Dr, BALTIMORE, MD 21229
MLS# MDBA2238450Listed by: IKON REALTY - Coming Soon
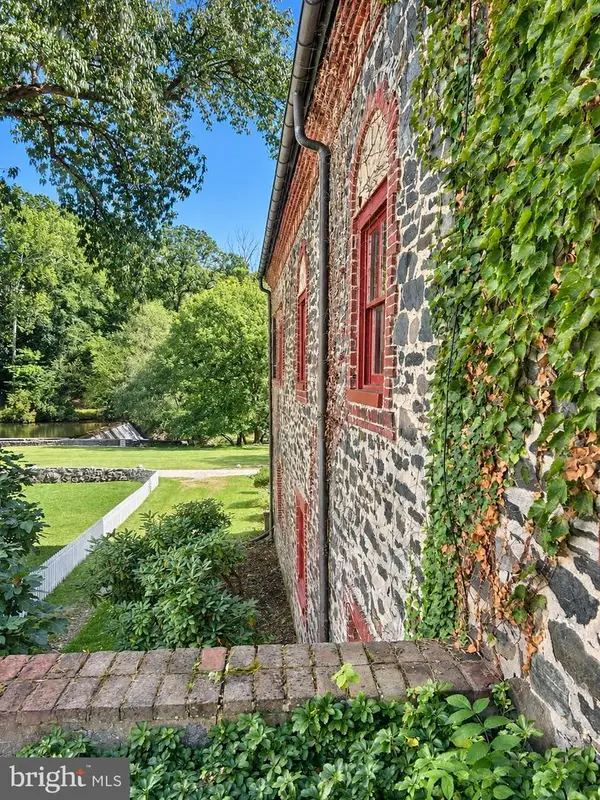 $800,000Coming Soon4 beds 4 baths4,900 sq. ft.
2423 Pickwick Rd, BALTIMORE, MD 21207
MLS# MDBA2238462Listed by: CUMMINGS & CO. REALTORS - Coming Soon
 $374,900Coming Soon4 beds 3 baths2,040 sq. ft.
2909 Hiss Ave, BALTIMORE, MD 21234
MLS# MDBC2179240Listed by: EXP REALTY, LLC


Protect your home and budget from life's surprises with an Assurant Home Warranty, backed by a partner that supports you through every step of homeownership. Explore Plans.
© 2023 - 2026 ERA Franchise Systems LLC. All rights reserved. ERA Franchise Systems LLC fully supports the principles of the Fair Housing Act and the Equal Opportunity Act. ERA, ERA Real Estate powered, and their respective logos are registered service marks of ERA Franchise Systems LLC. Each office is independently owned and operated.