
5400 Carter Ave, Baltimore, MD 21214
Local realty services provided by:ERA Central Realty Group
5400 Carter Ave,Baltimore, MD 21214
$265,000
- 3 Beds
- 2 Baths
- - sq. ft.
- Single family
- Coming Soon
Upcoming open houses
- Sat, Aug 2210:00 am - 12:00 pm
Listed by: mahina douglas
Office: exp realty, llc.
MLS#:MDBA2227106
Source:BRIGHTMLS
Price summary
- Price:$265,000
About this home
Corner lot Cape Cod wrapped in mature crepe myrtles and shaded by a covered wraparound porch built for slow mornings. Step through the French doors and original wood columns to an open living and dining flow, with hardwoods, wide trim and woodwork carried throughout. Every major system has already been handled for you: roof and windows in 2012, main water line brand new in 2025, kitchen, living room and hallway wiring and fixtures updated in 2020, and deck and fencing along the way. The kitchen offers cabinet space to spare, double wall ovens, a gas cooktop and a center island for quick meals or morning coffee. The back opens through sliding glass doors to a full-width deck, big enough for a table and then some, overlooking a flat, fenced yard shaded by towering mature trees. Upstairs, three bedrooms carry the same hardwood floors, including one with its own vaulted storage nook tucked into the eaves, plus a full bath with a vessel sink and mosaic tile floor. Around the corner on Harford Road, grab a coffee at Zeke's or settle in for dinner at Silver Queen Cafe just up the block, and Herring Run Park's trails are a short walk away. Move in before the leaves change and spend your first fall on that deck, under trees that already feel like they've been there forever....
Contact an agent
Home facts
- Year built:1922
- Subdivision & Development:HAMILTON HEIGHTS
- Listing ID #:MDBA2227106
- Updated:August 13, 2026 at 08:52 PM
Rooms and interior
- Bedrooms:3
- Total bathrooms:2
- Full bathrooms:2
- Flooring:Hardwood, Vinyl, Wood
- Dining Description:Combination Dining/Living, Dining Room
- Bathrooms Description:Bathroom 1, Bathroom 2
- Kitchen Description:Dishwasher, Oven - Double, Oven - Wall, Oven/Range - Gas, Refrigerator
- Bedroom Description:Walk In Closet(s)
- Basement:Yes
- Basement Description:Daylight, Full, Interior Access, Outside Entrance, Unfinished, Walkout Level, Windows
Heating and cooling
- Cooling:Ceiling Fan(s), Window Unit(s)
- Heating:Natural Gas, Radiator
Structure and exterior
- Roof:Shingle
- Year built:1922
- Lot Features:Corner, Front Yard, Landscaping, Level, Rear Yard, SideYard(s), Suburban, Trees/Wooded
- Architectural Style:Cape Cod
- Construction Materials:Shingle Siding
- Exterior Features:Deck(s), Porch(es), Sidewalks, Street Lights
- Foundation Description:Slab
- Levels:2 Stories
Utilities
- Water:Public
- Sewer:Public Sewer
Finances and disclosures
- Price:$265,000
- Tax amount:$3,683 (2025)
Features and amenities
- Laundry features:Dryer - Front Loading, Dryer - Gas, Washer - Front Loading
- Amenities:100 Amp Service, Ceiling Fan(s), Window Treatments
Parking
- Parking description:On Street
New listings near 5400 Carter Ave
- New
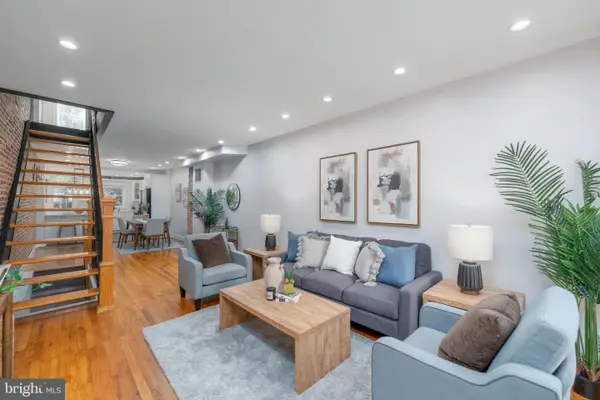 $369,000Active2 beds 2 baths1,108 sq. ft.
3419 Hudson St, BALTIMORE, MD 21224
MLS# MDBA2227764Listed by: COMPASS - New
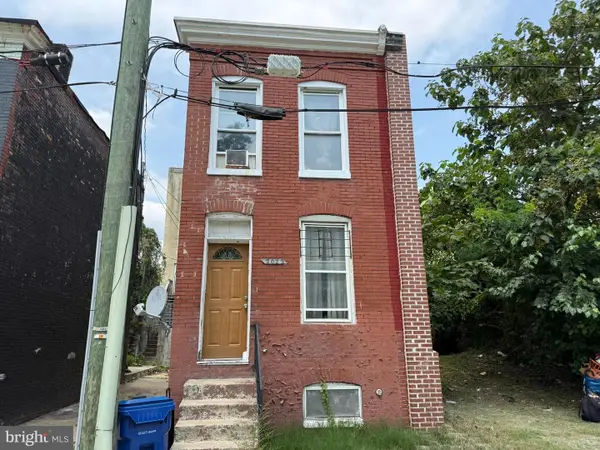 $15,000Active-- beds -- baths
2022 Booth St, BALTIMORE, MD 21223
MLS# MDBA2227814Listed by: ASHLAND AUCTION GROUP LLC - New
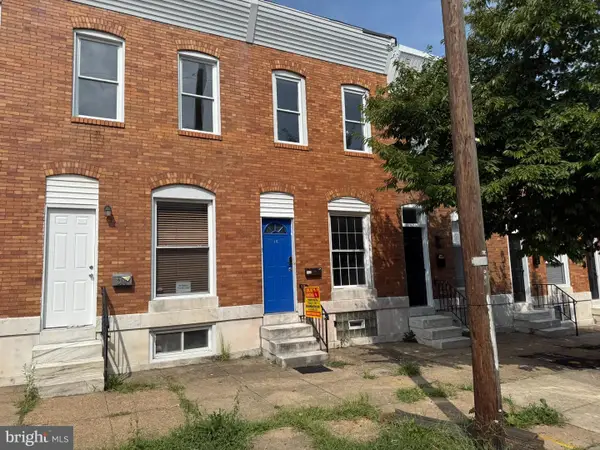 $100,000Active2 beds 2 baths1,105 sq. ft.
312 S Newkirk St, BALTIMORE, MD 21224
MLS# MDBA2227828Listed by: ASHLAND AUCTION GROUP LLC - New
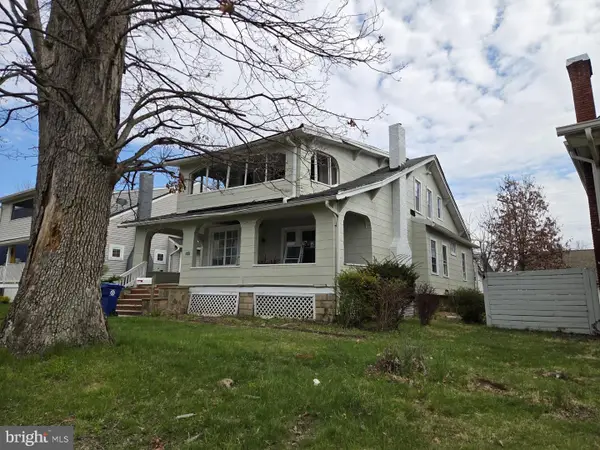 $199,000Active4 beds 4 baths2,232 sq. ft.
2903 Mount Holly St, BALTIMORE, MD 21216
MLS# MDBA2227834Listed by: LONG & FOSTER REAL ESTATE, INC. - New
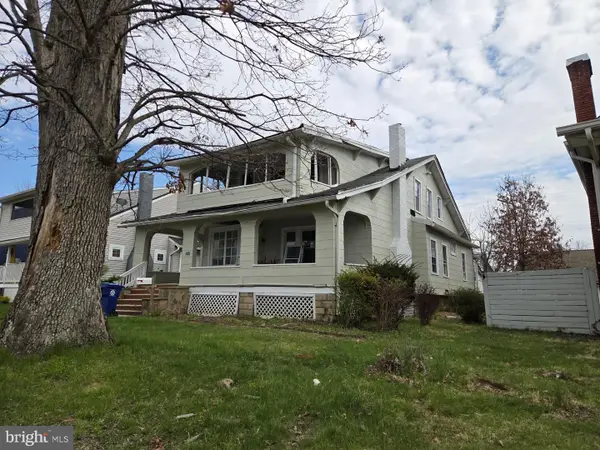 $199,000Active4 beds -- baths2,232 sq. ft.
2903 Mount Holly St, BALTIMORE, MD 21216
MLS# MDBA2227836Listed by: LONG & FOSTER REAL ESTATE, INC. - Coming Soon
 $509,000Coming Soon3 beds 2 baths
230 Stony Run Ln #4a, BALTIMORE, MD 21210
MLS# MDBA2210330Listed by: COLDWELL BANKER REALTY - New
 $250,000Active5 beds 3 baths1,818 sq. ft.
4003 Ridgecroft Rd, BALTIMORE, MD 21206
MLS# MDBA2218038Listed by: REDFIN CORP - New
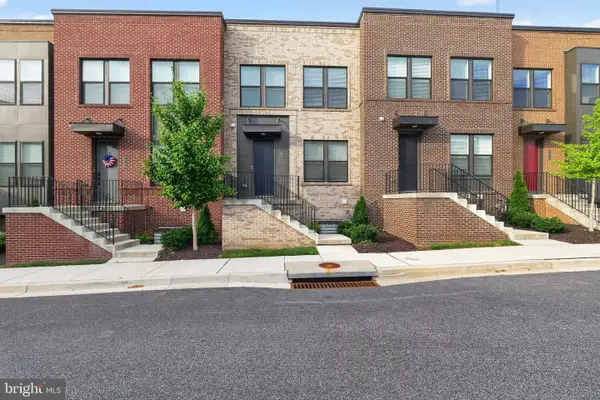 $384,900Active3 beds 3 baths1,767 sq. ft.
4211 Laplata Ave, BALTIMORE, MD 21211
MLS# MDBA2221960Listed by: HOUWZER, LLC - New
 $340,000Active4 beds 2 baths1,926 sq. ft.
2407 Chelsea Ter, BALTIMORE, MD 21216
MLS# MDBA2226652Listed by: SAMSON PROPERTIES - Coming Soon
 $195,500Coming Soon3 beds 2 baths
2625 Waterview Ave, BALTIMORE, MD 21230
MLS# MDBA2226792Listed by: FAIRFAX REALTY PREMIER


Protect your home and budget from life's surprises with an Assurant Home Warranty, backed by a partner that supports you through every step of homeownership. Explore Plans.
© 2023 - 2026 ERA Franchise Systems LLC. All rights reserved. ERA Franchise Systems LLC fully supports the principles of the Fair Housing Act and the Equal Opportunity Act. ERA, ERA Real Estate powered, and their respective logos are registered service marks of ERA Franchise Systems LLC. Each office is independently owned and operated.