
5653 Calyn Rd, Baltimore, MD 21228
Local realty services provided by:ERA Central Realty Group
5653 Calyn Rd,Baltimore, MD 21228
$399,900
- 3 Beds
- 2 Baths
- 1,382 sq. ft.
- Single family
- Active
Listed by: pau z lian
Office: samson properties
MLS#:MDBC2173846
Source:BRIGHTMLS
Price summary
- Price:$399,900
- Price per sq. ft.:$289.36
About this home
Lovely, Rancher 3 bedroom and 1.5 bath (potential for 4 bedroom if simply a closet or wardrobe is added) located on a quiet cul de sac boasts a finished lower level with waterproofing sump pump system, and additional updates that include windows, A/C, shutters, storm door, vent stack, and more! The kitchen features white cabinets, mosaic tile backsplash, and stainless gas range. Three convenient entry level bedrooms and a bath with a lighted mirror, and decorative tile inlay, complete the main level. The lower level has been finished with a large bedroom and half bath and waterproofing system, recessed lighting with freshly painted throughout. Enjoy outdoor living in the large screened porch and fenced, level backyard surrounded by mature shade trees, and nearby parks. Commuter routes including I-695, I-70, MD-122, and MD-40 offer convenient access to Randallstown, Pikesville, Downtown Baltimore, and more. Westview Shopping Center, One Mile West Shopping Center, West Bell Shopping Center, and Security Square Mall provide many nearby shopping, dining, and entertainment options. Don't miss this charming home! Walking distance to Sams' Club, Bank of America, Lowes, Ross, Safeway, Chinese Buffet, Chick-fil-A, Dollar store, Mcdonald's,Chinse carryout, Vietnamese restaurent etc......
Contact an agent
Home facts
- Year built:1961
- Subdivision & Development:CATONSVILLE
- Listing ID #:MDBC2173846
- Added:1 day(s) ago
- Updated:October 01, 2026 at 01:57 PM
Rooms and interior
- Bedrooms:3
- Total bathrooms:2
- Full bathrooms:1
- Half bathrooms:1
- Flooring:Carpet, Ceramic Tile, Hardwood
- Basement:Yes
- Basement Description:Daylight, Full
- Living area:1,382 sq. ft.
Heating and cooling
- Cooling:Central A/C
- Heating:Heat Pump - Gas BackUp, Natural Gas
Structure and exterior
- Roof:Shingle
- Year built:1961
- Building area:1,382 sq. ft.
- Lot area:0.22 Acres
- Architectural Style:Ranch/Rambler
- Construction Materials:Brick, Combination
- Levels:2 Stories
Utilities
- Water:Public
- Sewer:Public Sewer
Finances and disclosures
- Price:$399,900
- Price per sq. ft.:$289.36
- Tax amount:$2,832 (2026)
Parking
- Parking description:On Street
New listings near 5653 Calyn Rd
- Coming Soon
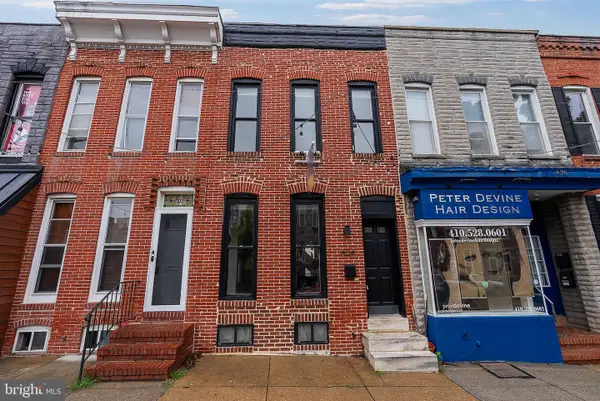 $350,000Coming Soon3 beds 3 baths1,932 sq. ft.
434 E Fort Ave, BALTIMORE, MD 21230
MLS# MDBA2232078Listed by: CUMMINGS & CO REALTORS - Coming Soon
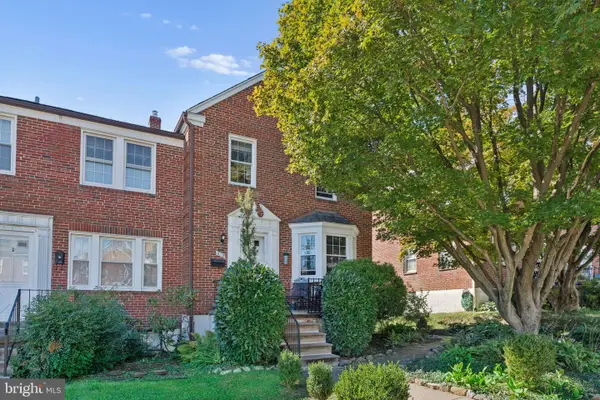 $365,000Coming Soon3 beds 2 baths1,728 sq. ft.
6119 Regent Park Rd, BALTIMORE, MD 21228
MLS# MDBC2177404Listed by: BERKSHIRE HATHAWAY HOMESERVICES HOMESALE REALTY - Coming Soon
 $235,000Coming Soon4 beds 3 baths1,590 sq. ft.
4109 Audrey Ave, BALTIMORE, MD 21225
MLS# MDBA2232894Listed by: RLAH @PROPERTIES - Coming Soon
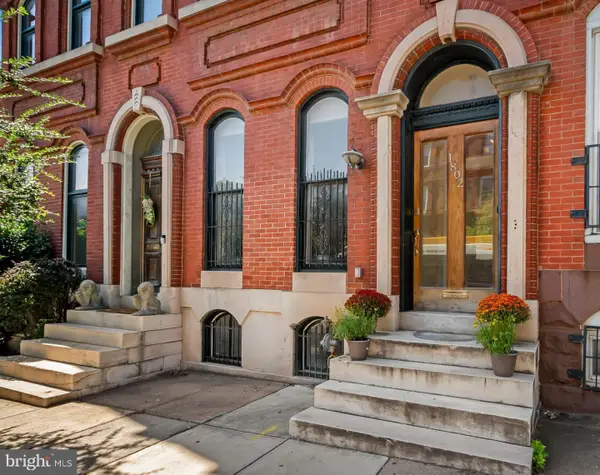 $549,000Coming Soon4 beds 3 baths3,505 sq. ft.
1802 Saint Paul St, BALTIMORE, MD 21202
MLS# MDBA2231168Listed by: MONUMENT SOTHEBY'S INTERNATIONAL REALTY - Coming Soon
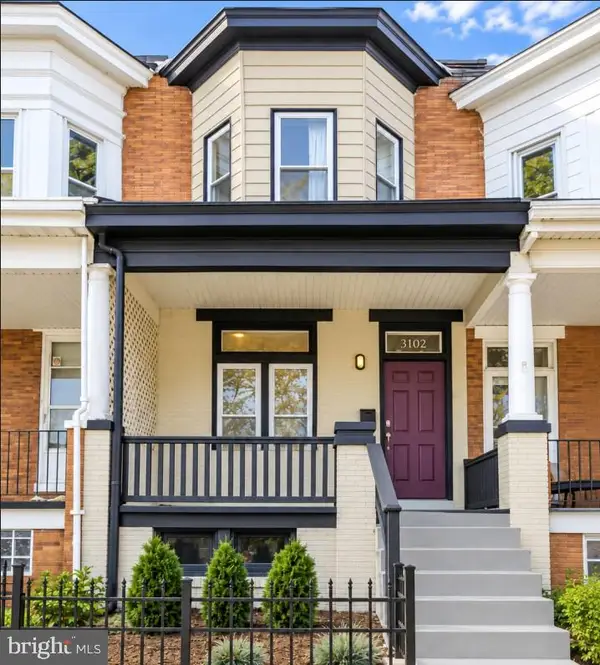 $339,000Coming Soon3 beds 2 baths1,728 sq. ft.
3102 Remington Ave, BALTIMORE, MD 21211
MLS# MDBA2232256Listed by: REDFIN CORP - Coming Soon
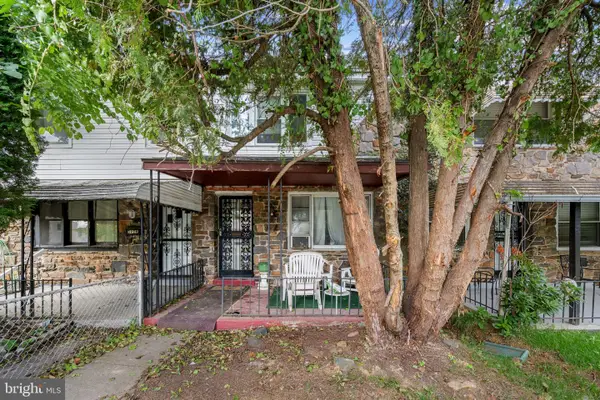 $95,000Coming Soon3 beds 1 baths1,575 sq. ft.
5110 Chalgrove Ave, BALTIMORE, MD 21215
MLS# MDBA2232708Listed by: CORNER HOUSE REALTY - Coming Soon
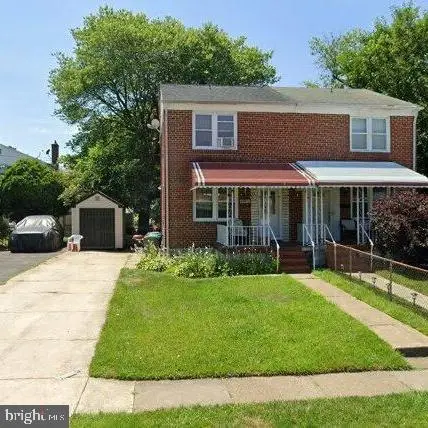 $190,000Coming Soon3 beds 2 baths1,536 sq. ft.
5812 Cedonia Ave, BALTIMORE, MD 21206
MLS# MDBA2233130Listed by: SAMSON PROPERTIES - Coming Soon
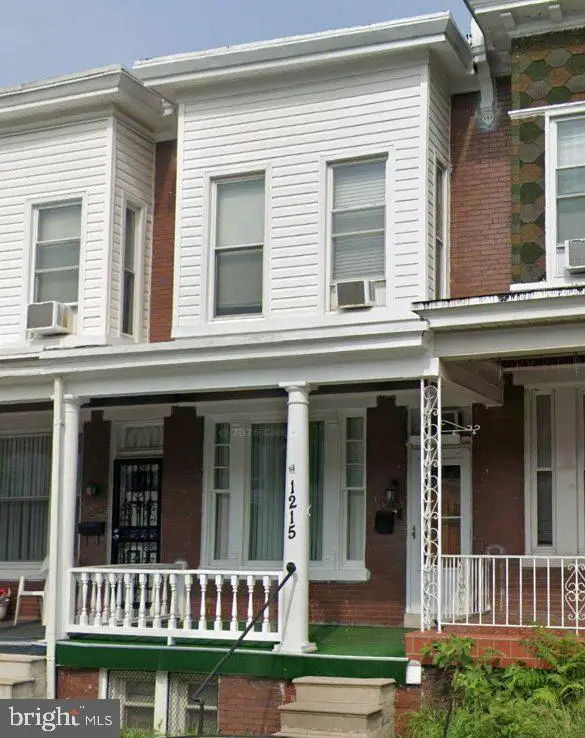 $155,000Coming Soon3 beds 1 baths1,314 sq. ft.
1215 Oakhurst Pl, BALTIMORE, MD 21216
MLS# MDBA2233132Listed by: BLUE CASA - Coming Soon
 $275,000Coming Soon2 beds 1 baths1,128 sq. ft.
3219 Acton Rd, BALTIMORE, MD 21234
MLS# MDBC2177224Listed by: EXP REALTY, LLC - Coming Soon
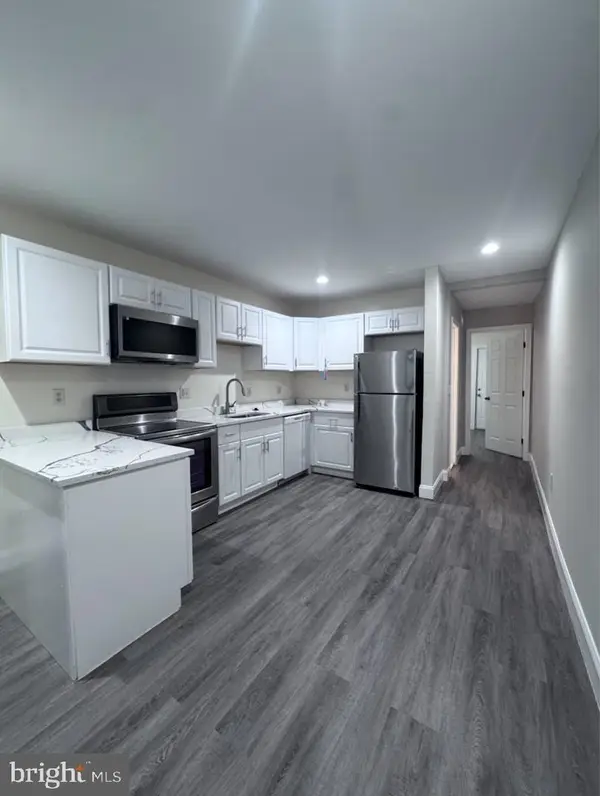 $159,900Coming Soon2 beds 1 baths
2118 Wilhelm St, BALTIMORE, MD 21223
MLS# MDBA2233002Listed by: SAMSON PROPERTIES


Protect your home and budget from life's surprises with an Assurant Home Warranty, backed by a partner that supports you through every step of homeownership. Explore Plans.
© 2023 - 2026 ERA Franchise Systems LLC. All rights reserved. ERA Franchise Systems LLC fully supports the principles of the Fair Housing Act and the Equal Opportunity Act. ERA, ERA Real Estate powered, and their respective logos are registered service marks of ERA Franchise Systems LLC. Each office is independently owned and operated.