
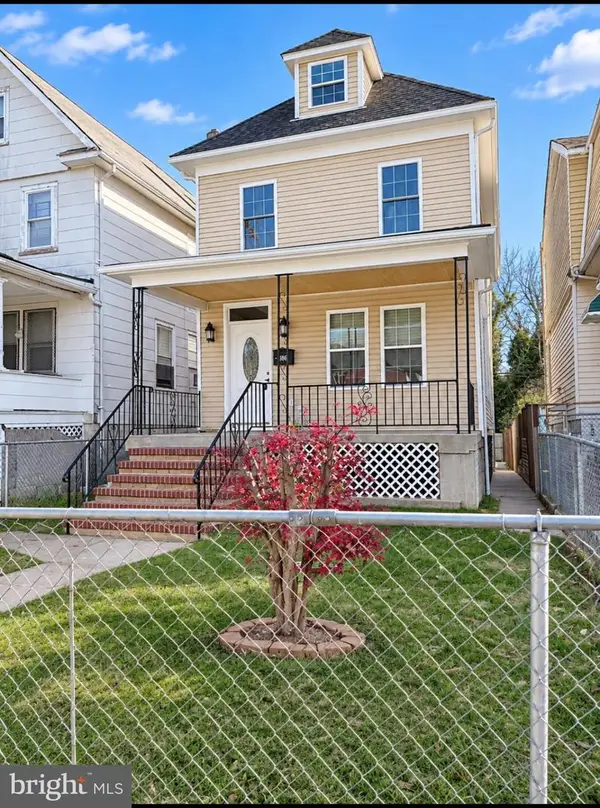
5653 Utrecht Rd, Baltimore, MD 21206
Local realty services provided by:ERA OakCrest Realty, Inc.
5653 Utrecht Rd,Baltimore, MD 21206
$274,900
- 4 Beds
- 2 Baths
- 1,776 sq. ft.
- Townhouse
- Active
Listed by: amanda n jajistar
Office: anj elite realty, llc.
MLS#:MDBC2181740
Source:BRIGHTMLS
Price summary
- Price:$274,900
- Price per sq. ft.:$154.79
About this home
Welcome to this charmingly renovated Baltimore county home, nestled in the desirable Holland Hill neighborhood! This beautiful end of group home is truly a gem, offering tons of living space, unique finishes, off street parking and immaculate details throughout. Walk in to the bright and airy main level welcoming you to the living room flooded with natural light. You can then step into the dining area which opens to the stylishly updated kitchen, featuring spacious quartz countertops, stainless steel appliances, ceramic flooring, contemporary cabinets and luxurious gold finishes. The kitchen allows access to the covered porch deck and expansive fenced rear yard with endless possibilities to make it your own! Rear yard includes a generous storage shed, as well as a covered concrete patio. Head to the upper level which boasts three sizable carpeted bedrooms and a chic full bath. Fully finished lower level includes a fourth bedroom and full bath as well as ample space to create a family room. Come experience the perfect blend of comfort, luxury, and functionality in a space that truly feels like home!...
Contact an agent
Home facts
- Year built:1964
- Subdivision & Development:HOLLAND HILL
- Listing ID #:MDBC2181740
- Added:1 day(s) ago
- Updated:November 21, 2026 at 11:45 AM
Rooms and interior
- Bedrooms:4
- Total bathrooms:2
- Full bathrooms:2
- Dining Description:Dining Area
- Kitchen Description:Carpet, Crown Moldings, Dishwasher, Kitchen - Gourmet, Microwave, Recessed Lighting, Refrigerator, Stainless Steel Appliances, Stove, Upgraded Countertops, Wine Storage
- Bedroom Description:Carpet
- Basement:Yes
- Basement Description:Connecting Stairway, Daylight, Fully Finished, Heated, Improved, Interior Access, Outside Entrance, Partial, Rear Entrance, Sump Pump, Walkout Stairs, Windows
- Living area:1,776 sq. ft.
Heating and cooling
- Cooling:Ceiling Fan(s), Central A/C
- Heating:Forced Air, Natural Gas
Structure and exterior
- Year built:1964
- Building area:1,776 sq. ft.
- Lot area:0.09 Acres
- Architectural Style:Colonial
- Construction Materials:Brick, Combination
- Exterior Features:Porch(es), Secure Storage
- Levels:3 Story
Utilities
- Water:Public
- Sewer:Public Sewer
Finances and disclosures
- Price:$274,900
- Price per sq. ft.:$154.79
- Tax amount:$2,005 (2026)
Features and amenities
- Laundry features:Dryer, Washer
- Amenities:Carpet, Ceiling Fan(s), Crown Moldings, Recessed Lighting
Parking
- Parking description:Off Street, On Street
New listings near 5653 Utrecht Rd
- Coming SoonOpen Sat, 11am to 1pm
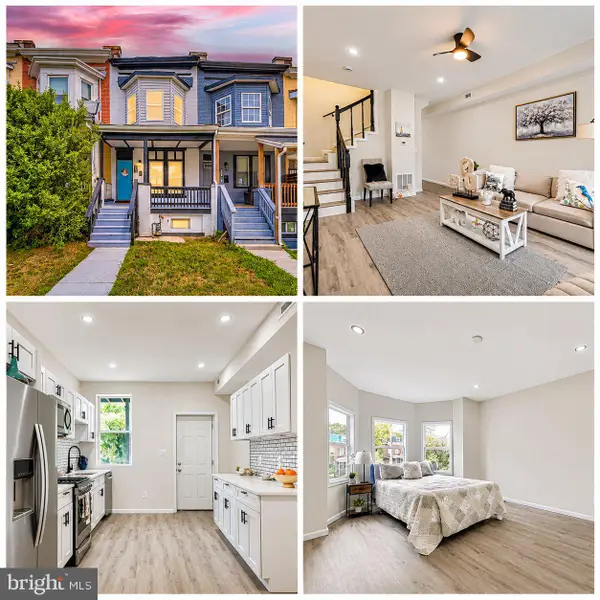 $210,000Coming Soon3 beds 3 baths1,600 sq. ft.
3429 Reisterstown Rd, BALTIMORE, MD 21215
MLS# MDBA2238630Listed by: CAMPOS INTERNATIONAL GROUP - Coming Soon
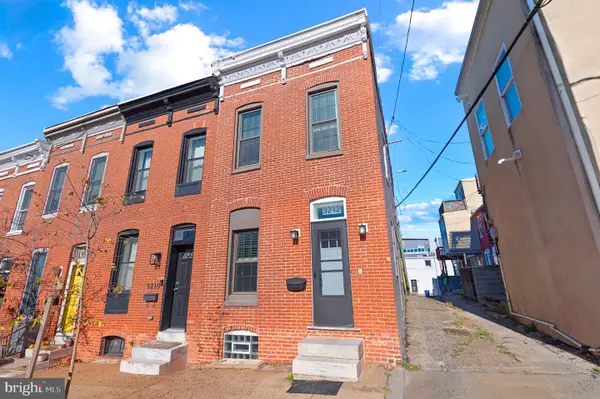 $249,900Coming Soon1 beds 1 baths952 sq. ft.
3212 Fleet St, BALTIMORE, MD 21224
MLS# MDBA2238340Listed by: KELLER WILLIAMS GATEWAY LLC - Coming Soon
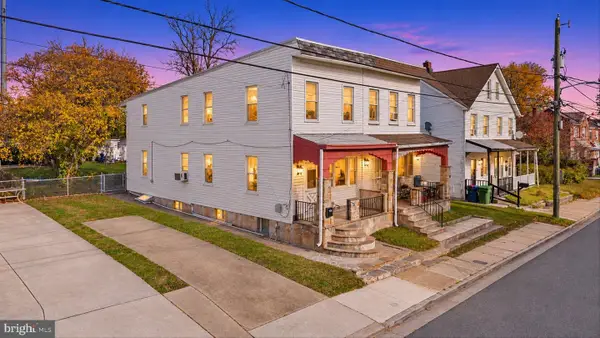 $164,995Coming Soon2 beds 1 baths1,351 sq. ft.
3116 Strickland St, BALTIMORE, MD 21229
MLS# MDBA2238548Listed by: DOUGLAS REALTY LLC - Coming Soon
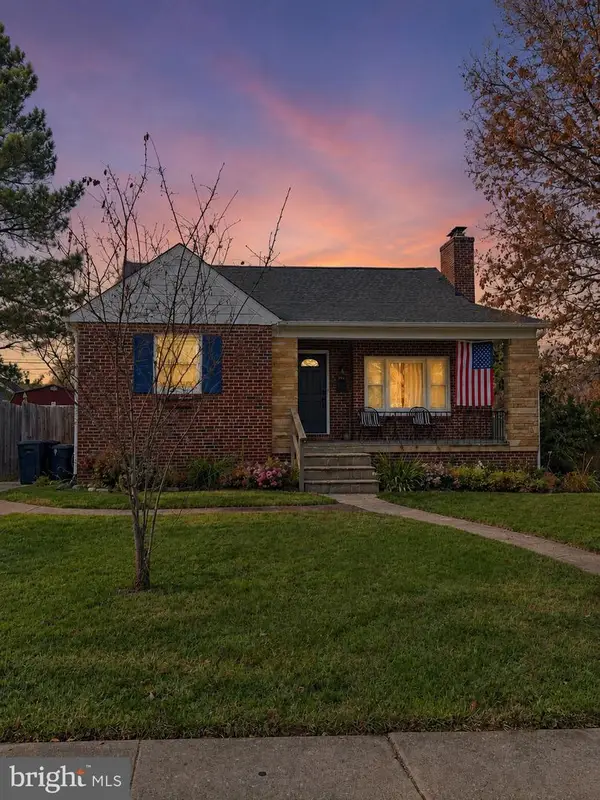 $330,000Coming Soon4 beds 2 baths2,044 sq. ft.
7206 Park Dr, BALTIMORE, MD 21234
MLS# MDBC2181720Listed by: CORE MARYLAND REAL ESTATE LLC - Coming Soon
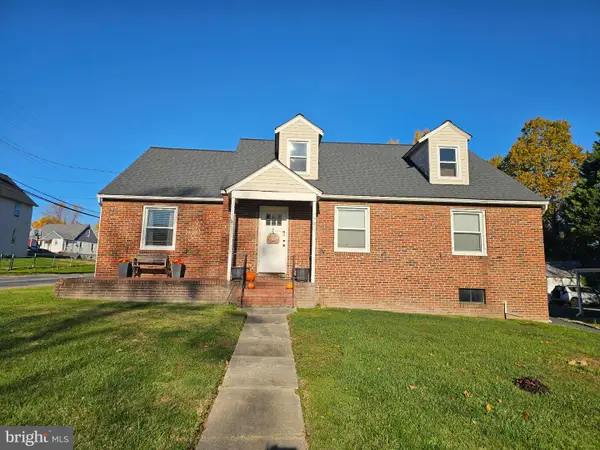 $399,000Coming Soon3 beds 3 baths2,594 sq. ft.
7700 Philadelphia Rd, BALTIMORE, MD 21237
MLS# MDBC2181662Listed by: AB & CO REALTORS, INC. - Coming Soon
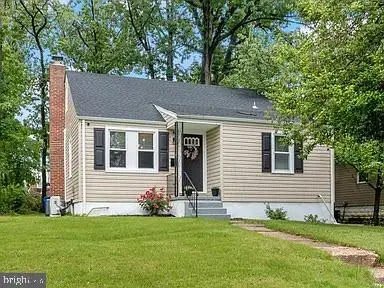 $320,000Coming Soon5 beds 2 baths1,860 sq. ft.
3302 Orlando Ave, BALTIMORE, MD 21234
MLS# MDBA2238426Listed by: CUMMINGS & CO REALTORS - Coming Soon
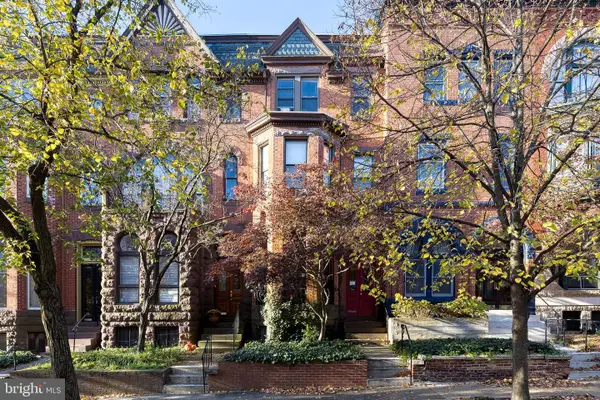 $585,000Coming Soon3 beds -- baths2,868 sq. ft.
1720 Linden Ave, BALTIMORE, MD 21217
MLS# MDBA2238528Listed by: TTR SOTHEBY'S INTERNATIONAL REALTY - Coming Soon
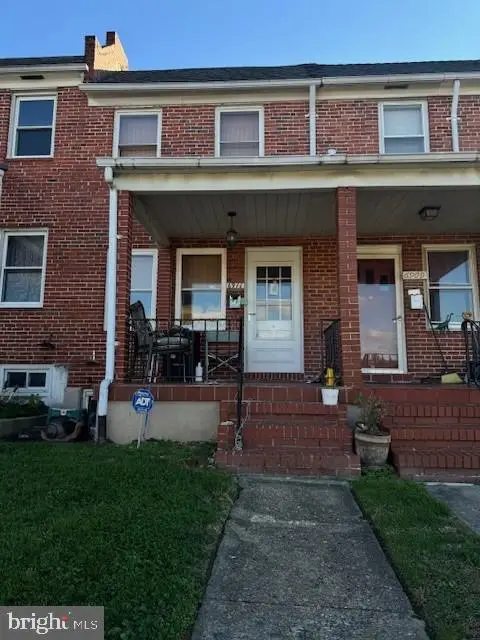 $169,000Coming Soon2 beds 1 baths784 sq. ft.
6911 Conley St, BALTIMORE, MD 21224
MLS# MDBA2237966Listed by: CUMMINGS & CO. REALTORS - Coming Soon
 $415,000Coming Soon5 beds 4 baths2,124 sq. ft.
3805 Hayward Ave, BALTIMORE, MD 21215
MLS# MDBA2238234Listed by: SIGNATURE REALTY GROUP,LLC - Coming Soon
 $250,000Coming Soon3 beds -- baths1,843 sq. ft.
3629 Gelston Dr, BALTIMORE, MD 21229
MLS# MDBA2238450Listed by: IKON REALTY


Protect your home and budget from life's surprises with an Assurant Home Warranty, backed by a partner that supports you through every step of homeownership. Explore Plans.
© 2023 - 2026 ERA Franchise Systems LLC. All rights reserved. ERA Franchise Systems LLC fully supports the principles of the Fair Housing Act and the Equal Opportunity Act. ERA, ERA Real Estate powered, and their respective logos are registered service marks of ERA Franchise Systems LLC. Each office is independently owned and operated.