
5903 Prince George St, Baltimore, MD 21207
Local realty services provided by:ERA OakCrest Realty, Inc.
5903 Prince George St,Baltimore, MD 21207
$299,900
- 2 Beds
- 2 Baths
- 1,380 sq. ft.
- Single family
- Coming Soon
Listed by: catherine a watson - bye
Office: re/max executive
MLS#:MDBC2177402
Source:BRIGHTMLS
Price summary
- Price:$299,900
- Price per sq. ft.:$217.32
About this home
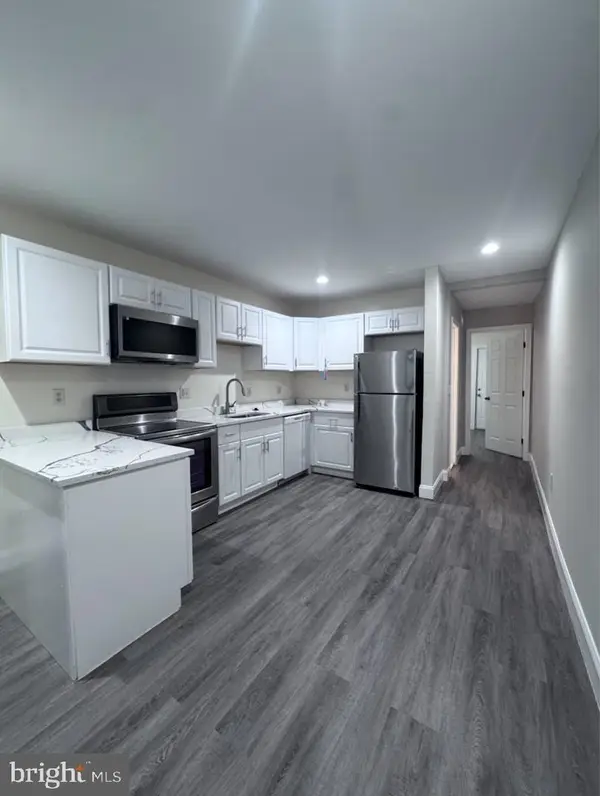
Move right into this charming and meticulously maintained 2-bedroom, 1.5-bath home. Featuring a new roof (2022), new hot water heater (2020), and updated doors, this property offers peace of mind and value. The fully fenced yard is perfect for relaxing, gardening, or entertaining guests. With parking for two vehicles and easy access to shopping, dining, and major highways, this home combines comfort and convenience in an excellent location.
Contact an agent
Home facts
- Year built:1959
- Subdivision & Development:CATONSVILLE MANOR
- Listing ID #:MDBC2177402
- Updated:October 01, 2026 at 02:41 AM
Rooms and interior
- Bedrooms:2
- Total bathrooms:2
- Full bathrooms:1
- Half bathrooms:1
- Flooring:Hardwood, Laminated
- Kitchen Description:Dishwasher, Refrigerator, Stove
- Basement:Yes
- Basement Description:Full, Improved, Interior Access, Outside Entrance
- Living area:1,380 sq. ft.
Heating and cooling
- Cooling:Ceiling Fan(s), Central A/C
- Heating:Forced Air, Natural Gas
Structure and exterior
- Roof:Architectural Shingle
- Year built:1959
- Building area:1,380 sq. ft.
- Lot area:0.11 Acres
- Architectural Style:Ranch/Rambler
- Construction Materials:Brick Front
- Exterior Features:Awning(s)
- Foundation Description:Block
- Levels:2 Stories
Schools
- High school:WOODLAWN
- Middle school:SOUTHWEST ACADEMY
- Elementary school:JOHNNYCAKE
Utilities
- Water:Public
- Sewer:Public Sewer
Finances and disclosures
- Price:$299,900
- Price per sq. ft.:$217.32
- Tax amount:$2,706 (2026)
Features and amenities
- Laundry features:Dryer, Washer
Parking
- Parking description:Asphalt Driveway
New listings near 5903 Prince George St
- Coming Soon
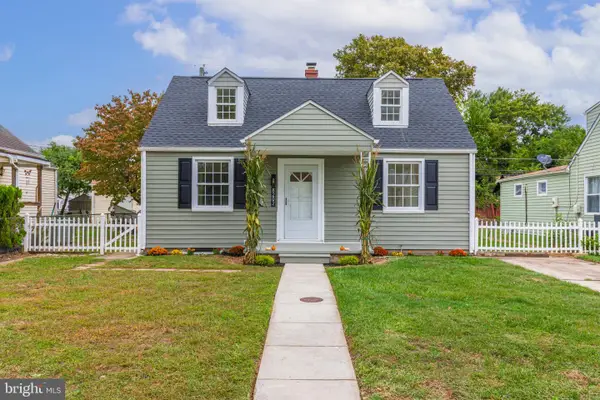 $289,990Coming Soon3 beds 1 baths1,237 sq. ft.
8202 Longpoint Rd, BALTIMORE, MD 21222
MLS# MDBC2176822Listed by: SAMSON PROPERTIES - Coming Soon
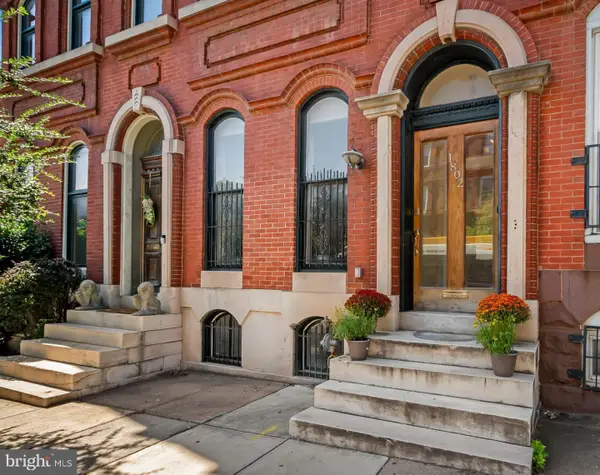 $549,000Coming Soon4 beds 3 baths3,505 sq. ft.
1802 Saint Paul St, BALTIMORE, MD 21202
MLS# MDBA2231168Listed by: MONUMENT SOTHEBY'S INTERNATIONAL REALTY - Coming Soon
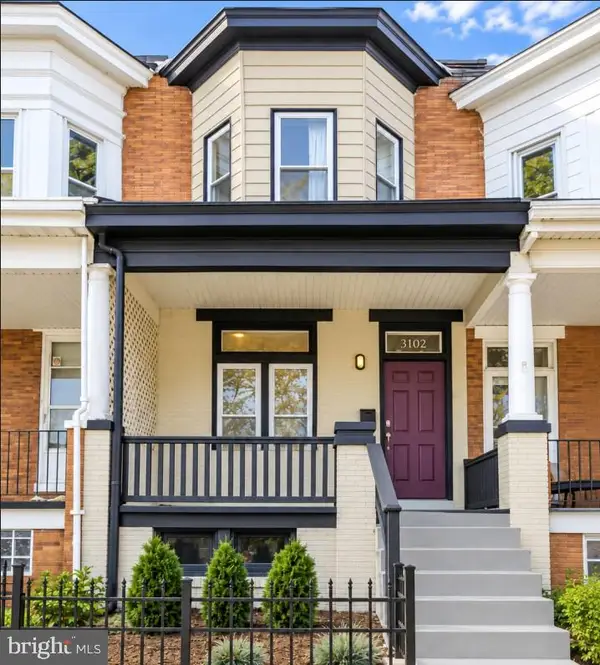 $339,000Coming Soon3 beds 2 baths1,728 sq. ft.
3102 Remington Ave, BALTIMORE, MD 21211
MLS# MDBA2232256Listed by: REDFIN CORP - Coming Soon
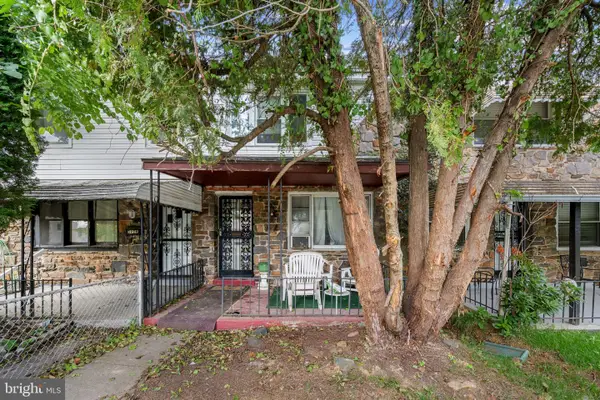 $95,000Coming Soon3 beds 1 baths1,575 sq. ft.
5110 Chalgrove Ave, BALTIMORE, MD 21215
MLS# MDBA2232708Listed by: CORNER HOUSE REALTY - Coming Soon
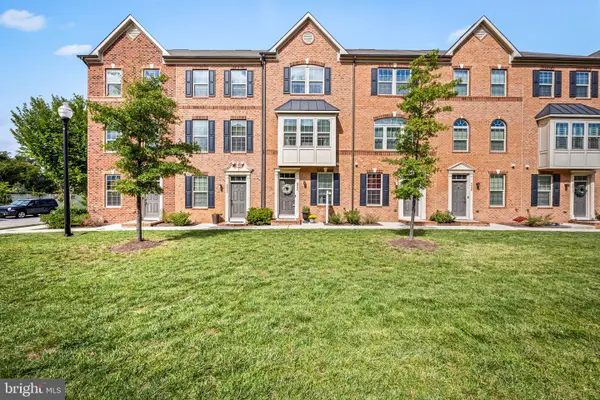 $319,900Coming Soon2 beds 3 baths1,620 sq. ft.
4604 Marlene Mews, BALTIMORE, MD 21224
MLS# MDBA2233078Listed by: COMPASS - Coming Soon
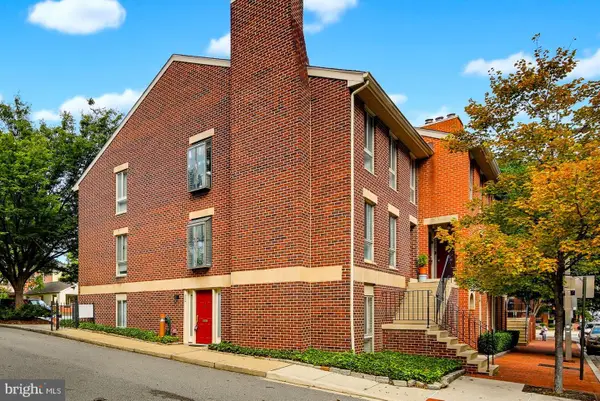 $250,000Coming Soon2 beds 2 baths987 sq. ft.
622 S Charles St, BALTIMORE, MD 21230
MLS# MDBA2233128Listed by: THE KW COLLECTIVE - Coming Soon
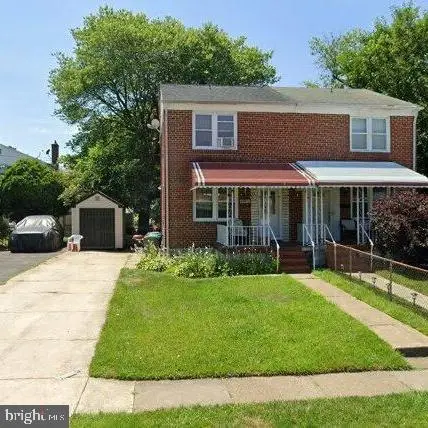 $190,000Coming Soon3 beds 2 baths1,536 sq. ft.
5812 Cedonia Ave, BALTIMORE, MD 21206
MLS# MDBA2233130Listed by: SAMSON PROPERTIES - Coming Soon
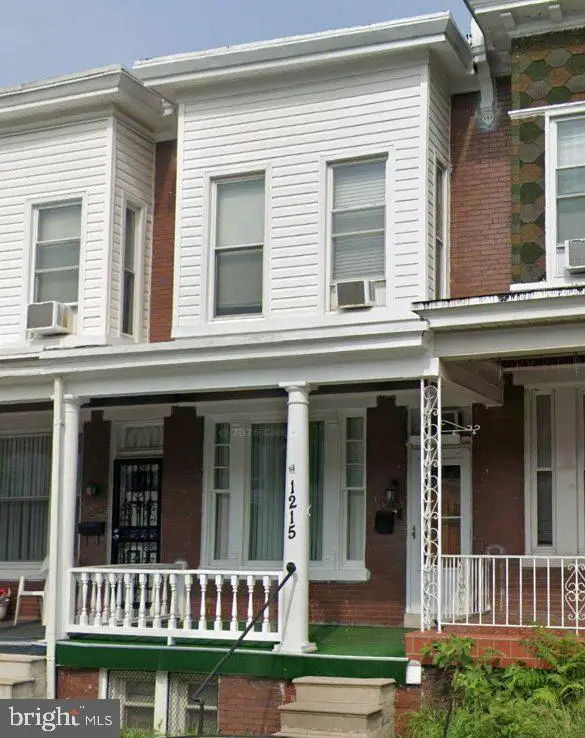 $155,000Coming Soon3 beds 1 baths1,314 sq. ft.
1215 Oakhurst Pl, BALTIMORE, MD 21216
MLS# MDBA2233132Listed by: BLUE CASA - Coming Soon
 $275,000Coming Soon2 beds 1 baths1,128 sq. ft.
3219 Acton Rd, BALTIMORE, MD 21234
MLS# MDBC2177224Listed by: EXP REALTY, LLC - Coming Soon
 $159,900Coming Soon2 beds 1 baths
2118 Wilhelm St, BALTIMORE, MD 21223
MLS# MDBA2233002Listed by: SAMSON PROPERTIES


Protect your home and budget from life's surprises with an Assurant Home Warranty, backed by a partner that supports you through every step of homeownership. Explore Plans.
© 2023 - 2026 ERA Franchise Systems LLC. All rights reserved. ERA Franchise Systems LLC fully supports the principles of the Fair Housing Act and the Equal Opportunity Act. ERA, ERA Real Estate powered, and their respective logos are registered service marks of ERA Franchise Systems LLC. Each office is independently owned and operated.