
5904 Harford Rd, Baltimore, MD 21214
Local realty services provided by:ERA OakCrest Realty, Inc.
5904 Harford Rd,Baltimore, MD 21214
$389,000
- 3 Beds
- - Baths
- 1,536 sq. ft.
- Multi-family
- Active
Listed by: joseph e hawkins
Office: hawkins real estate company
MLS#:MDBA2228016
Source:BRIGHTMLS
Price summary
- Price:$389,000
- Price per sq. ft.:$253.26
About this home
3-Unit Mixed-Use Investment Property on Harford Rd — $395,000Turnkey mixed-use investment opportunity on Harford Rd, one of Northeast Baltimore's most central and active business corridors. This three-unit building pairs a street-level commercial/retail space with two updated residential apartments — and every part of the building has been touched within the past few months.The main-entrance retail unit was fully renovated in May 2026 and was most recently operated as a barbershop, with fixtures still in place. It's currently vacant and move-in ready — bring your own business, lease it up as a barbershop again, or reconfigure the flexible open layout for another retail, salon, or office use. The space was previously rented for $1,500/month, giving a new owner immediate income potential.Through the rear entrance on the first floor is a 2-bedroom, 1-bath apartment, renovated in August 2026 and currently rented for $1,000/month on a lease running through May 2027, with room for a significant rent increase once that lease ends.A private staircase from the front porch leads up to the third unit, a 1-bedroom, 1-bath apartment updated in April 2026 and currently rented for $1,200/month on a lease running through June 2027.Big-ticket maintenance is already done: a brand-new roof was installed in June 2026. The unfinished basement adds valuable extra storage and includes a washer and dryer already in place. Parking is a major plus in this commercial corridor — the property offers 9 off-street parking spaces plus additional on-street parking.This is a versatile, cash-flow-ready asset: keep all three units rented for maximum income, live in one unit and house-hack by renting the other two to offset your housing costs, or occupy the retail space with your own business and let the residential units cover your occupancy costs. With the retail unit vacant and ready to lease, a new owner can step in and immediately start building toward full rental income.Quick FactsPrice: $395,000Property type: Mixed-use (retail + 2 residential units)Location: Harford Rd — central, high-traffic business corridorParking: 9 off-street spaces + on-street parking availableRetail/Commercial 1st floor, main/front entrance Flexible commercial space (former barbershop) Vacant, renovated May 2026 Previously $1,500/moResidential — Rear 1st floor, rear entrance 2 BR / 1 BA Occupied, renovated August 2026 $1,000/mo (lease through May 2027; room to increase after)Residential — Top Top floor, via front porch staircase 1 BR / 1 BA Occupied, updated April 2026 $1,200/mo (lease through June 2027)Recent UpdatesNew roof — June 2026Commercial/retail unit fully renovated — May 2026Top-floor (2nd floor) residential unit updated — April 2026Rear first-floor residential unit renovated — August 2026...
Contact an agent
Home facts
- Year built:1920
- Subdivision & Development:HAMILTON HILLS
- Listing ID #:MDBA2228016
- Added:50 day(s) ago
- Updated:October 07, 2026 at 01:59 PM
Rooms and interior
- Bedrooms:3
- Rooms Total:10
- Kitchen Description:Oven/Range - Electric, Refrigerator
- Basement:Yes
- Basement Description:Outside Entrance, Rear Entrance, Shelving, Side Entrance, Sump Pump, Unfinished, Windows, Workshop
- Living area:1,536 sq. ft.
Heating and cooling
- Cooling:Window Unit(s)
- Heating:Baseboard - Electric, Electric
Structure and exterior
- Roof:Shingle
- Year built:1920
- Building area:1,536 sq. ft.
- Lot area:0.15 Acres
- Architectural Style:Traditional
- Construction Materials:Vinyl Siding
- Foundation Description:Block
Utilities
- Water:Public
- Sewer:Public Sewer
Finances and disclosures
- Price:$389,000
- Price per sq. ft.:$253.26
- Tax amount:$4,057 (2024)
Features and amenities
- Amenities:Electric Available, Natural Gas Available
Parking
- Parking description:Off Street, On Street, Paved Parking
New listings near 5904 Harford Rd
- Coming Soon
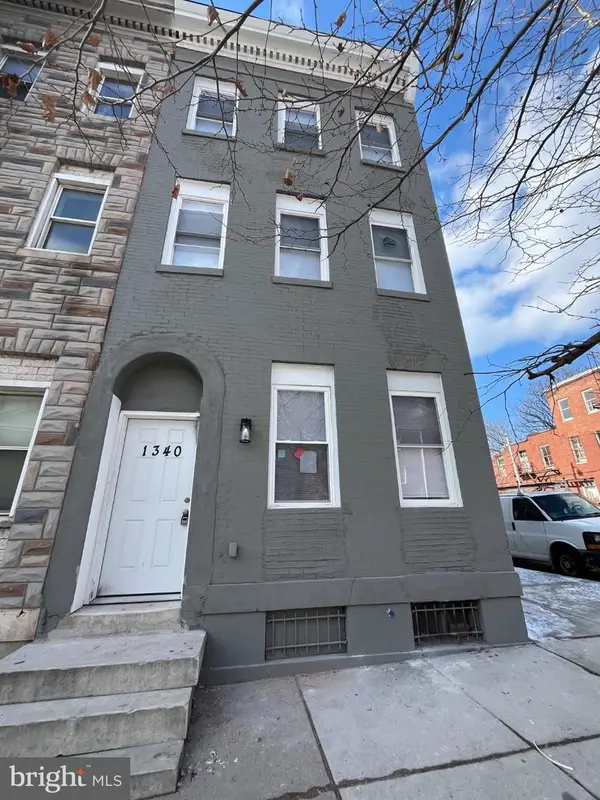 $475,000Coming Soon7 beds -- baths2,800 sq. ft.
1340 N Mount St, BALTIMORE, MD 21217
MLS# MDBA2232032Listed by: TAYLOR PROPERTIES - Coming SoonOpen Sat, 2 to 4pm
 $600,000Coming Soon3 beds 5 baths3,084 sq. ft.
1304 Race St, BALTIMORE, MD 21230
MLS# MDBA2233924Listed by: NEXT STEP REALTY - Coming Soon
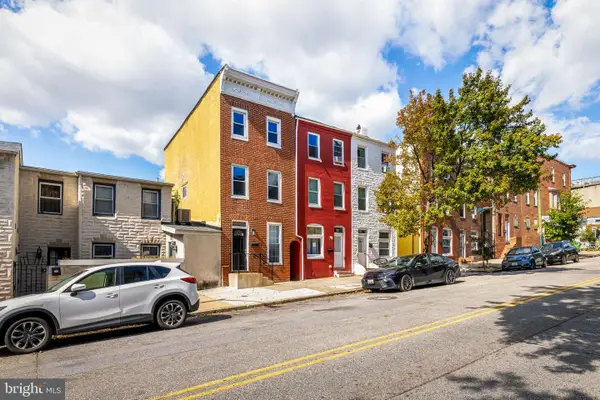 $335,000Coming Soon3 beds 2 baths1,490 sq. ft.
510 Patterson Ave S, BALTIMORE, MD 21231
MLS# MDBA2233922Listed by: KELLER WILLIAMS GATEWAY LLC - Coming SoonOpen Sat, 12:30 to 1:30pm
 $300,000Coming Soon3 beds 3 baths732 sq. ft.
620 Port S, BALTIMORE, MD 21224
MLS# MDBA2233878Listed by: CUMMINGS & CO. REALTORS - Coming Soon
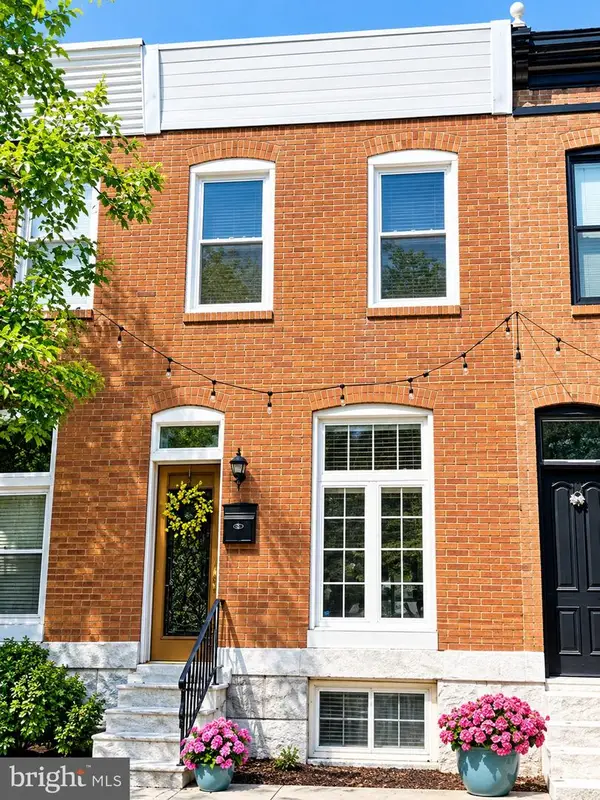 $305,000Coming Soon2 beds 2 baths1,088 sq. ft.
902 Fagley St, BALTIMORE, MD 21224
MLS# MDBA2229910Listed by: NORTHROP REALTY - Coming SoonOpen Sat, 12 to 2pm
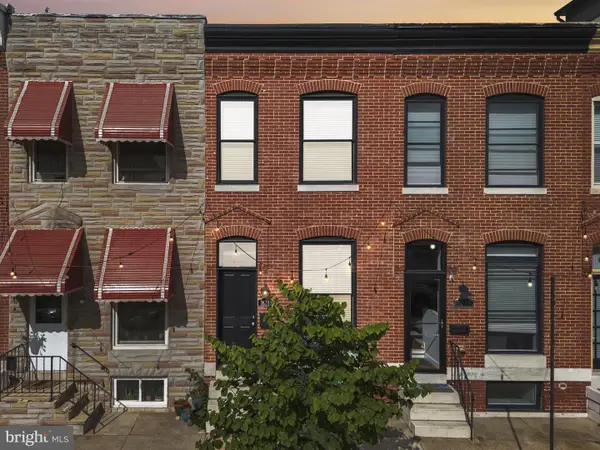 $465,000Coming Soon3 beds 3 baths1,620 sq. ft.
1618 E Clement St, BALTIMORE, MD 21230
MLS# MDBA2232184Listed by: COMPASS - Coming Soon
 $300,000Coming Soon5 beds 4 baths1,503 sq. ft.
5711 Bland Ave, BALTIMORE, MD 21215
MLS# MDBA2233762Listed by: CUMMINGS & CO. REALTORS - Coming Soon
 $225,000Coming Soon5 beds 3 baths1,767 sq. ft.
721 N Woodington Rd, BALTIMORE, MD 21229
MLS# MDBA2233788Listed by: KELLER WILLIAMS FLAGSHIP - Coming Soon
 $160,000Coming Soon2 beds 2 baths1,080 sq. ft.
3729 Manchester Ave, BALTIMORE, MD 21215
MLS# MDBA2233818Listed by: EXP REALTY, LLC - Coming Soon
 $220,000Coming Soon3 beds 3 baths1,200 sq. ft.
2730 Ashland Ave, BALTIMORE, MD 21205
MLS# MDBA2233836Listed by: EXP REALTY, LLC


Protect your home and budget from life's surprises with an Assurant Home Warranty, backed by a partner that supports you through every step of homeownership. Explore Plans.
© 2023 - 2026 ERA Franchise Systems LLC. All rights reserved. ERA Franchise Systems LLC fully supports the principles of the Fair Housing Act and the Equal Opportunity Act. ERA, ERA Real Estate powered, and their respective logos are registered service marks of ERA Franchise Systems LLC. Each office is independently owned and operated.