
5906 Sunset Ave, Baltimore, MD 21207
Local realty services provided by:ERA Liberty Realty
5906 Sunset Ave,Baltimore, MD 21207
$275,000
- 3 Beds
- 3 Baths
- 1,518 sq. ft.
- Single family
- Pending
Listed by: colleen g middleton
Office: northrop realty
MLS#:MDBC2177692
Source:BRIGHTMLS
Price summary
- Price:$275,000
- Price per sq. ft.:$181.16
About this home
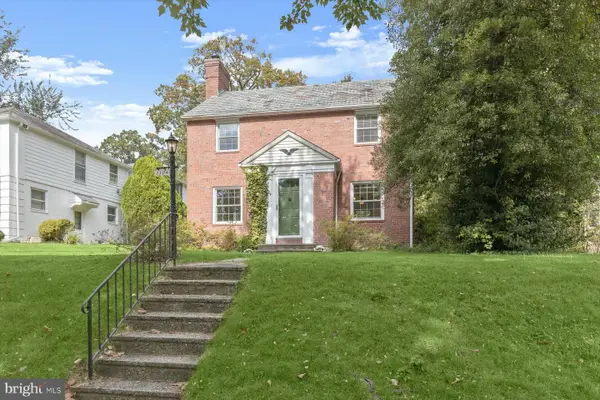
Charming Cape Cod situated on a premium lot, offering a wonderful opportunity to customize and make it your own! Featuring three finished levels, this home offers a versatile floor plan with a main-level primary bedroom and full bathroom. Hardwood flooring highlights the main level, beginning with a spacious living room featuring a brick fireplace with a stove insert. The formal dining room is accented with decorative molding, while the kitchen offers wood cabinetry, gas cooking, a cozy breakfast nook, and sliding door access to an expansive deck with a covered area, perfect for outdoor dining and entertaining. Upstairs, you'll find two additional bedrooms and a half bathroom. The lower level provides a recreation room, a full bathroom, and ample storage space. Enjoy outdoor living in the spacious fenced backyard, offering plenty of room for relaxation, recreation, and entertaining. Ideally located near major commuter routes with convenient access to shopping, dining, and entertainment options. Bring your vision and transform this charming Cape Cod into the home of your dreams!...
Contact an agent
Home facts
- Year built:1953
- Subdivision & Development:CATONSVILLE GARDENS
- Listing ID #:MDBC2177692
- Added:4 day(s) ago
- Updated:October 20, 2026 at 10:48 AM
Rooms and interior
- Bedrooms:3
- Total bathrooms:3
- Full bathrooms:2
- Half bathrooms:1
- Flooring:Bamboo, Carpet, Ceramic Tile, Hardwood
- Dining Description:Dining Area, Dining Room, Formal/Separate Dining Room
- Kitchen Description:Breakfast Area, Carpet, Dishwasher, Kitchen - Eat-In, Kitchen - Table Space, Oven/Range - Gas, Refrigerator
- Bedroom Description:Carpet, Entry Level Bedroom, Primary Bedroom
- Basement:Yes
- Basement Description:Connecting Stairway, Interior Access, Outside Entrance, Partially Finished, Walkout Stairs
- Living area:1,518 sq. ft.
Heating and cooling
- Heating:Natural Gas, Radiator
Structure and exterior
- Year built:1953
- Building area:1,518 sq. ft.
- Lot area:0.17 Acres
- Lot Features:Front Yard, Rear Yard, SideYard(s)
- Architectural Style:Cape Cod
- Construction Materials:Brick, Combination
- Exterior Features:Deck(s), Exterior Lighting
- Levels:2 Stories
Utilities
- Water:Public
- Sewer:Public Sewer
Finances and disclosures
- Price:$275,000
- Price per sq. ft.:$181.16
- Tax amount:$2,886 (2026)
Features and amenities
- Laundry features:Dryer, Laundry, Washer
- Amenities:Carpet, Ceiling Fan(s), Chair Railings, Main Entrance Lock
Parking
- Parking description:Asphalt Driveway
New listings near 5906 Sunset Ave
- Coming Soon
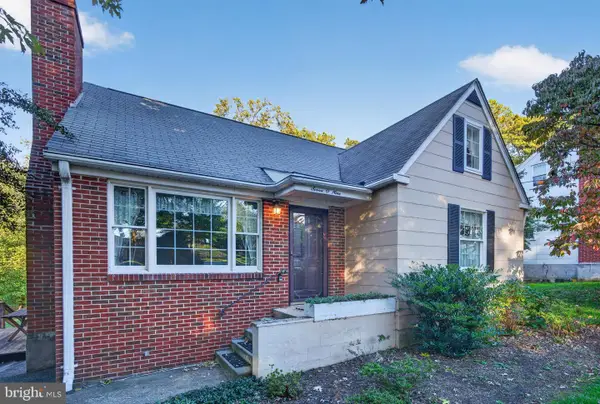 $334,900Coming Soon3 beds 2 baths1,376 sq. ft.
709 Academy Rd, BALTIMORE, MD 21228
MLS# MDBC2179108Listed by: RE/MAX SOLUTIONS - Coming Soon
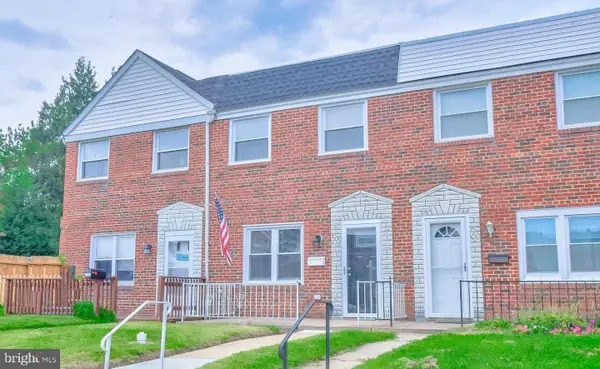 $209,900Coming Soon3 beds 2 baths1,208 sq. ft.
2223 Searles Rd, BALTIMORE, MD 21222
MLS# MDBC2179004Listed by: REALTY PLUS ASSOCIATES - Coming Soon
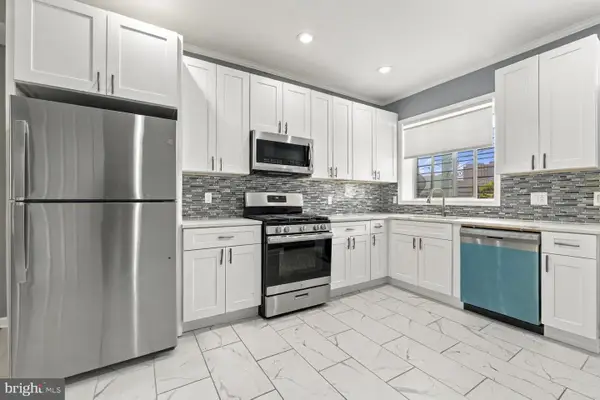 $240,000Coming Soon3 beds 3 baths
1014 N Patterson Park Ave, BALTIMORE, MD 21205
MLS# MDBA2235192Listed by: LPT REALTY, LLC - Coming Soon
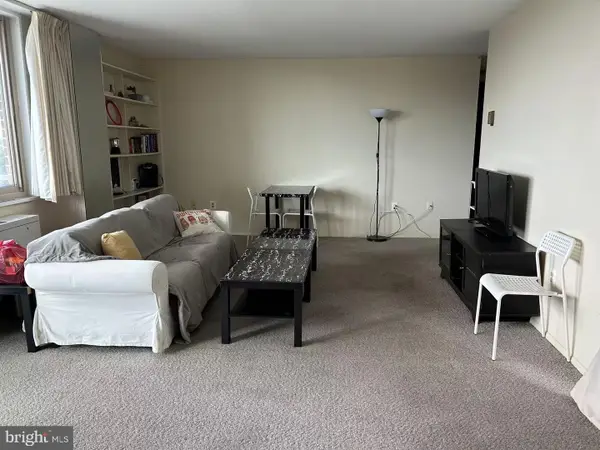 $155,000Coming Soon3 beds 2 baths1,200 sq. ft.
1 E University Pkwy #1001, BALTIMORE, MD 21218
MLS# MDBA2235164Listed by: TAYLOR PROPERTIES - Coming Soon
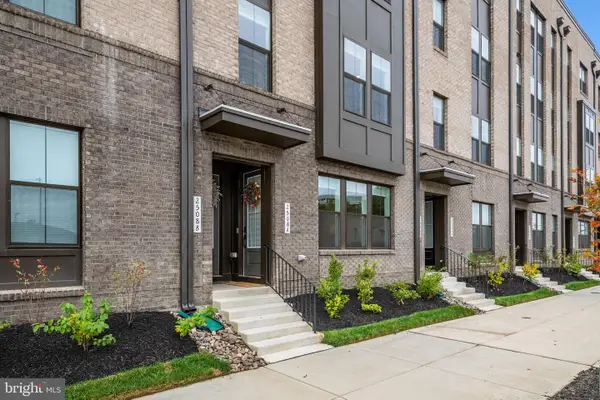 $409,000Coming Soon3 beds 3 baths1,603 sq. ft.
2508 W Peninsula Dr #302a, BALTIMORE, MD 21230
MLS# MDBA2235266Listed by: ENGEL & VOLKERS ANNAPOLIS - Coming Soon
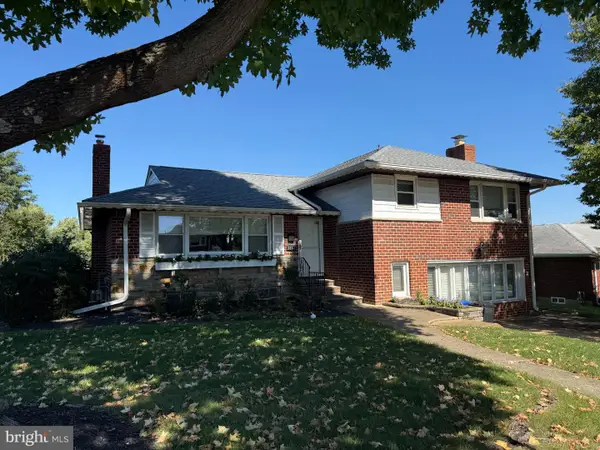 $650,000Coming Soon3 beds 3 baths2,274 sq. ft.
2304 Hanway Rd, BALTIMORE, MD 21209
MLS# MDBC2177398Listed by: NORTHROP REALTY - Coming Soon
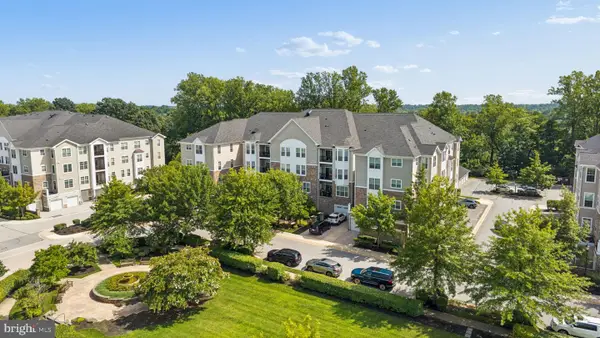 $479,900Coming Soon2 beds 2 baths1,961 sq. ft.
7401 Travertine Dr #207, BALTIMORE, MD 21209
MLS# MDBC2179034Listed by: BERKSHIRE HATHAWAY HOMESERVICES HOMESALE REALTY - Coming Soon
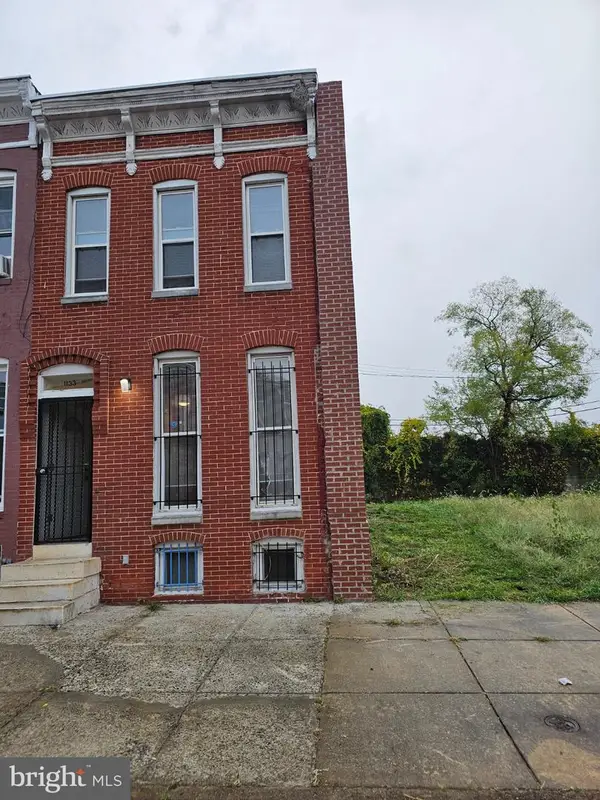 $100,000Coming Soon2 beds 1 baths900 sq. ft.
1133 N Carrollton Ave, BALTIMORE, MD 21217
MLS# MDBA2234810Listed by: NORTHROP REALTY - Coming Soon
 $339,900Coming Soon3 beds 2 baths1,744 sq. ft.
1304 Southview Rd, BALTIMORE, MD 21218
MLS# MDBA2234910Listed by: REDFIN CORP - Coming Soon
 $175,000Coming Soon3 beds 3 baths1,844 sq. ft.
3400 W North Ave, BALTIMORE, MD 21216
MLS# MDBA2235132Listed by: KELLER WILLIAMS LEGACY


Protect your home and budget from life's surprises with an Assurant Home Warranty, backed by a partner that supports you through every step of homeownership. Explore Plans.
© 2023 - 2026 ERA Franchise Systems LLC. All rights reserved. ERA Franchise Systems LLC fully supports the principles of the Fair Housing Act and the Equal Opportunity Act. ERA, ERA Real Estate powered, and their respective logos are registered service marks of ERA Franchise Systems LLC. Each office is independently owned and operated.