
603 Cedarcroft Rd, Baltimore, MD 21212
Local realty services provided by:Mountain Realty ERA Powered
603 Cedarcroft Rd,Baltimore, MD 21212
$340,000
- 2 Beds
- 2 Baths
- 1,004 sq. ft.
- Single family
- Pending
Listed by: john m liberto
Office: lpt realty, llc.
MLS#:MDBA2225980
Source:BRIGHTMLS
Price summary
- Price:$340,000
- Price per sq. ft.:$338.65
About this home
Assumable FHA Mortgage with a Rate at 2.25%, contact for more details - Welcome to 603 Cedarcroft Road - This one-of-a-kind home began its life in the late 1800s as the gatehouse to the Cedarcroft Estate House, before being moved in 1906 where it sat as a farmhouse in Lake Walker for many years. Rich with character, the home welcomes you with a recently renovated front porch, original random-width hardwood floors, and preserved original interior doors. Thoughtfully updated for today’s lifestyle, the home shows off a beautifully renovated kitchen with granite countertops, stainless steel appliances, updated bathrooms, central air conditioning, and replacement windows—offering modern convenience while honoring its historic roots. A spacious walk-up attic provides exceptional storage and presents exciting potential for future expansion. Set on a generous 7,196-square-foot lot, the outdoor living spaces are just as inviting, with a fully fenced rear yard, private patio and fire pit area perfect for entertaining. Ideally located in the beloved Lake Walker neighborhood, you’ll enjoy a strong sense of community while being just a short walk from Belvedere Square’s popular restaurants and shops, with a new Trader Joe’s coming soon. This is a rare opportunity to own a truly distinctive home where history, character, and modern comfort come together in one of Baltimore’s most desirable neighborhoods. Set up a showing today!...
Contact an agent
Home facts
- Year built:1947
- Subdivision & Development:LAKE WALKER
- Listing ID #:MDBA2225980
- Added:48 day(s) ago
- Updated:September 28, 2026 at 08:36 AM
Rooms and interior
- Bedrooms:2
- Total bathrooms:2
- Full bathrooms:2
- Dining Description:Dining Area, Dining Room
- Kitchen Description:Built-Ins, Dishwasher, Microwave, Oven/Range - Electric, Refrigerator, Water Heater
- Bedroom Description:Primary Bedroom
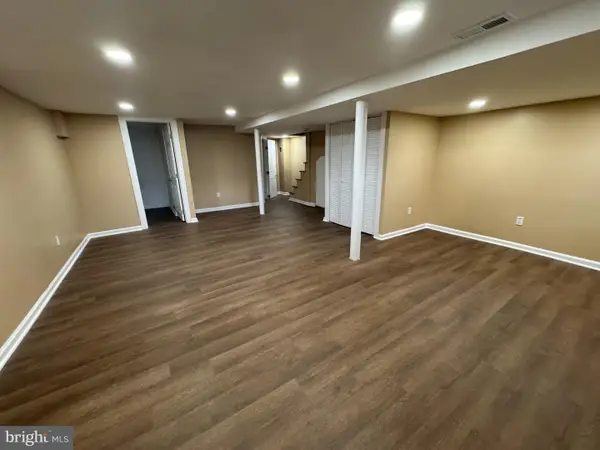
- Basement:Yes
- Basement Description:Full, Rear Entrance
- Living area:1,004 sq. ft.
Heating and cooling
- Cooling:Central A/C
- Heating:Forced Air, Natural Gas
Structure and exterior
- Year built:1947
- Building area:1,004 sq. ft.
- Lot area:0.17 Acres
- Lot Features:Landscaping
- Architectural Style:Colonial
- Construction Materials:Wood Siding
- Exterior Features:Patio(s), Porch(es), Sidewalks
- Foundation Description:Block
- Levels:3 Story
Schools
- Elementary school:GOVANS
Utilities
- Water:Public
- Sewer:Public Sewer
Finances and disclosures
- Price:$340,000
- Price per sq. ft.:$338.65
- Tax amount:$5,627 (2025)
Features and amenities
- Laundry features:Dryer, Dryer In Unit, Washer, Washer In Unit
- Amenities:Attic, Built-Ins, Cable TV Available, Double Pane Windows, Window Treatments
Parking
- Parking description:On Street
New listings near 603 Cedarcroft Rd
- Coming Soon
 $329,000Coming Soon2 beds 2 baths1,508 sq. ft.
4329 Falls Rd, BALTIMORE, MD 21211
MLS# MDBA2232608Listed by: SAMSON PROPERTIES - Coming Soon
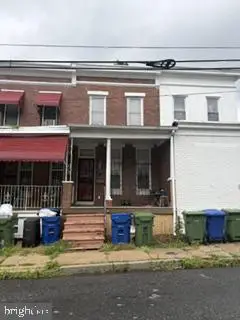 $135,000Coming Soon-- beds -- baths2,016 sq. ft.
3524 Old York Rd, BALTIMORE, MD 21218
MLS# MDBA2229652Listed by: BENNETT REALTY SOLUTIONS - Coming SoonOpen Sat, 11am to 1pm
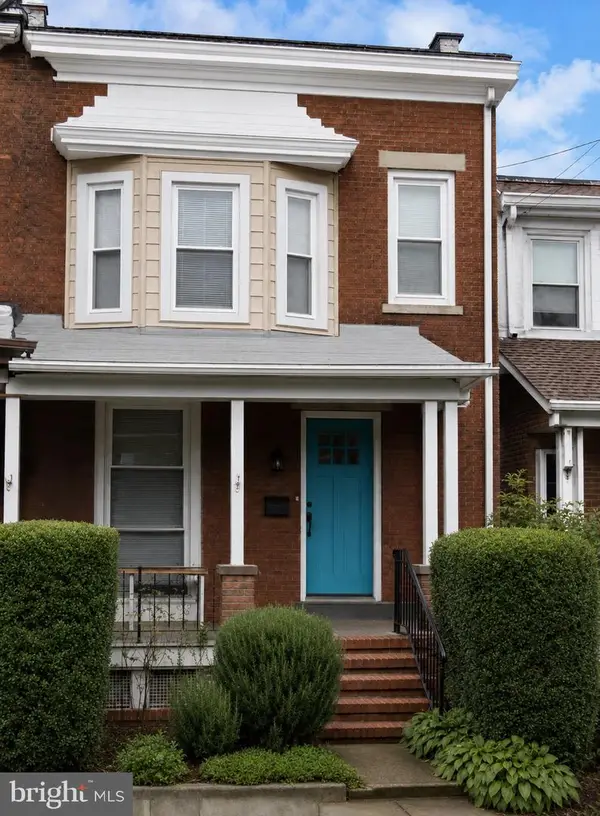 $335,000Coming Soon2 beds 2 baths1,350 sq. ft.
2915 Huntingdon Ave, BALTIMORE, MD 21211
MLS# MDBA2230652Listed by: EXP REALTY, LLC - Coming Soon
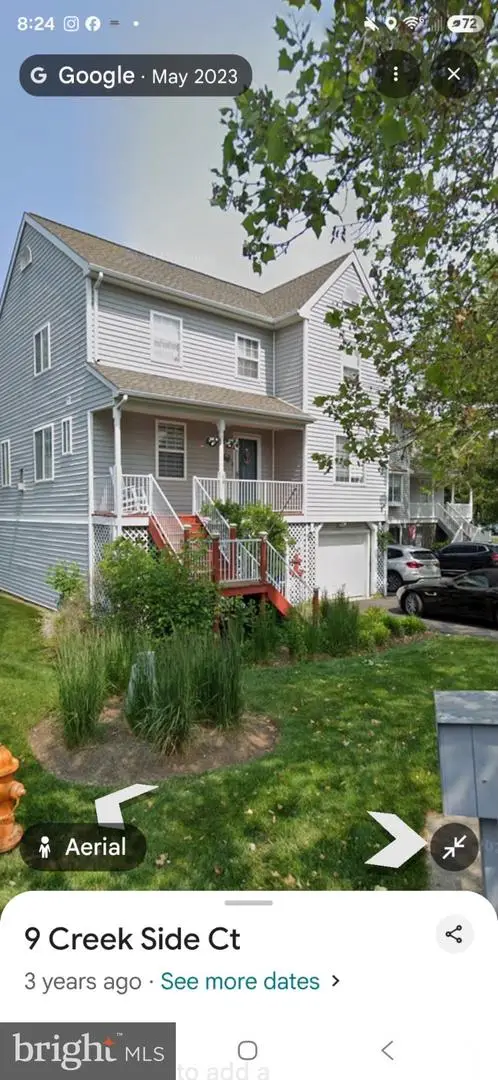 $474,900Coming Soon3 beds 4 baths2,338 sq. ft.
10 Creek Side Ct, BALTIMORE, MD 21220
MLS# MDBC2177110Listed by: ACCURATE REALTY & MANAGEMENT LLC - Coming Soon
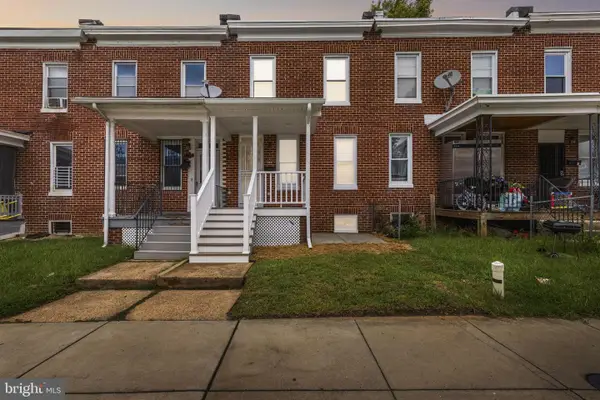 $189,900Coming Soon2 beds 2 baths896 sq. ft.
3206 Elmley Ave, BALTIMORE, MD 21213
MLS# MDBA2232812Listed by: KELLER WILLIAMS GATEWAY LLC - Coming Soon
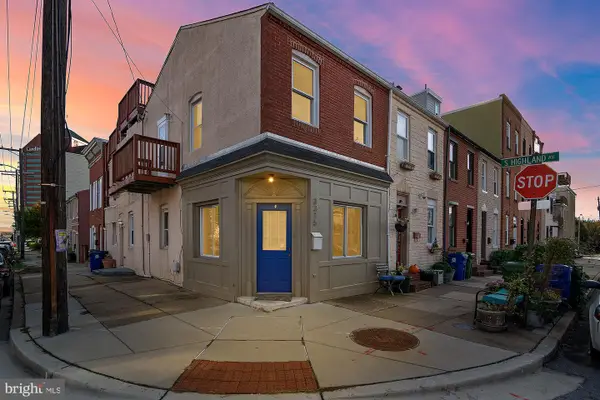 $350,000Coming Soon2 beds 2 baths1,568 sq. ft.
3315 Toone St, BALTIMORE, MD 21224
MLS# MDBA2228178Listed by: CUMMINGS & CO. REALTORS - Coming Soon
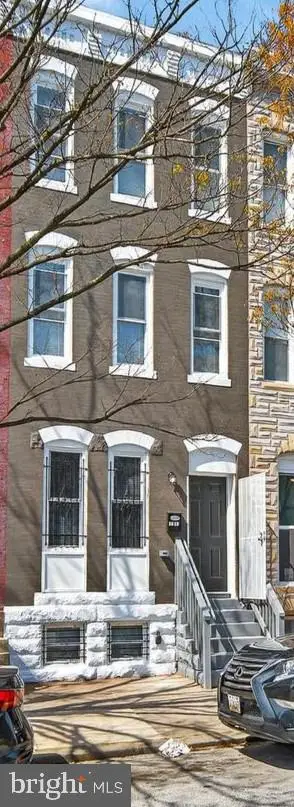 $265,000Coming Soon5 beds 4 baths
1134 N Fulton Ave, BALTIMORE, MD 21217
MLS# MDBA2232800Listed by: CENTURY 21 DOWNTOWN - Coming Soon
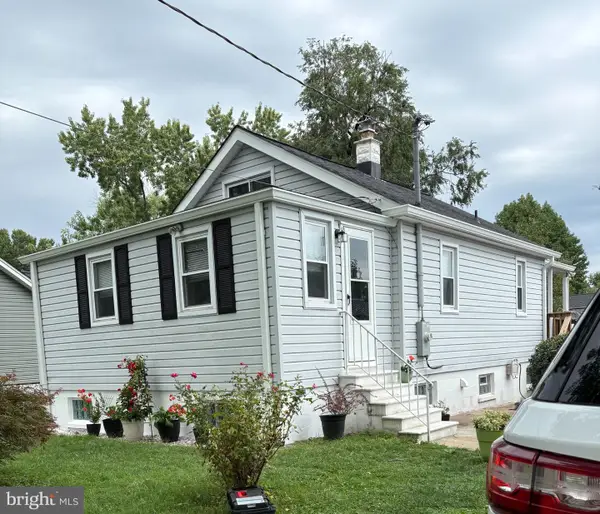 $349,000Coming Soon3 beds 1 baths898 sq. ft.
906 Meadow Ave, BALTIMORE, MD 21222
MLS# MDBC2177104Listed by: REALM REALTY LLC - Coming Soon
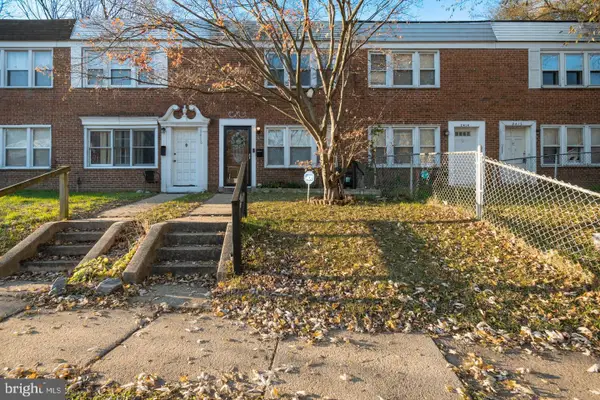 $150,000Coming Soon3 beds 1 baths1,024 sq. ft.
2416 Harriet Ave, BALTIMORE, MD 21230
MLS# MDBA2232418Listed by: CLASSIC SELECT INC - Coming Soon
 $209,000Coming Soon3 beds 2 baths1,280 sq. ft.
1630 E 32nd St, BALTIMORE, MD 21218
MLS# MDBA2232582Listed by: RESULTS 1 REALTY LLC


Protect your home and budget from life's surprises with an Assurant Home Warranty, backed by a partner that supports you through every step of homeownership. Explore Plans.
© 2023 - 2026 ERA Franchise Systems LLC. All rights reserved. ERA Franchise Systems LLC fully supports the principles of the Fair Housing Act and the Equal Opportunity Act. ERA, ERA Real Estate powered, and their respective logos are registered service marks of ERA Franchise Systems LLC. Each office is independently owned and operated.