
607 W 33rd St, Baltimore, MD 21211
Local realty services provided by:O'BRIEN REALTY ERA POWERED
607 W 33rd St,Baltimore, MD 21211
$295,000
- 3 Beds
- 1 Baths
- 1,170 sq. ft.
- Townhouse
- Coming Soon
Listed by: diana pham
Office: exp realty, llc.
MLS#:MDBA2231718
Source:BRIGHTMLS
Price summary
- Price:$295,000
- Price per sq. ft.:$252.14
About this home
Coming Soon in the heart of Wyman Park! This charming Baltimore rowhome offers the opportunity to live in one of the city’s most desirable and walkable neighborhoods, surrounded by the character and convenience that make this area so special. Enjoy easy access to Wyman Park’s green spaces and trails, nearby Johns Hopkins University, The Rotunda, Hampden’s shops and restaurants. Inside, the home features fresh interior paint on the main level and a number of important recent updates, including HVAC (2022), sump pump and plumbing stack (2022), main water pipe (2024), and roof (2025). More details and professional photography coming soon!
Contact an agent
Home facts
- Year built:1900
- Subdivision & Development:WYMAN PARK HAMPDEN
- Listing ID #:MDBA2231718
- Updated:September 17, 2026 at 09:49 PM
Rooms and interior
- Bedrooms:3
- Total bathrooms:1
- Full bathrooms:1
- Flooring:Ceramic Tile, Laminated, Partially Carpeted, Vinyl
- Dining Description:Dining Area, Dining Room
- Bathrooms Description:Full Bath
- Kitchen Description:Oven/Range - Gas, Recessed Lighting, Refrigerator, Stain/Lead Glass, Water Heater
- Basement:Yes
- Basement Description:Connecting Stairway, Daylight, Full, Interior Access, Outside Entrance, Partial, Partially Finished, Rear Entrance, Walkout Level, Windows
- Living area:1,170 sq. ft.
Heating and cooling
- Cooling:Central A/C, Programmable Thermostat
- Heating:Central, Natural Gas, Programmable Thermostat
Structure and exterior
- Roof:Flat
- Year built:1900
- Building area:1,170 sq. ft.
- Lot area:0.03 Acres
- Lot Features:Front Yard, Interior, Level, Middle Of Block, Rear Yard
- Architectural Style:Federal
- Construction Materials:Brick Front, Vinyl Siding
- Exterior Features:Exterior Lighting, Porch(es), Sidewalks, Street Lights
- Foundation Description:Brick/Mortar
- Levels:2 Stories
Utilities
- Water:Public
- Sewer:Public Sewer
Finances and disclosures
- Price:$295,000
- Price per sq. ft.:$252.14
- Tax amount:$5,799 (2026)
Features and amenities
- Laundry features:Dryer - Front Loading, Dryer - Gas, Washer
- Amenities:100 Amp Service, 120/240V, Carbon Monoxide Detector(s), Chair Railings, Double Pane Windows, Recessed Lighting, Sliding Windows, Smoke Detector, Stain/Lead Glass, Transom Windows
Parking
- Parking description:Alley, On Street
New listings near 607 W 33rd St
- Coming Soon
 $459,900Coming Soon5 beds 3 baths2,660 sq. ft.
4601 Lincoln Dr, BALTIMORE, MD 21227
MLS# MDBC2176318Listed by: EXP REALTY, LLC - Coming Soon
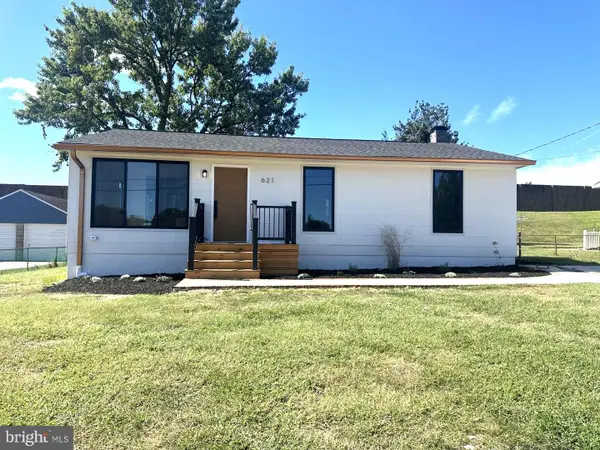 $475,000Coming Soon5 beds 2 baths1,690 sq. ft.
621 Luther St, BALTIMORE, MD 21225
MLS# MDAA2157200Listed by: TOWN CENTER REALTY & ASSOCIATES, INC - Coming Soon
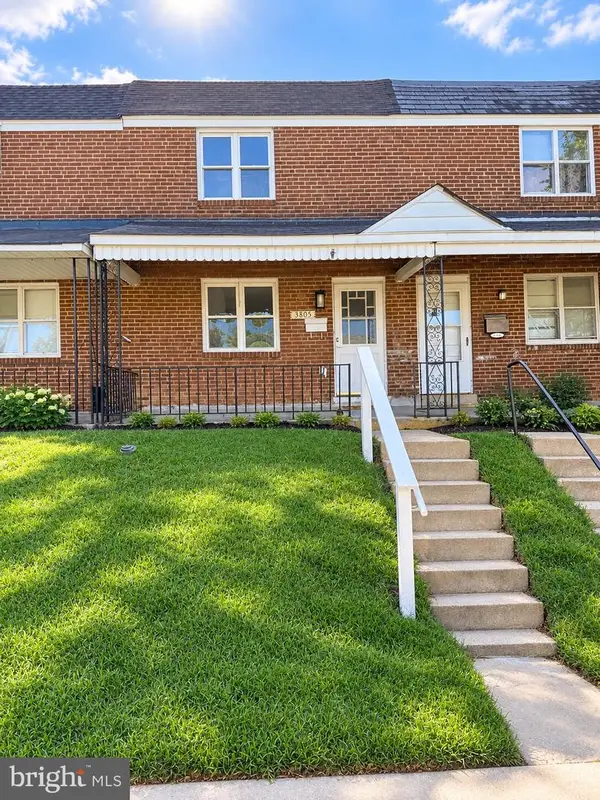 $190,000Coming Soon4 beds 2 baths1,632 sq. ft.
3805 8th St, BALTIMORE, MD 21225
MLS# MDBA2231744Listed by: EXP REALTY, LLC - Coming Soon
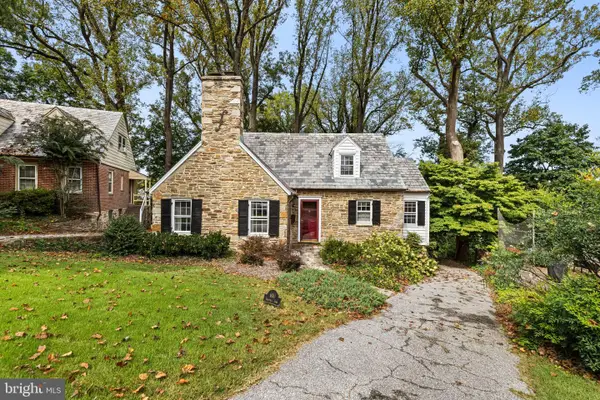 $679,000Coming Soon3 beds 3 baths2,070 sq. ft.
600 Hastings Rd, BALTIMORE, MD 21286
MLS# MDBC2176188Listed by: BERKSHIRE HATHAWAY HOMESERVICES HOMESALE REALTY - Coming Soon
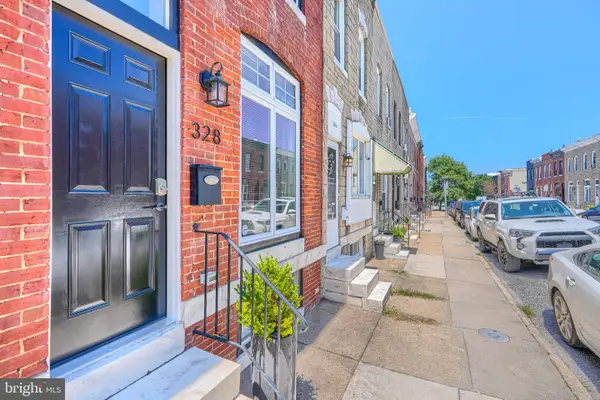 $335,000Coming Soon3 beds 2 baths1,309 sq. ft.
328 S Bouldin St, BALTIMORE, MD 21224
MLS# MDBA2231570Listed by: CUMMINGS & CO REALTORS - Coming Soon
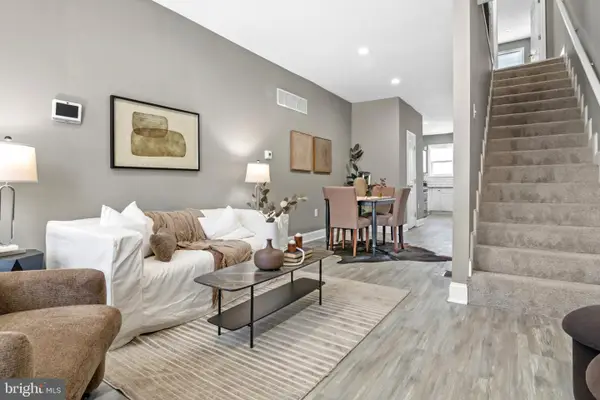 $249,900Coming Soon3 beds 4 baths1,632 sq. ft.
1225 Carroll St, BALTIMORE, MD 21230
MLS# MDBA2231702Listed by: KELLER WILLIAMS GATEWAY LLC - Coming Soon
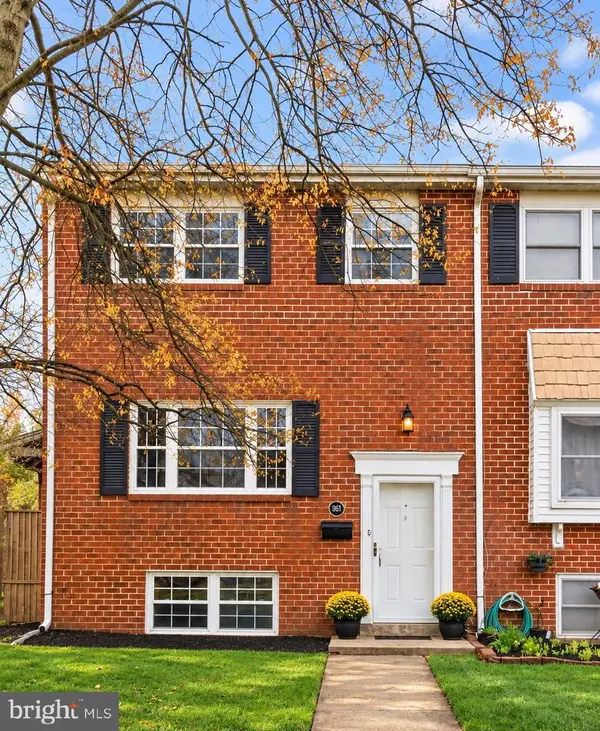 $355,000Coming Soon3 beds 2 baths1,776 sq. ft.
Address Withheld By Seller, BALTIMORE, MD 21227
MLS# MDBC2175906Listed by: NORTHROP REALTY - Coming SoonOpen Sun, 1 to 3pm
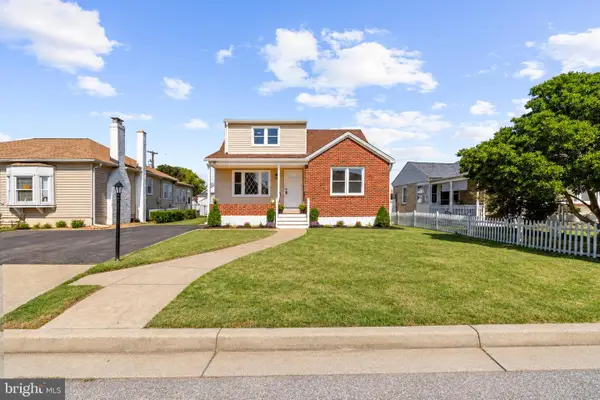 $399,900Coming Soon4 beds 2 baths2,157 sq. ft.
2906 Florida Ave, BALTIMORE, MD 21227
MLS# MDBC2175964Listed by: DOUGLAS REALTY LLC - Coming Soon
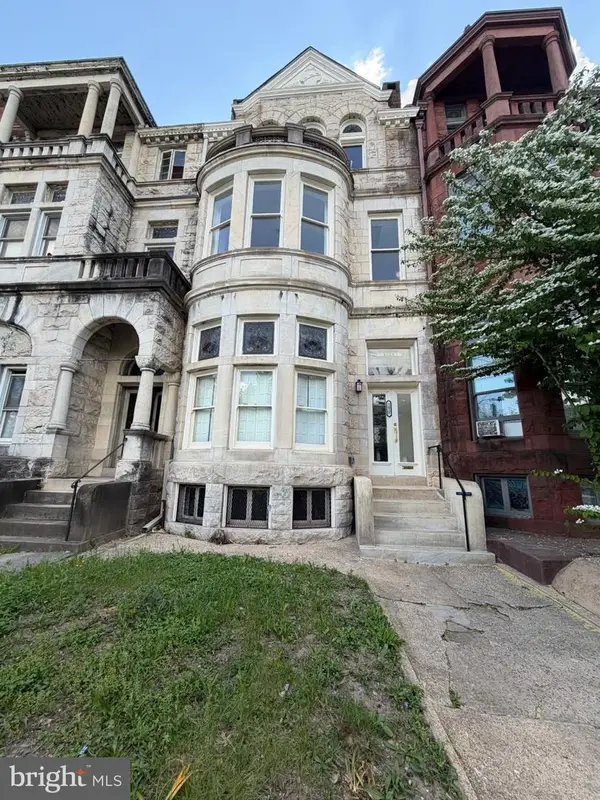 $285,000Coming Soon6 beds 3 baths4,824 sq. ft.
2426 Eutaw Pl, BALTIMORE, MD 21217
MLS# MDBA2209632Listed by: EXP REALTY, LLC


Protect your home and budget from life's surprises with an Assurant Home Warranty, backed by a partner that supports you through every step of homeownership. Explore Plans.
© 2023 - 2026 ERA Franchise Systems LLC. All rights reserved. ERA Franchise Systems LLC fully supports the principles of the Fair Housing Act and the Equal Opportunity Act. ERA, ERA Real Estate powered, and their respective logos are registered service marks of ERA Franchise Systems LLC. Each office is independently owned and operated.