
608 Chestnut Hill Ave, Baltimore, MD 21218
Local realty services provided by:ERA Martin Associates
608 Chestnut Hill Ave,Baltimore, MD 21218
$234,900
- 3 Beds
- 2 Baths
- 1,354 sq. ft.
- Townhouse
- Active
Listed by: l'erin epps
Office: exp realty, llc.
MLS#:MDBA2237492
Source:BRIGHTMLS
Price summary
- Price:$234,900
- Price per sq. ft.:$173.49
About this home
A $15,000 HOMEBUYER GRANT IS AVAILABLE! Qualified buyers may be eligible for up to $15,000 toward closing costs through participating lenders, making this an incredible opportunity!
Welcome home to this beautifully renovated end-unit residence offering 3 bedrooms, 1.5 bathrooms, and stylish modern finishes throughout! Filled with natural light, this home features a welcoming new front porch, spacious living areas, and LVP flooring throughout the main and basement levels. The updated kitchen is designed for both everyday living and entertaining, featuring stainless steel appliances, a stylish center island with seating, and plenty of space to gather. A convenient main-level powder room adds to the home's functionality.
The upper level features a spacious primary suite and an additional generously sized bedroom. The fully finished walkout basement provides even more versatile living space, featuring a third bedroom or bonus room, a dedicated entertainment area, and direct access to the backyard.
Enjoy outdoor living with a newly constructed deck featuring steps leading to the backyard, offering a great setting for entertaining, relaxing, or enjoying your own outdoor retreat. The convenient mudroom provides direct access to the deck. Adding to the appeal, open community green space located directly across the street provides a wonderful setting for outdoor activities, leisurely walks, dog walking, or enjoying a picnic.
With its desirable end-unit location, abundant natural light, thoughtful renovations, spacious primary suite, and flexible living areas, this move-in-ready home offers the perfect combination of comfort, style, and convenience. Don't miss the opportunity to make this beautifully updated home yours!
*Grant availability is subject to buyer eligibility, participating lender requirements, and applicable program guidelines.*...
Contact an agent
Home facts
- Year built:1938
- Subdivision & Development:WAVERLY
- Listing ID #:MDBA2237492
- Updated:November 19, 2026 at 02:46 PM
Rooms and interior
- Bedrooms:3
- Total bathrooms:2
- Full bathrooms:1
- Half bathrooms:1
- Basement:Yes
- Basement Description:Fully Finished, Outside Entrance, Rear Entrance
- Living area:1,354 sq. ft.
Heating and cooling
- Cooling:Central A/C
- Heating:90% Forced Air, Natural Gas
Structure and exterior
- Year built:1938
- Building area:1,354 sq. ft.
- Lot area:0.03 Acres
- Architectural Style:Traditional
- Construction Materials:Brick
- Foundation Description:Slab
- Levels:3 Story
Utilities
- Water:Public
- Sewer:Public Sewer
Finances and disclosures
- Price:$234,900
- Price per sq. ft.:$173.49
- Tax amount:$3,251 (2026)
Parking
- Parking description:On Street
New listings near 608 Chestnut Hill Ave
- Coming SoonOpen Sat, 11:30am to 1:30pm
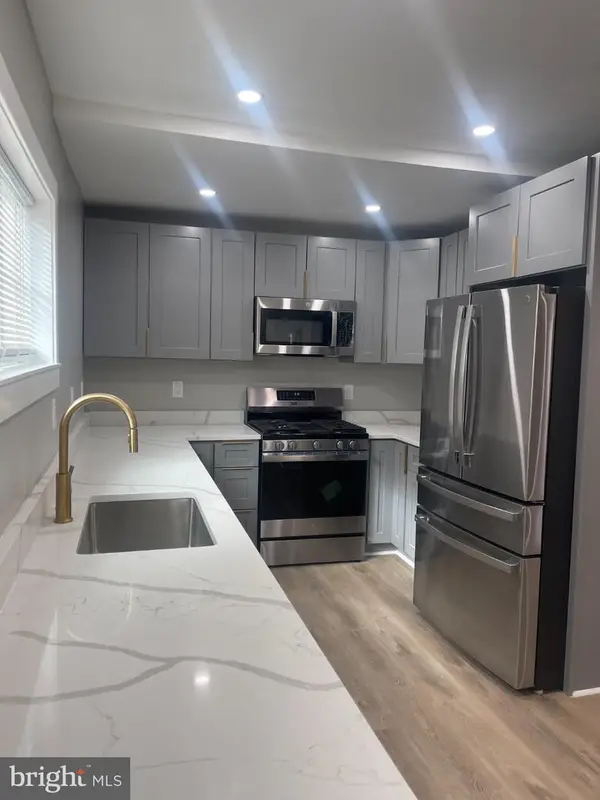 $310,000Coming Soon3 beds 2 baths1,125 sq. ft.
5404 Catalpha Rd, BALTIMORE, MD 21214
MLS# MDBA2238380Listed by: KELLER WILLIAMS PREFERRED PROPERTIES - Coming SoonOpen Sat, 12 to 2pm
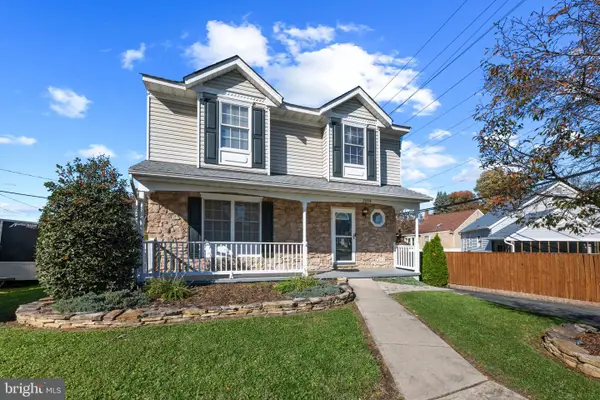 $419,990Coming Soon3 beds 3 baths1,920 sq. ft.
2004 Elaine Ave, BALTIMORE, MD 21227
MLS# MDBC2180582Listed by: CORNER HOUSE REALTY - Coming Soon
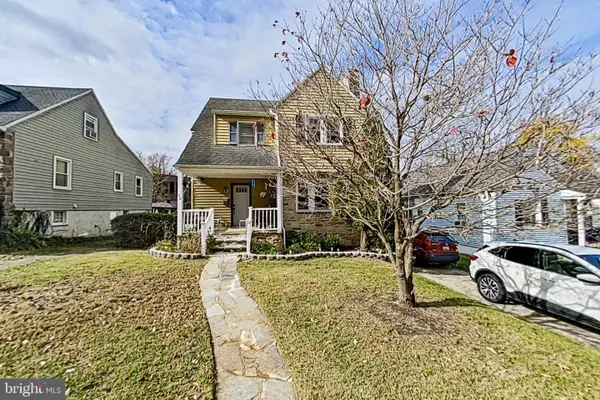 $279,000Coming Soon3 beds 2 baths1,517 sq. ft.
32 Summerfield Rd, BALTIMORE, MD 21207
MLS# MDBC2181614Listed by: LONG & FOSTER REAL ESTATE, INC. - Coming Soon
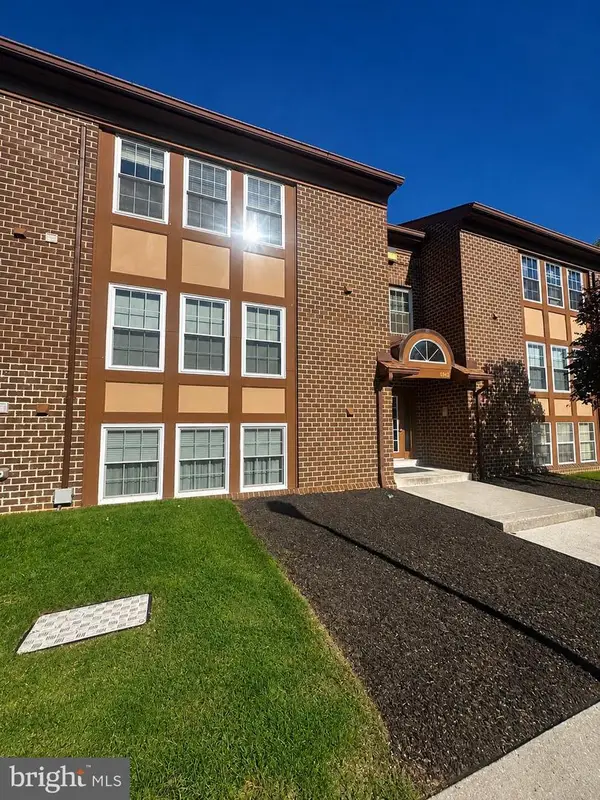 $224,990Coming Soon2 beds 2 baths1,453 sq. ft.
6945 Clearwind Ct #b, BALTIMORE, MD 21209
MLS# MDBC2181142Listed by: EXP REALTY, LLC - Coming SoonOpen Sun, 12 to 2pm
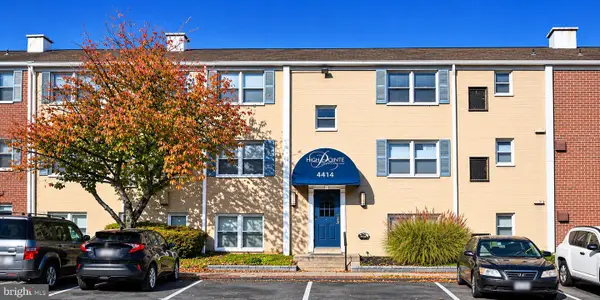 $84,900Coming Soon1 beds 1 baths550 sq. ft.
4414 Falls Bridge Dr #j, BALTIMORE, MD 21211
MLS# MDBA2238104Listed by: COLDWELL BANKER REALTY - Coming Soon
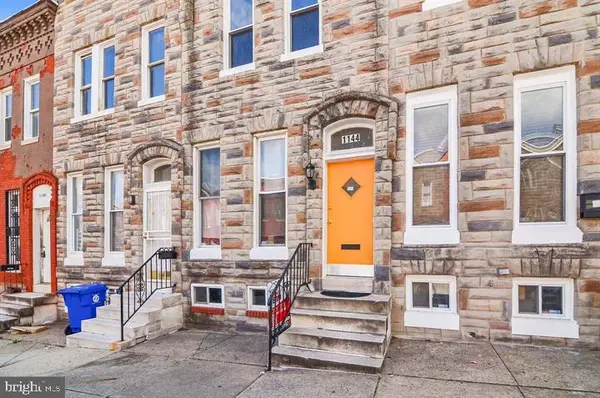 $144,900Coming Soon2 beds 2 baths1,061 sq. ft.
1144 Myrtle Ave, BALTIMORE, MD 21201
MLS# MDBA2235652Listed by: EXP REALTY, LLC - Coming Soon
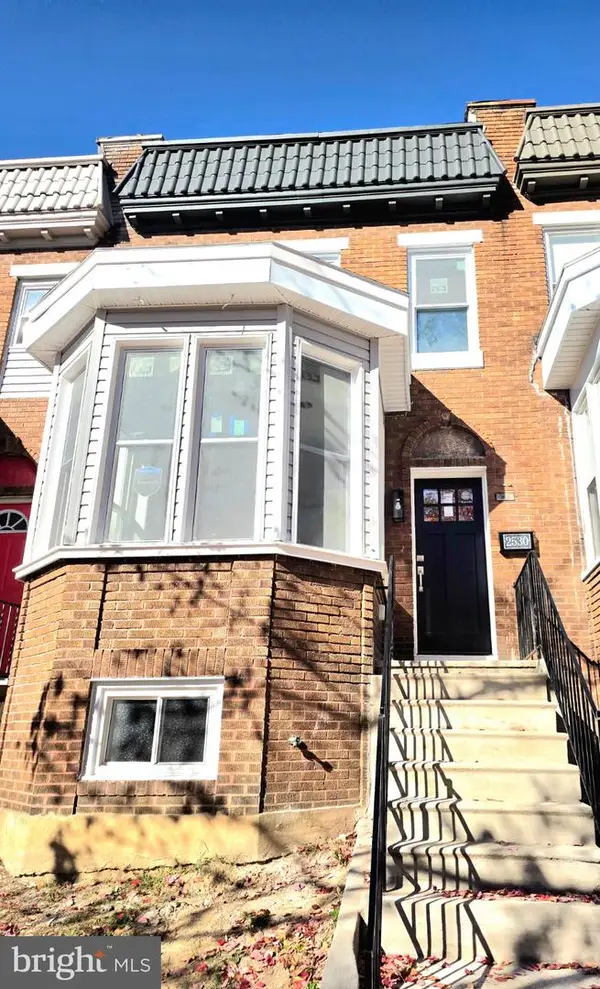 $250,000Coming Soon4 beds 4 baths1,800 sq. ft.
2530 Garrett Ave, BALTIMORE, MD 21218
MLS# MDBA2238254Listed by: DOUGLAS REALTY LLC - Coming Soon
 $249,900Coming Soon4 beds 3 baths2,108 sq. ft.
3925 Rosecrest Ave, BALTIMORE, MD 21215
MLS# MDBA2238238Listed by: THE KW COLLECTIVE - Coming Soon
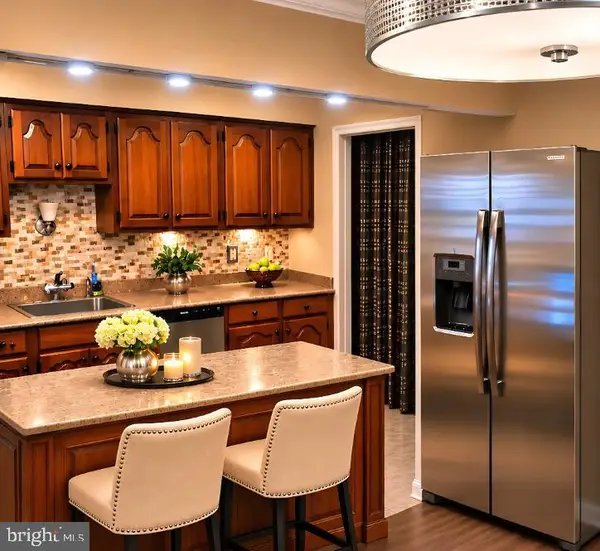 $305,000Coming Soon3 beds 2 baths1,440 sq. ft.
1416 Langford Rd, BALTIMORE, MD 21207
MLS# MDBC2181500Listed by: TURN KEY HOMES LITMITED LIBABILITY - Coming Soon
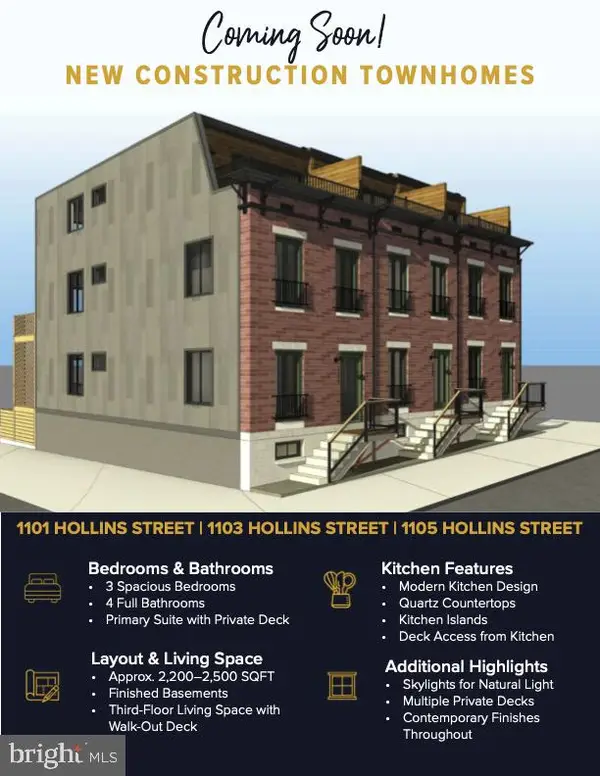 $369,900Coming Soon3 beds 3 baths2,300 sq. ft.
1101 Hollins St, BALTIMORE, MD 21223
MLS# MDBA2237816Listed by: CUMMINGS & CO. REALTORS


Protect your home and budget from life's surprises with an Assurant Home Warranty, backed by a partner that supports you through every step of homeownership. Explore Plans.
© 2023 - 2026 ERA Franchise Systems LLC. All rights reserved. ERA Franchise Systems LLC fully supports the principles of the Fair Housing Act and the Equal Opportunity Act. ERA, ERA Real Estate powered, and their respective logos are registered service marks of ERA Franchise Systems LLC. Each office is independently owned and operated.