
6105 Frederick Rd, Baltimore, MD 21228
Local realty services provided by:ERA Byrne Realty
Listed by: creig e northrop iii
Office: northrop realty
MLS#:MDBC2169990
Source:BRIGHTMLS
Price summary
- Price:$250,000
- Price per sq. ft.:$183.82
About this home
Beautifully updated brick interior townhome in the heart of Catonsville! A spacious covered front porch welcomes you home and provides the perfect setting for morning coffee or evening cocktails. Step inside to a bright and inviting living room highlighted by plush carpeting and charming curved architectural doorways that add character and timeless appeal. The dining room features luxury vinyl plank flooring, chair railing detail, and an ideal layout for everyday living and entertaining. Just beyond, the updated kitchen boasts stylish countertops, sleek appliances, shaker-style cabinetry, and access to the covered rear deck overlooking the fenced backyard, creating a seamless indoor-outdoor living experience. Upstairs, three generously sized bedrooms offer plush carpeting, ceiling fans, and ample closet space. The hall bath is filled with natural light and features classic tile accents and a tub/shower combination. The fully finished lower level expands the living space with modern flooring, abundant storage, a laundry area, and walkout access to the backyard. Whether used as a recreation room, game room, home gym, or lounge, this flexible space adapts to your needs. Conveniently located near shopping, dining, parks, and schools, with easy access to US-40, I-695, and I-70 for effortless commuting to downtown Baltimore, Washington, D.C., and beyond....
Contact an agent
Home facts
- Year built:1946
- Subdivision & Development:JACOB GREASLEY
- Listing ID #:MDBC2169990
- Added:52 day(s) ago
- Updated:September 07, 2026 at 01:47 PM
Rooms and interior
- Bedrooms:3
- Total bathrooms:2
- Full bathrooms:1
- Half bathrooms:1
- Flooring:Carpet, Luxury Vinyl Plank
- Dining Description:Dining Room, Formal/Separate Dining Room
- Kitchen Description:Carpet, Dishwasher, Disposal, Oven/Range - Gas
- Bedroom Description:Carpet, Primary Bedroom
- Basement:Yes
- Basement Description:Combination, Fully Finished, Heated, Improved, Interior Access, Rear Entrance, Space For Rooms, Walkout Stairs
- Living area:1,360 sq. ft.
Heating and cooling
- Cooling:Ceiling Fan(s), Window Unit(s)
- Heating:Oil, Radiator
Structure and exterior
- Roof:Shingle
- Year built:1946
- Building area:1,360 sq. ft.
- Lot area:0.04 Acres
- Lot Features:Landscaping
- Architectural Style:Colonial
- Construction Materials:Brick
- Exterior Features:Deck(s), Porch(es), Sidewalks
- Levels:3 Story
Schools
- High school:CATONSVILLE
- Middle school:ARBUTUS
- Elementary school:WESTOWNE
Utilities
- Water:Public
- Sewer:Public Sewer
Finances and disclosures
- Price:$250,000
- Price per sq. ft.:$183.82
- Tax amount:$2,259 (2025)
Features and amenities
- Laundry features:Dryer, Washer
- Amenities:Carpet, Ceiling Fan(s), Chair Railings, Double Hung Windows, Double Pane Windows, Main Entrance Lock, Smoke Detector
Parking
- Parking description:On Street
New listings near 6105 Frederick Rd
- Coming Soon
 $110,000Coming Soon3 beds 2 baths2,000 sq. ft.
721 Richwood Ave, BALTIMORE, MD 21212
MLS# MDBA2230504Listed by: CONWAY REAL ESTATE - Coming Soon
 $449,900Coming Soon4 beds 4 baths1,960 sq. ft.
6410 Laurel Dr, BALTIMORE, MD 21207
MLS# MDBC2175252Listed by: KELLER WILLIAMS FLAGSHIP - Coming Soon
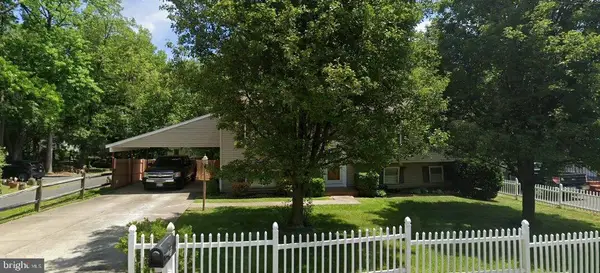 $355,000Coming Soon4 beds 2 baths1,792 sq. ft.
5817 N Hazelwood Ave, BALTIMORE, MD 21206
MLS# MDBC2175192Listed by: GAVIN PROPERTIES - Coming Soon
 $347,000Coming Soon3 beds 2 baths2,422 sq. ft.
2166 Lorraine Ave, BALTIMORE, MD 21207
MLS# MDBC2170874Listed by: KELLER WILLIAMS FLAGSHIP - Coming Soon
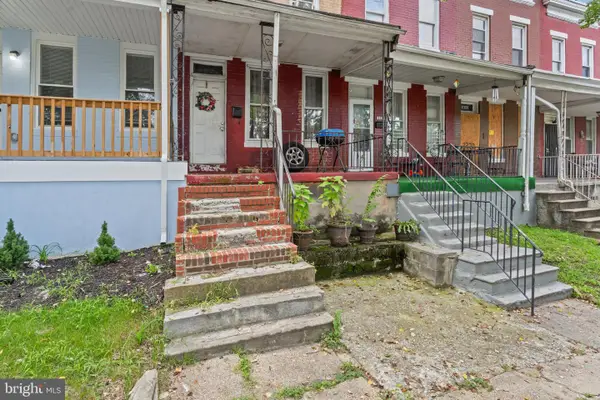 $47,500Coming Soon2 beds 2 baths1,120 sq. ft.
2324 Sidney Ave, BALTIMORE, MD 21230
MLS# MDBA2230490Listed by: CUMMINGS & CO. REALTORS - Coming Soon
 $225,000Coming Soon2 beds 1 baths1,059 sq. ft.
24 Deer Run Ct #606, BALTIMORE, MD 21227
MLS# MDBC2173886Listed by: COMPASS - Coming SoonOpen Sun, 2 to 3pm
 $248,000Coming Soon3 beds 2 baths1,178 sq. ft.
5700 Maplehill Rd, BALTIMORE, MD 21239
MLS# MDBA2229424Listed by: SAMSON PROPERTIES - Coming Soon
 $75,000Coming Soon2 beds 2 baths1,120 sq. ft.
2334 Sidney Ave, BALTIMORE, MD 21230
MLS# MDBA2230450Listed by: CUMMINGS & CO. REALTORS - Coming Soon
 $600,000Coming Soon4 beds 5 baths2,700 sq. ft.
1209 Berry St, BALTIMORE, MD 21211
MLS# MDBA2230484Listed by: CUMMINGS & CO. REALTORS - Coming Soon
 $339,900Coming Soon3 beds 3 baths1,246 sq. ft.
2321 Essex St, BALTIMORE, MD 21224
MLS# MDBA2230488Listed by: CUMMINGS & CO. REALTORS


Protect your home and budget from life's surprises with an Assurant Home Warranty, backed by a partner that supports you through every step of homeownership. Explore Plans.
© 2023 - 2026 ERA Franchise Systems LLC. All rights reserved. ERA Franchise Systems LLC fully supports the principles of the Fair Housing Act and the Equal Opportunity Act. ERA, ERA Real Estate powered, and their respective logos are registered service marks of ERA Franchise Systems LLC. Each office is independently owned and operated.