
611 S Durham St, Baltimore, MD 21231
Local realty services provided by:Mountain Realty ERA Powered
611 S Durham St,Baltimore, MD 21231
$320,000
- 2 Beds
- 3 Baths
- 1,848 sq. ft.
- Townhouse
- Coming Soon
Upcoming open houses
- Sat, Aug 2211:00 am - 01:00 pm
Listed by: chi c yan
Office: real broker, llc.
MLS#:MDBA2228494
Source:BRIGHTMLS
Price summary
- Price:$320,000
- Price per sq. ft.:$173.16
About this home
Welcome to 611 S Durham Street, a spacious 2 bedroom 2.5 bathroom townhouse ideally located in the heart of Baltimore’s sought-after Fells Point neighborhood. Offering over 1,800+ square feet of living space, this home combines historic Baltimore charm with comfortable modern living. The main level features an inviting living room, dining room & a gourmet kitchen equipped with stainless steel appliances, providing an excellent space for everyday living and entertaining. Upstairs, the primary bedroom comes with an attached full bath, while the second bedroom features a loft-style retreat perfect for your home office or additional living space. Step outside to the private rooftop deck, the perfect spot to enjoy your morning coffee, entertain friends or take in the city atmosphere. With Fells Point’s restaurants, waterfront, shops, nightlife, and neighborhood amenities just steps away, you'll have the best of Baltimore right outside your door. Zoned for Hampstead Hill Academy. Conveniently located near Johns Hopkins, Patterson Park, Harbor East, and Downtown Baltimore, this home offers an exceptional combination of space, location and urban lifestyle....
Contact an agent
Home facts
- Year built:1830
- Subdivision & Development:UPPER FELLS POINT
- Listing ID #:MDBA2228494
- Updated:August 21, 2026 at 02:39 AM
Rooms and interior
- Bedrooms:2
- Total bathrooms:3
- Full bathrooms:2
- Half bathrooms:1
- Flooring:Carpet, Ceramic Tile, Hardwood
- Dining Description:Dining Room
- Bathrooms Description:Bathroom 1, Bathroom 2, Half Bath, Primary Bathroom
- Kitchen Description:Dishwasher, Exhaust Fan, Microwave, Oven/Range - Gas, Refrigerator
- Living area:1,848 sq. ft.
Heating and cooling
- Heating:Central, Forced Air, Natural Gas
Structure and exterior
- Roof:Flat
- Year built:1830
- Building area:1,848 sq. ft.
- Lot area:0.05 Acres
- Architectural Style:Federal
- Construction Materials:Brick
- Foundation Description:Slab
- Levels:3 Story
Schools
- Elementary school:HAMPSTEAD HILL ACADEMY
Utilities
- Water:Public
- Sewer:Public Sewer
Finances and disclosures
- Price:$320,000
- Price per sq. ft.:$173.16
- Tax amount:$5,871 (2025)
Features and amenities
- Laundry features:Dryer, Washer - Front Loading
Parking
- Parking description:On Street
New listings near 611 S Durham St
- Coming Soon
 $265,000Coming Soon3 beds 2 baths1,548 sq. ft.
2825 Presstman St, BALTIMORE, MD 21216
MLS# MDBA2227494Listed by: EXP REALTY, LLC - Coming Soon
 $129,300Coming Soon8 beds -- baths
1425 W Fayette St W, BALTIMORE, MD 21223
MLS# MDBA2228552Listed by: COMPASS - Coming Soon
 $84,900Coming Soon3 beds 2 baths896 sq. ft.
3219 Ravenwood Ave, BALTIMORE, MD 21213
MLS# MDBA2228592Listed by: EXP REALTY, LLC - Coming Soon
 $425,000Coming Soon3 beds 2 baths1,632 sq. ft.
1248 June Rd, BALTIMORE, MD 21227
MLS# MDBC2173332Listed by: HYATT & COMPANY REAL ESTATE, LLC - Coming Soon
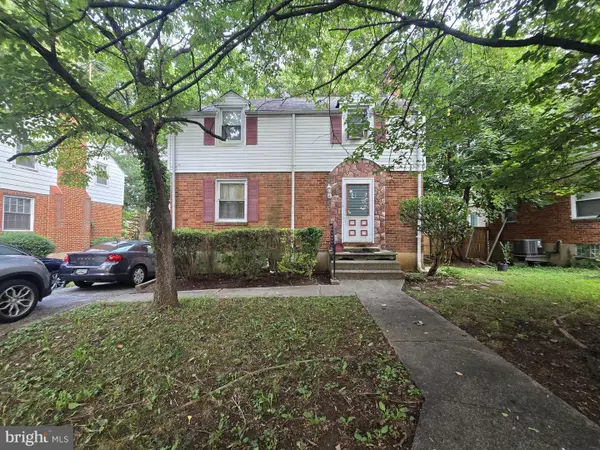 $240,000Coming Soon4 beds 2 baths1,653 sq. ft.
3725 Patterson Ave, BALTIMORE, MD 21207
MLS# MDBC2173476Listed by: SAMSON PROPERTIES - Coming Soon
 $349,900Coming Soon3 beds 2 baths1,600 sq. ft.
49 Bellfalls Way, BALTIMORE, MD 21236
MLS# MDBC2173522Listed by: DOUGLAS REALTY, LLC - Coming SoonOpen Sun, 1 to 3pm
 $439,900Coming Soon4 beds 2 baths1,374 sq. ft.
4903 Cedar Ave, BALTIMORE, MD 21227
MLS# MDBC2173430Listed by: KELLER WILLIAMS FLAGSHIP - Coming Soon
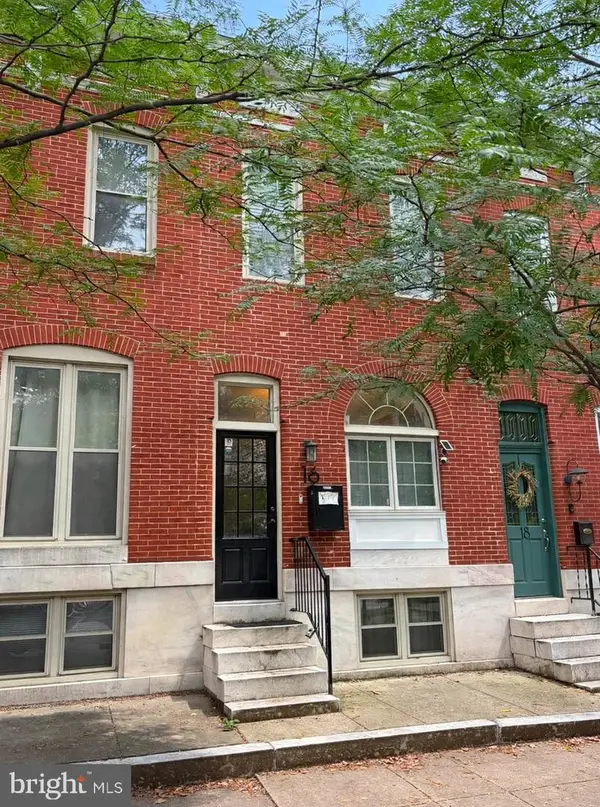 $425,000Coming Soon3 beds 3 baths1,820 sq. ft.
16 N Lakewood Ave, BALTIMORE, MD 21224
MLS# MDBA2228276Listed by: REAL BROKER, LLC - Coming Soon
 $399,990Coming Soon2 beds 3 baths1,508 sq. ft.
3137 Elliott St, BALTIMORE, MD 21224
MLS# MDBA2228464Listed by: AB & CO REALTORS, INC.


Protect your home and budget from life's surprises with an Assurant Home Warranty, backed by a partner that supports you through every step of homeownership. Explore Plans.
© 2023 - 2026 ERA Franchise Systems LLC. All rights reserved. ERA Franchise Systems LLC fully supports the principles of the Fair Housing Act and the Equal Opportunity Act. ERA, ERA Real Estate powered, and their respective logos are registered service marks of ERA Franchise Systems LLC. Each office is independently owned and operated.