
6117 Parkway Dr #2, Baltimore, MD 21212
Local realty services provided by:Pagoda Realty ERA Powered
6117 Parkway Dr #2,Baltimore, MD 21212
$249,999
- 3 Beds
- 2 Baths
- - sq. ft.
- Condominium
- Sold
Listed by: keith t eades
Office: symmetry homes & real estate
MLS#:MDBA2227504
Source:BRIGHTMLS
Sorry, we are unable to map this address
Price summary
- Price:$249,999
About this home
Fantastic Investment or Owner-Occupant Opportunity in Lake Walker!
Welcome to this versatile 2-unit duplex located in the desirable Lake Walker neighborhood. Whether you’re an investor looking to expand your rental portfolio or a first-time buyer interested in the benefits of multifamily ownership, this property offers flexibility and potential.
The main-level unit features 1 bedroom and 1 full bathroom, while the upper-level unit offers 2 bedrooms and 1 full bathroom. Both units have access to laundry located in the unfinished basement, which also provides additional storage and utility space.
The location is a major highlight! Enjoy convenient access to Belvedere Square Market, Towson Town Center, local restaurants, shopping, medical centers, and major commuter routes. The property is also conveniently located near Loyola University Maryland, Notre Dame of Maryland University, and Towson University.
For an owner-occupant, this is an opportunity to live in one unit while generating rental income from the other to help offset housing expenses. For investors, the separate units offer the potential for multiple rental income streams from a single property.
Bring your vision and explore the possibilities this Lake Walker duplex has to offer!...
Contact an agent
Home facts
- Year built:1947
- Subdivision & Development:CEDARCROFT HISTORIC DISTRICT
- Listing ID #:MDBA2227504
- Added:55 day(s) ago
- Updated:October 20, 2026 at 05:58 PM
Rooms and interior
- Bedrooms:3
- Total bathrooms:2
- Full bathrooms:2
- Rooms Total:6
- Flooring:Hardwood
- Kitchen Description:Built-In Microwave, Refrigerator, Stove, Water Heater
- Basement:Yes
- Basement Description:Connecting Stairway, Daylight, Partial
Heating and cooling
- Cooling:Ceiling Fan(s), Window Unit(s)
- Heating:Natural Gas, Radiator
Structure and exterior
- Year built:1947
- Lot Features:Middle Of Block, Rear Yard, SideYard(s)
- Architectural Style:Colonial
- Construction Materials:Brick
- Exterior Features:Sidewalks, Street Lights
- Levels:2 Stories
Utilities
- Water:Public
- Sewer:Public Sewer
Finances and disclosures
- Price:$249,999
- Tax amount:$4,128 (2025)
Features and amenities
- Laundry features:Dryer - Gas, Laundry, Washer
- Amenities:Main Entrance Lock, Natural Gas Available, Phone Available, Security Gate
Parking
- Parking description:On Street
New listings near 6117 Parkway Dr #2
- Coming Soon
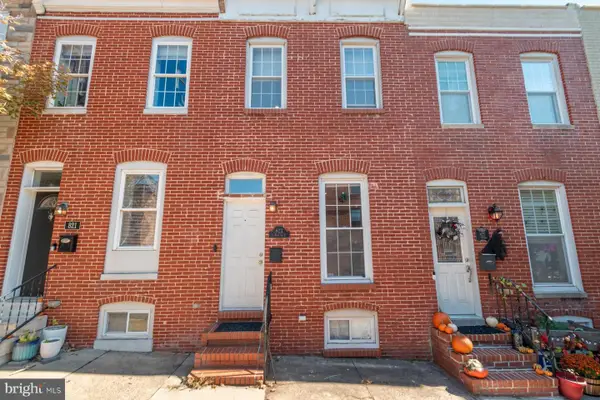 $335,000Coming Soon2 beds 4 baths1,218 sq. ft.
Address Withheld By Seller, BALTIMORE, MD 21224
MLS# MDBA2227924Listed by: KELLER WILLIAMS REALTY CENTRE - Coming Soon
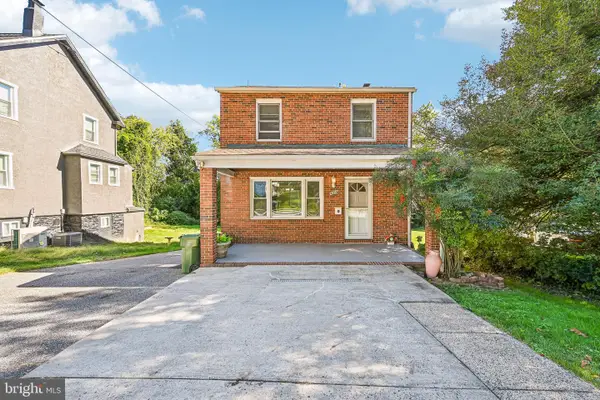 $339,900Coming Soon4 beds 2 baths1,760 sq. ft.
6215 Everall Ave, BALTIMORE, MD 21206
MLS# MDBA2235178Listed by: EXP REALTY, LLC - Coming Soon
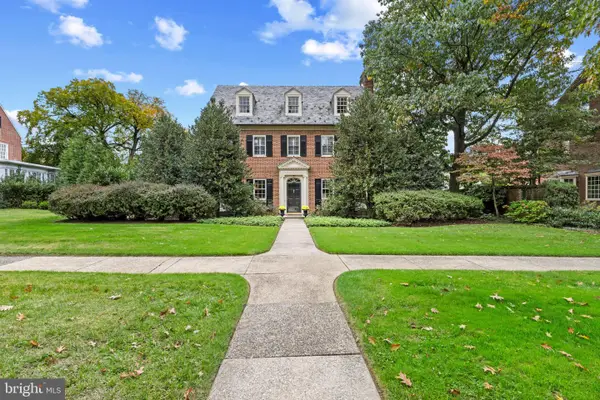 $1,395,000Coming Soon5 beds 5 baths3,775 sq. ft.
32 Charlcote Pl, BALTIMORE, MD 21218
MLS# MDBA2235288Listed by: CUMMINGS & CO. REALTORS - Coming Soon
 $100,000Coming Soon3 beds 2 baths1,216 sq. ft.
1528 Stonewood Rd, BALTIMORE, MD 21239
MLS# MDBA2235012Listed by: A.J. BILLIG & COMPANY - Coming SoonOpen Sat, 12 to 2pm
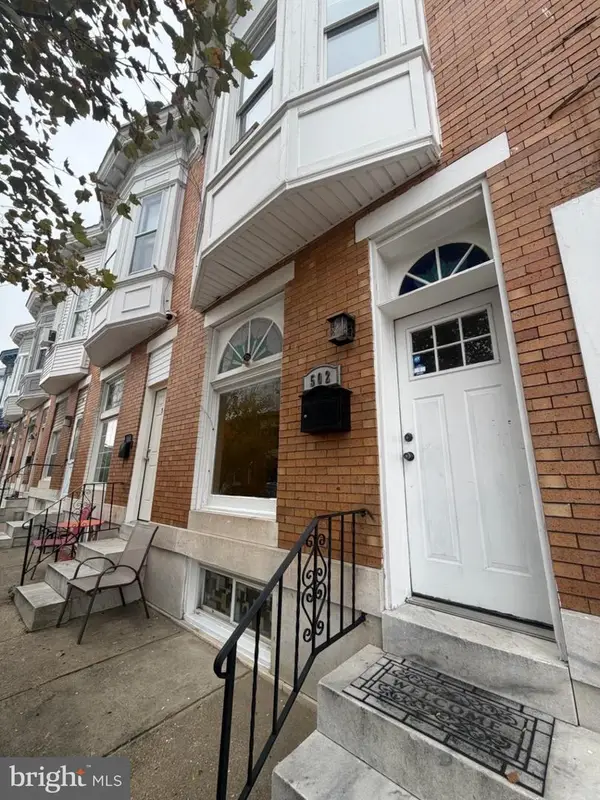 $284,900Coming Soon4 beds 3 baths1,930 sq. ft.
502 S Lehigh St, BALTIMORE, MD 21224
MLS# MDBA2235050Listed by: LPT REALTY, LLC - Coming SoonOpen Fri, 4 to 6pm
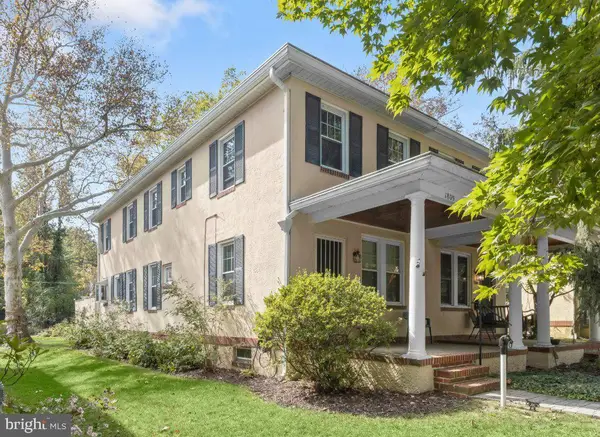 $325,000Coming Soon3 beds 2 baths1,500 sq. ft.
1809 Edmondson Ave, BALTIMORE, MD 21228
MLS# MDBC2176828Listed by: NORTHROP REALTY - Coming Soon
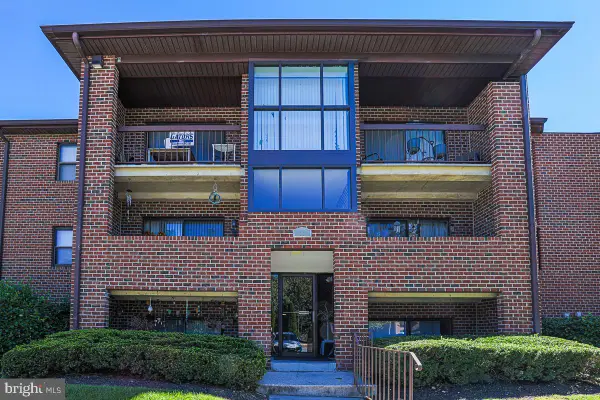 $179,900Coming Soon2 beds 2 baths995 sq. ft.
17 Juliet Ln #102, BALTIMORE, MD 21236
MLS# MDBC2179102Listed by: CUMMINGS & CO. REALTORS - Coming Soon
 $350,000Coming Soon3 beds 2 baths912 sq. ft.
1208 S Charles St, BALTIMORE, MD 21230
MLS# MDBA2235206Listed by: CUMMINGS & CO. REALTORS - Coming Soon
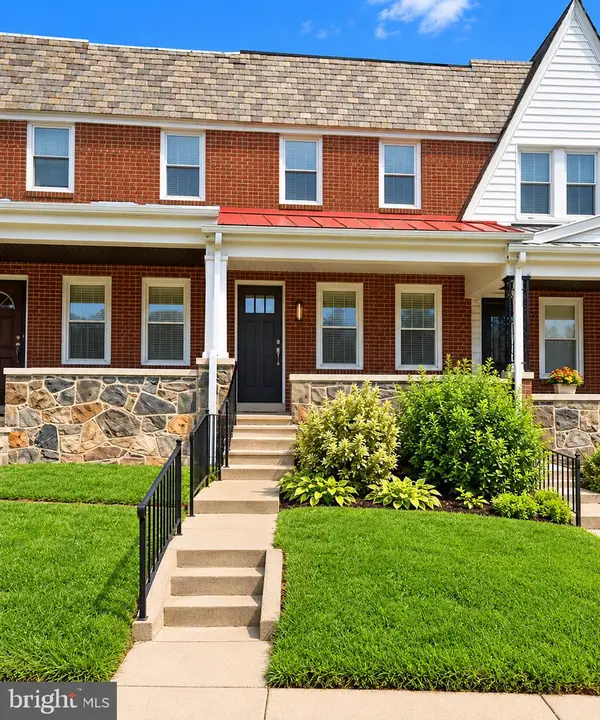 $240,000Coming Soon4 beds 2 baths1,200 sq. ft.
3926 Cranston Ave, BALTIMORE, MD 21229
MLS# MDBA2235350Listed by: NEXT STEP REALTY - Coming SoonOpen Sat, 12 to 2pm
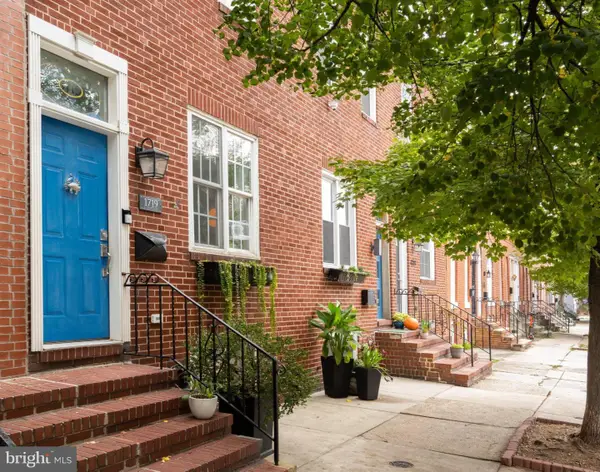 $439,900Coming Soon3 beds 3 baths2,008 sq. ft.
1719 S Charles St, BALTIMORE, MD 21230
MLS# MDBA2235336Listed by: COMPASS


Protect your home and budget from life's surprises with an Assurant Home Warranty, backed by a partner that supports you through every step of homeownership. Explore Plans.
© 2023 - 2026 ERA Franchise Systems LLC. All rights reserved. ERA Franchise Systems LLC fully supports the principles of the Fair Housing Act and the Equal Opportunity Act. ERA, ERA Real Estate powered, and their respective logos are registered service marks of ERA Franchise Systems LLC. Each office is independently owned and operated.