
6119 Regent Park Rd, Baltimore, MD 21228
Local realty services provided by:ERA Central Realty Group
6119 Regent Park Rd,Baltimore, MD 21228
$365,000
- 3 Beds
- 2 Baths
- 1,728 sq. ft.
- Townhouse
- Coming Soon
Listed by: jeffrey a gaines
Office: berkshire hathaway homeservices homesale realty
MLS#:MDBC2177404
Source:BRIGHTMLS
Price summary
- Price:$365,000
- Price per sq. ft.:$211.23
About this home
Some homes simply feel inviting the moment you walk through the door - and this Academy Heights end-unit is one of them. Classic brick exterior, abundant natural light, warm hardwood floors, and a wood-burning fireplace set the tone, while thoughtful renovations and timeless architectural details make the home feel both polished and genuinely livable. This 3-bedroom, 2-full-bath home has been thoughtfully improved by its current owner, with updates that enhance the way you actually live. Owner improvements include fresh paint throughout, landscaping, extensive wainscoting, chair rail and crown molding; a renovated lower-level bathroom (2025); kitchen updates and wall opening (2020 - 2024); and significant fireplace work including flue realignment, crown work, repointed mortar joints, and a new cap (2020), plus a two-car driveway in the rear!. Step inside to a sun-drenched living room anchored by the wood-burning fireplace, where gleaming hardwood floors, wainscoting, chair rail, and crown molding add warmth and character. The living room flows naturally into the dining area, creating an easy connection between spaces for both everyday living and entertaining. The kitchen was reimagined; the wall was opened to create better flow and a more connected feel. Granite countertops, a tile backsplash, wood cabinetry, stainless steel appliances, pantry storage, updated lighting, and a breakfast bar create a kitchen that works beautifully for everything from weekday mornings to hosting friends. Just beyond, the private deck extends the living space outdoors ideal for morning coffee, grilling, or al fresco dining. Upstairs, three comfortable bedrooms feature hardwood flooring, while the full bathroom offers modern tile finishes, a tub/shower combination, and a large linen closet. The finished lower level adds valuable flexibility with a second full bathroom and space for a recreation room, home office, gym, or guest area. The unfinished utility and laundry area provides excellent storage and room for future possibilities. Outside, a rear driveway provides two-car off-street parking, while the surrounding yard and established landscaping add privacy and curb appeal. Ideally situated in Academy Heights with convenient access to I-695, I-95, and Route 40, this home puts Catonsville dining, shopping, parks, and everyday conveniences within easy reach. A home with character you can see, updates you can appreciate, and spaces that adapt beautifully to the way you live - welcome home!...
Contact an agent
Home facts
- Year built:1952
- Subdivision & Development:ACADEMY HEIGHTS
- Listing ID #:MDBC2177404
- Updated:October 01, 2026 at 02:45 PM
Rooms and interior
- Bedrooms:3
- Total bathrooms:2
- Full bathrooms:2
- Flooring:Hardwood
- Dining Description:Dining Area, Dining Room, Formal/Separate Dining Room
- Kitchen Description:Breakfast Area, Built-In Microwave, Built-Ins, Crown Moldings, Dishwasher, Kitchen - Eat-In, Kitchen - Gourmet, Oven/Range - Electric, Refrigerator, Stainless Steel Appliances, Upgraded Countertops, Water Heater
- Bedroom Description:Primary Bedroom
- Basement:Yes
- Basement Description:Fully Finished, Interior Access, Outside Entrance
- Living area:1,728 sq. ft.
Heating and cooling
- Cooling:Central A/C
- Heating:Forced Air, Natural Gas
Structure and exterior
- Roof:Slate
- Year built:1952
- Building area:1,728 sq. ft.
- Lot area:0.07 Acres
- Lot Features:Landscaping
- Architectural Style:Colonial
- Construction Materials:Brick
- Exterior Features:Deck(s), Porch(es)
- Levels:3 Story
Utilities
- Water:Public
- Sewer:Public Sewer
Finances and disclosures
- Price:$365,000
- Price per sq. ft.:$211.23
- Tax amount:$3,317 (2026)
Features and amenities
- Laundry features:Dryer, Washer
- Amenities:Built-Ins, Ceiling Fan(s), Chair Railings, Crown Moldings
Parking
- Parking description:Concrete Driveway
New listings near 6119 Regent Park Rd
- Coming Soon
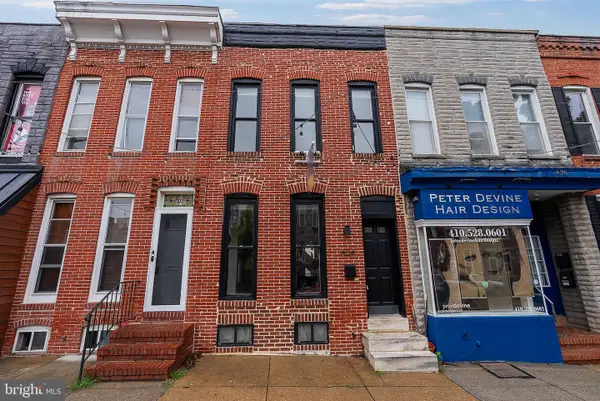 $350,000Coming Soon3 beds 3 baths1,932 sq. ft.
434 E Fort Ave, BALTIMORE, MD 21230
MLS# MDBA2232078Listed by: CUMMINGS & CO REALTORS - Coming Soon
 $235,000Coming Soon4 beds 3 baths1,590 sq. ft.
4109 Audrey Ave, BALTIMORE, MD 21225
MLS# MDBA2232894Listed by: RLAH @PROPERTIES - Coming Soon
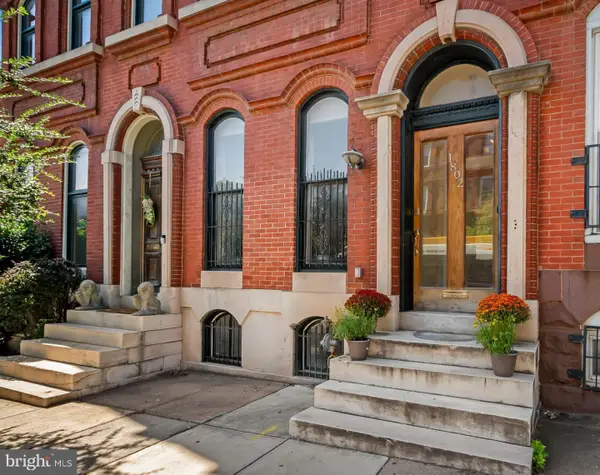 $549,000Coming Soon4 beds 3 baths3,505 sq. ft.
1802 Saint Paul St, BALTIMORE, MD 21202
MLS# MDBA2231168Listed by: MONUMENT SOTHEBY'S INTERNATIONAL REALTY - Coming Soon
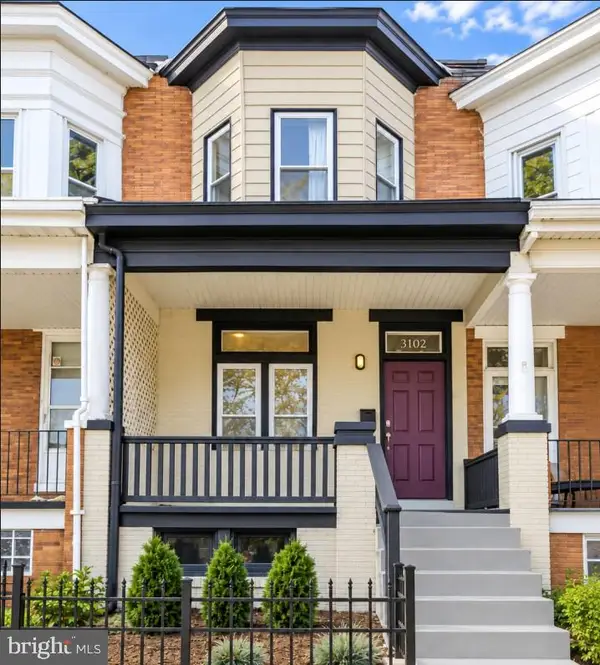 $339,000Coming Soon3 beds 2 baths1,728 sq. ft.
3102 Remington Ave, BALTIMORE, MD 21211
MLS# MDBA2232256Listed by: REDFIN CORP - Coming Soon
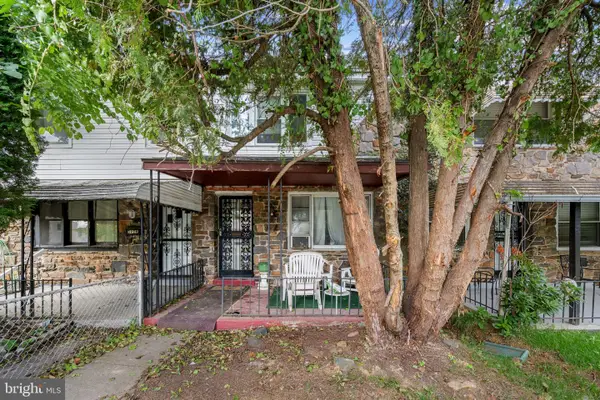 $95,000Coming Soon3 beds 1 baths1,575 sq. ft.
5110 Chalgrove Ave, BALTIMORE, MD 21215
MLS# MDBA2232708Listed by: CORNER HOUSE REALTY - Coming Soon
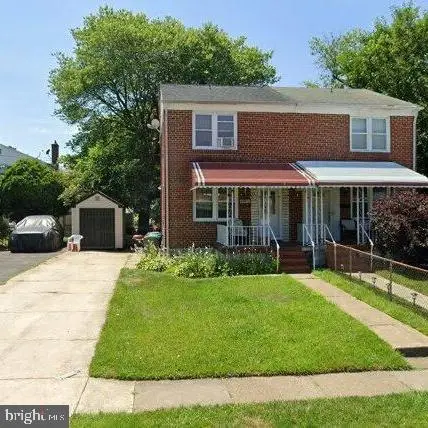 $190,000Coming Soon3 beds 2 baths1,536 sq. ft.
5812 Cedonia Ave, BALTIMORE, MD 21206
MLS# MDBA2233130Listed by: SAMSON PROPERTIES - Coming Soon
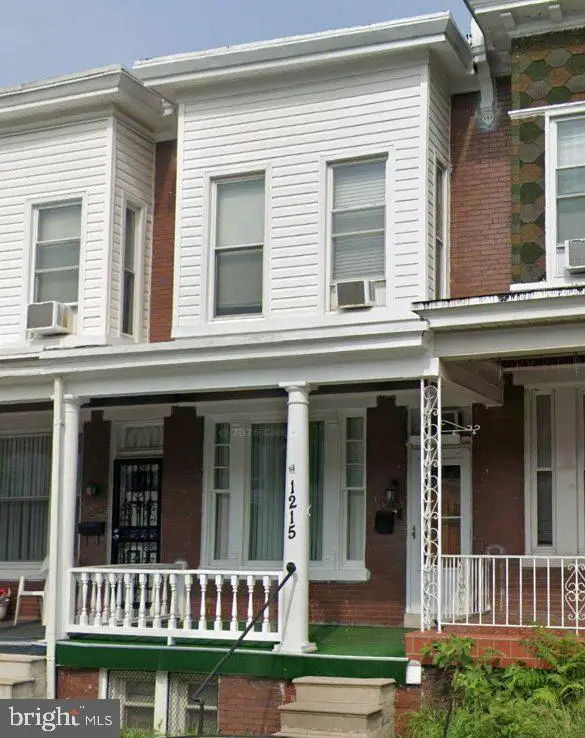 $155,000Coming Soon3 beds 1 baths1,314 sq. ft.
1215 Oakhurst Pl, BALTIMORE, MD 21216
MLS# MDBA2233132Listed by: BLUE CASA - Coming Soon
 $275,000Coming Soon2 beds 1 baths1,128 sq. ft.
3219 Acton Rd, BALTIMORE, MD 21234
MLS# MDBC2177224Listed by: EXP REALTY, LLC - Coming Soon
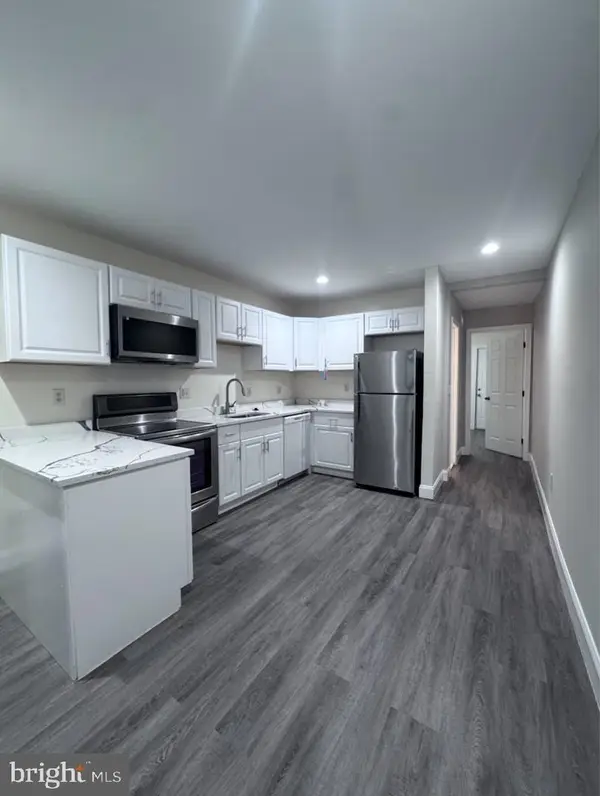 $159,900Coming Soon2 beds 1 baths
2118 Wilhelm St, BALTIMORE, MD 21223
MLS# MDBA2233002Listed by: SAMSON PROPERTIES


Protect your home and budget from life's surprises with an Assurant Home Warranty, backed by a partner that supports you through every step of homeownership. Explore Plans.
© 2023 - 2026 ERA Franchise Systems LLC. All rights reserved. ERA Franchise Systems LLC fully supports the principles of the Fair Housing Act and the Equal Opportunity Act. ERA, ERA Real Estate powered, and their respective logos are registered service marks of ERA Franchise Systems LLC. Each office is independently owned and operated.