
6125 Regent Park Rd, Baltimore, MD 21228
Local realty services provided by:ERA Martin Associates
6125 Regent Park Rd,Baltimore, MD 21228
$340,000
- 3 Beds
- 2 Baths
- 1,650 sq. ft.
- Townhouse
- Active
Upcoming open houses
- Sat, Oct 1001:00 pm - 03:00 pm
Listed by: lee r. tessier, paul g johnsen
Office: exp realty, llc.
MLS#:MDBC2173496
Source:BRIGHTMLS
Price summary
- Price:$340,000
- Price per sq. ft.:$206.06
About this home
Priced to sell, this 3-bedroom, 2-full-bath townhome in the desirable Academy Heights neighborhood features numerous recent improvements, including a new HVAC system and water heater completed in April 2026. The home also features new kitchen appliances, washer and dryer, new ceiling fans with remote controls, a new stoop, a renovated bathroom, and fresh paint throughout. The main level is anchored by hardwood floors and a traditional, functional layout featuring a spacious living room, dedicated dining area, and updated kitchen. Just beyond the kitchen, a rear balcony extends the living space outdoors. All three bedrooms are located together on the upper level and feature hardwood flooring, along with an updated full bathroom. The lower level adds valuable versatility with a carpeted family room, a second full bathroom with a tiled shower, a separate laundry and utility space, and walkout access to the large rear backyard. With its classic brick exterior, three-level layout, two full bathrooms, flexible lower-level space, and balance of original character and thoughtful updates, this home offers a well-rounded combination of function, space, and style while still providing room to make it your own. One or more photos have been virtually staged or digitally altered for illustrative purposes...
Contact an agent
Home facts
- Year built:1952
- Subdivision & Development:ACADEMY HEIGHTS
- Listing ID #:MDBC2173496
- Added:46 day(s) ago
- Updated:October 06, 2026 at 02:42 AM
Rooms and interior
- Bedrooms:3
- Total bathrooms:2
- Full bathrooms:2
- Flooring:Carpet, Hardwood, Tile/Brick
- Kitchen Description:Carpet, Dishwasher, Exhaust Fan, Icemaker, Microwave, Oven/Range - Gas, Refrigerator, Stainless Steel Appliances, Upgraded Countertops, Water Heater
- Bedroom Description:Carpet
- Basement:Yes
- Basement Description:Full, Partially Finished, Walkout Level
- Living area:1,650 sq. ft.
Heating and cooling
- Cooling:Ceiling Fan(s), Central A/C
- Heating:Forced Air, Natural Gas
Structure and exterior
- Roof:Slate
- Year built:1952
- Building area:1,650 sq. ft.
- Lot area:0.05 Acres
- Lot Features:Front Yard, Rear Yard, Suburban
- Architectural Style:Colonial
- Construction Materials:Brick
- Exterior Features:Balcony, Sidewalks, Street Lights
- Foundation Description:Block
- Levels:3 Story
Schools
- High school:CATONSVILLE
Utilities
- Water:Public
- Sewer:Public Sewer
Finances and disclosures
- Price:$340,000
- Price per sq. ft.:$206.06
- Tax amount:$2,823 (2025)
Features and amenities
- Laundry features:Dryer, Washer
- Amenities:Carpet, Ceiling Fan(s)
Parking
- Parking description:On Street, Paved Parking
New listings near 6125 Regent Park Rd
- Coming Soon
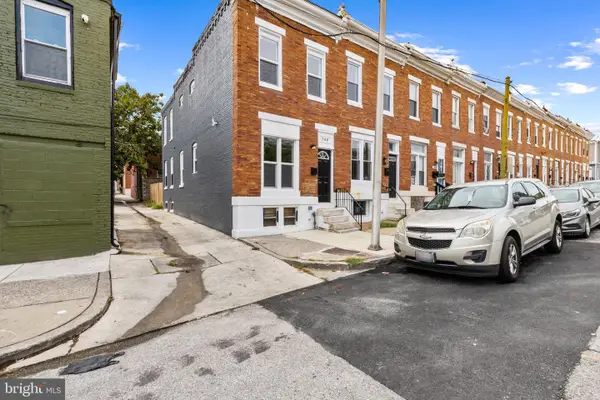 $199,999Coming Soon3 beds 3 baths1,100 sq. ft.
700 N Lakewood Ave, BALTIMORE, MD 21205
MLS# MDBA2233770Listed by: SAMSON PROPERTIES - Coming Soon
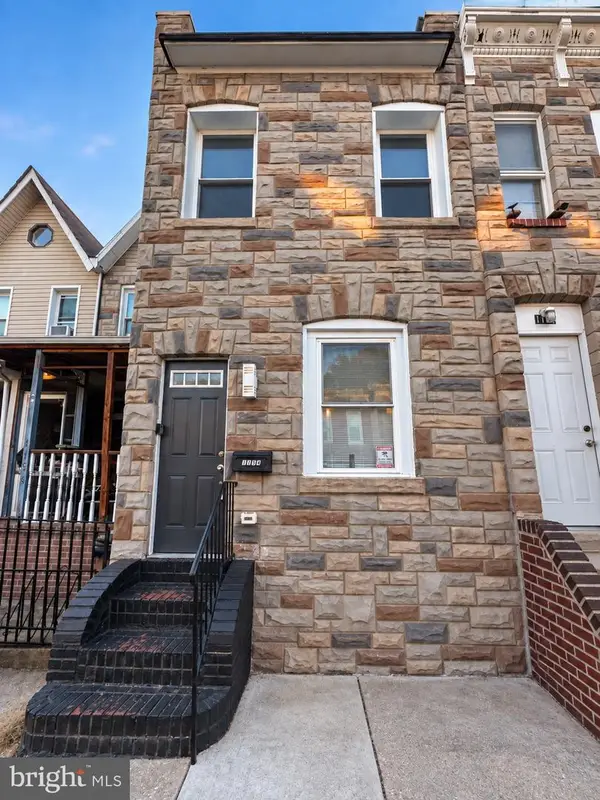 $245,000Coming Soon3 beds 2 baths1,040 sq. ft.
1154 Sargeant St, BALTIMORE, MD 21223
MLS# MDBA2231932Listed by: BERKSHIRE HATHAWAY HOMESERVICES PENFED REALTY - Coming Soon
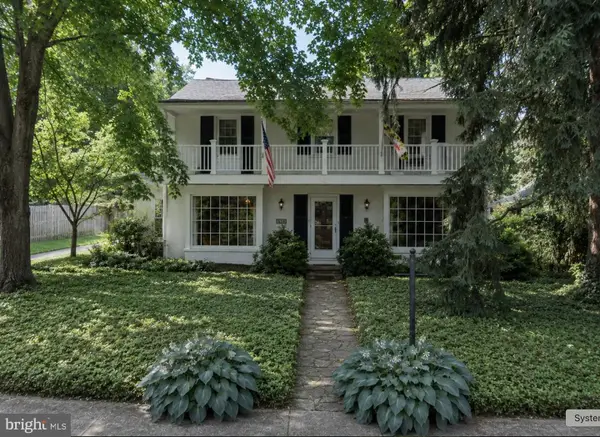 $709,900Coming Soon3 beds 4 baths2,248 sq. ft.
5907 Charlesmead Rd, BALTIMORE, MD 21212
MLS# MDBA2232276Listed by: CUMMINGS & CO REALTORS - Coming Soon
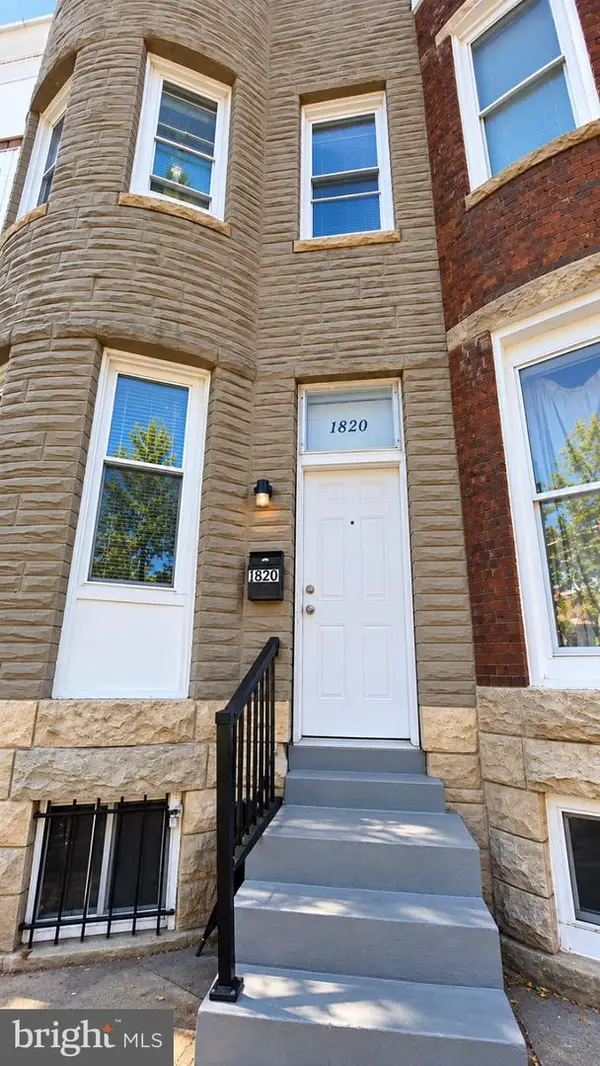 $150,000Coming Soon4 beds 2 baths1,800 sq. ft.
1820 N Mount St, BALTIMORE, MD 21217
MLS# MDBA2232560Listed by: LPT REALTY, LLC - Coming Soon
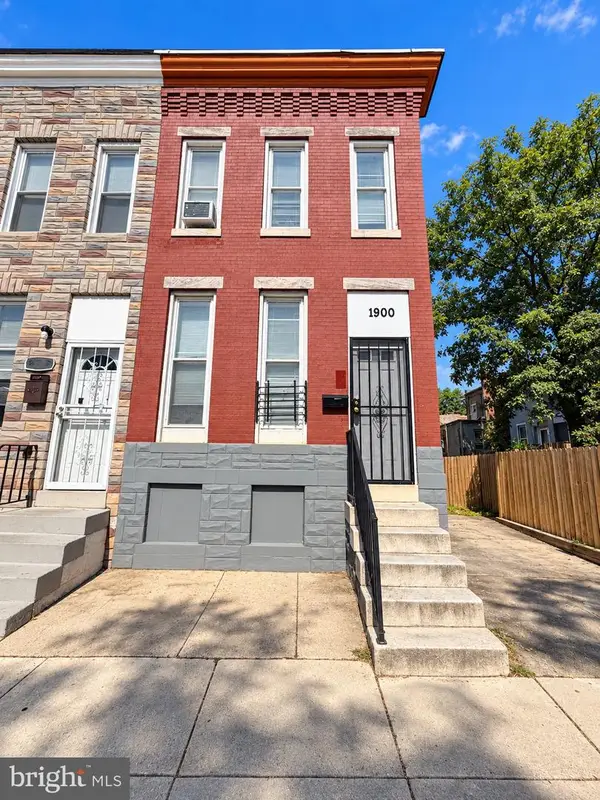 $130,000Coming Soon4 beds 2 baths1,480 sq. ft.
1900 Penrose Ave, BALTIMORE, MD 21223
MLS# MDBA2232566Listed by: LPT REALTY, LLC - Coming Soon
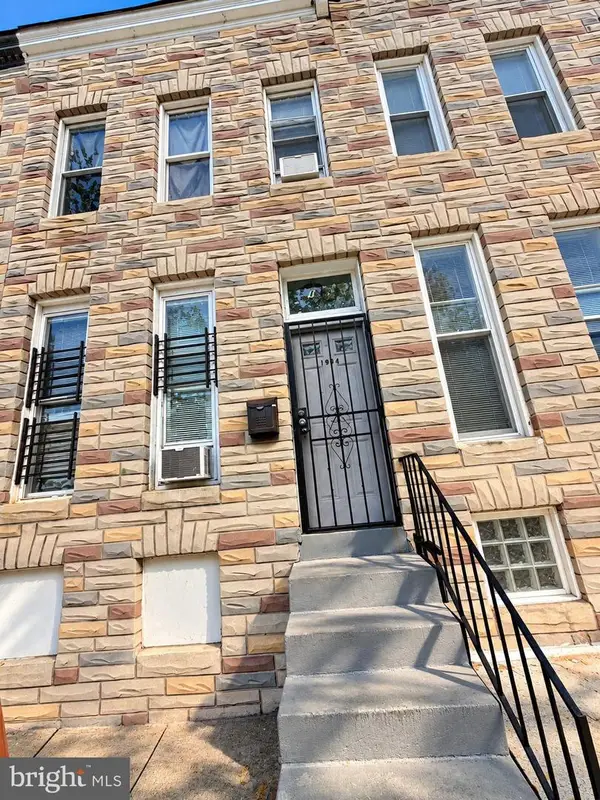 $130,000Coming Soon3 beds 1 baths1,400 sq. ft.
1904 Penrose Ave, BALTIMORE, MD 21223
MLS# MDBA2232568Listed by: LPT REALTY, LLC - Coming Soon
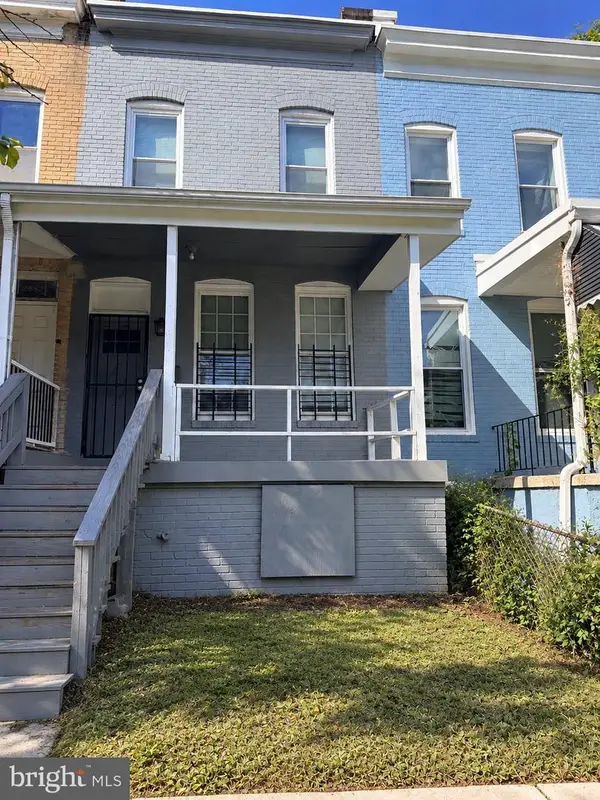 $159,000Coming Soon4 beds 2 baths1,200 sq. ft.
2850 Boarman Ave, BALTIMORE, MD 21215
MLS# MDBA2232586Listed by: LPT REALTY, LLC - Coming Soon
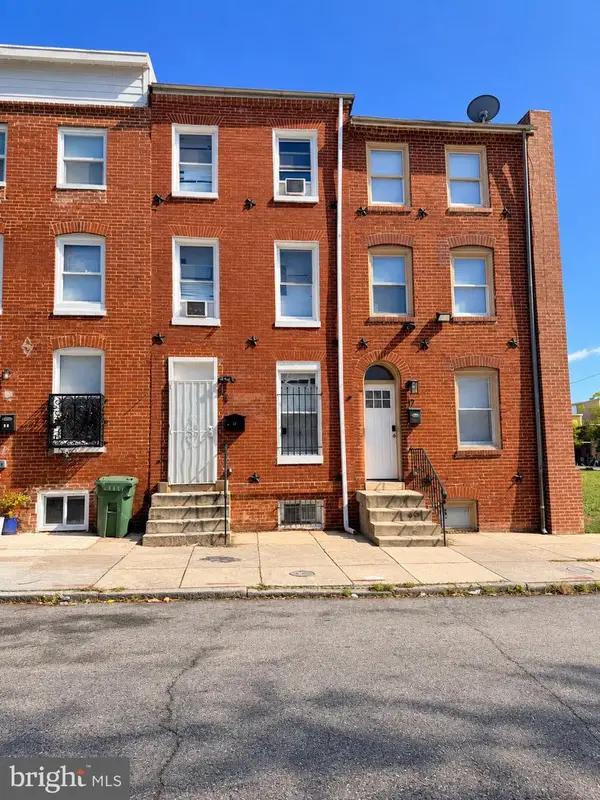 $167,500Coming Soon4 beds 2 baths1,800 sq. ft.
15 S Carey St, BALTIMORE, MD 21223
MLS# MDBA2232590Listed by: LPT REALTY, LLC - Coming Soon
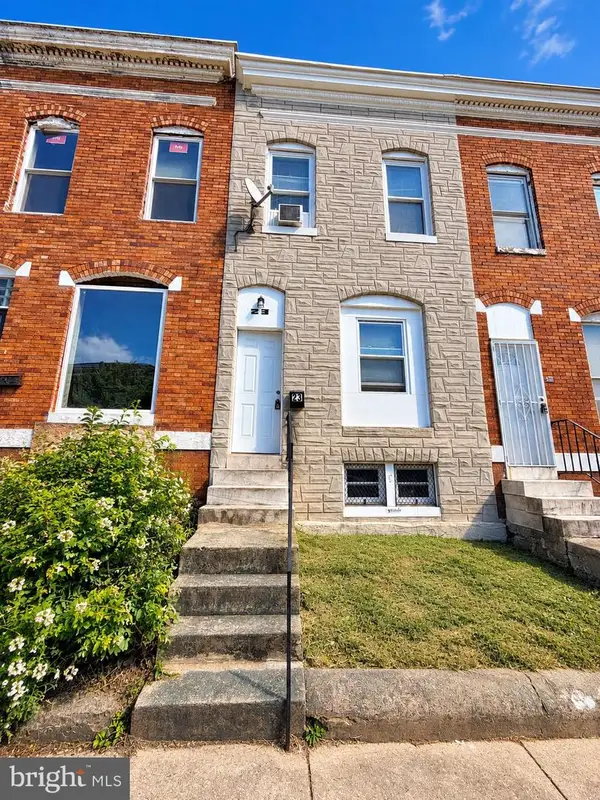 $110,000Coming Soon4 beds 2 baths1,000 sq. ft.
23 Wheeler Ave, BALTIMORE, MD 21223
MLS# MDBA2232598Listed by: LPT REALTY, LLC - Coming Soon
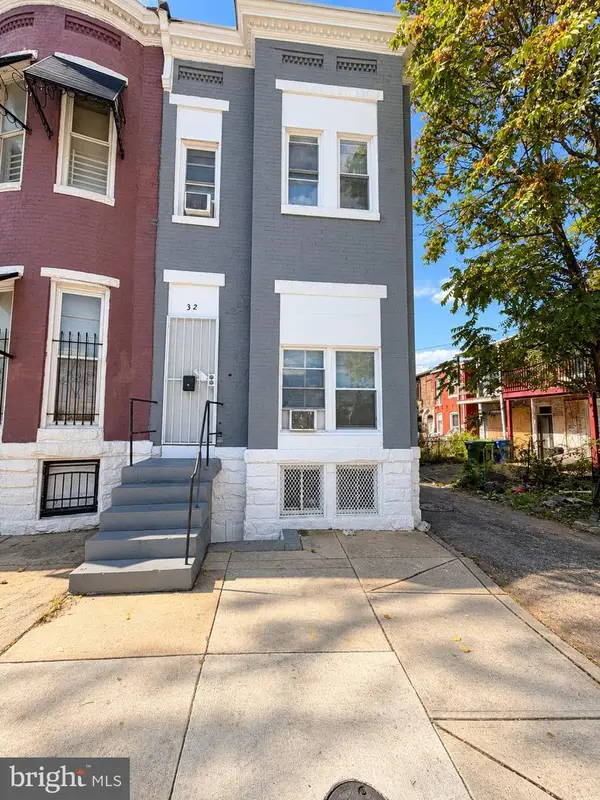 $130,000Coming Soon3 beds 1 baths1,050 sq. ft.
32 N Pulaski St, BALTIMORE, MD 21223
MLS# MDBA2232700Listed by: LPT REALTY, LLC


Protect your home and budget from life's surprises with an Assurant Home Warranty, backed by a partner that supports you through every step of homeownership. Explore Plans.
© 2023 - 2026 ERA Franchise Systems LLC. All rights reserved. ERA Franchise Systems LLC fully supports the principles of the Fair Housing Act and the Equal Opportunity Act. ERA, ERA Real Estate powered, and their respective logos are registered service marks of ERA Franchise Systems LLC. Each office is independently owned and operated.