
625 Umbra St, Baltimore, MD 21224
Local realty services provided by:Mountain Realty ERA Powered
625 Umbra St,Baltimore, MD 21224
$284,990
- 3 Beds
- 2 Baths
- 1,344 sq. ft.
- Townhouse
- Active
Listed by: jeannette p campbell
Office: century 21 downtown
MLS#:MDBA2196908
Source:BRIGHTMLS
Price summary
- Price:$284,990
- Price per sq. ft.:$212.05
About this home
"This stunning three-bedroom, two-full-bath home has just been newly renovated and is ready for its next chapter! Located close to Johns Hopkins Bayview, this gem offers the perfect blend of comfort and convenience. The property boasts the only deck in the neighborhood along with a possible in-law suite or one-bedroom apartment, adding flexibility to its layout. The basement level provides additional space for storage, entertainment, or hobbies. With two parking spots, you'll never have to worry about finding a spot. Enjoy the best of both worlds in this beautifully updated home! 🏠✨"
Seller is open to offers on the interior decorations and furniture
Contact an agent
Home facts
- Year built:1954
- Subdivision & Development:NONE AVAILABLE
- Listing ID #:MDBA2196908
- Added:225 day(s) ago
- Updated:August 20, 2026 at 01:52 PM
Rooms and interior
- Bedrooms:3
- Total bathrooms:2
- Full bathrooms:2
- Dining Description:Dining Area
- Kitchen Description:Breakfast Area, Kitchen - Galley, Oven/Range - Gas, Refrigerator
- Basement:Yes
- Basement Description:Connecting Stairway, Full, Outside Entrance, Partially Finished, Rear Entrance
- Living area:1,344 sq. ft.
Heating and cooling
- Cooling:Ductless/Mini-Split
- Heating:Electric, Wall Unit
Structure and exterior
- Roof:Asphalt
- Year built:1954
- Building area:1,344 sq. ft.
- Lot area:0.03 Acres
- Architectural Style:Traditional
- Construction Materials:Brick
- Foundation Description:Permanent
- Levels:3 Story
Utilities
- Water:Public
- Sewer:Public Sewer
Finances and disclosures
- Price:$284,990
- Price per sq. ft.:$212.05
- Tax amount:$2,962 (2015)
Features and amenities
- Laundry features:Dryer, Washer
- Amenities:Natural Gas Available
Parking
- Parking description:On Street
New listings near 625 Umbra St
- Coming Soon
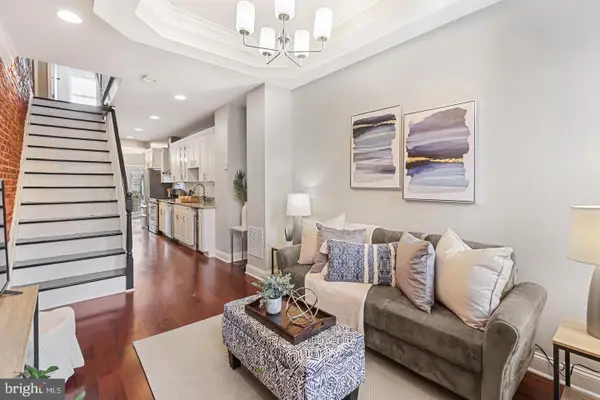 $399,000Coming Soon3 beds 3 baths
816 S Potomac St, BALTIMORE, MD 21224
MLS# MDBA2228498Listed by: CUMMINGS & CO. REALTORS - Coming Soon
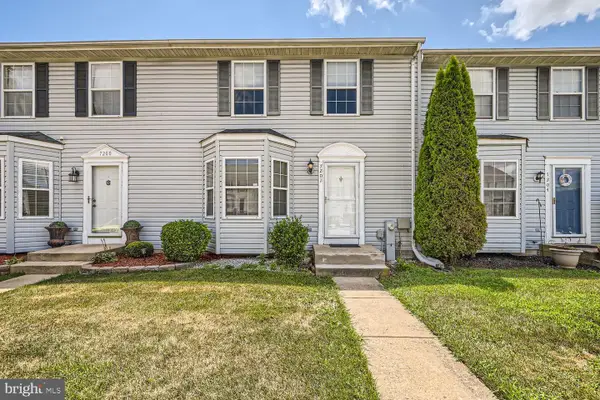 $309,000Coming Soon3 beds 3 baths
7202 Rutherford Green, BALTIMORE, MD 21244
MLS# MDBC2173426Listed by: KELLER WILLIAMS REALTY CENTRE - Coming Soon
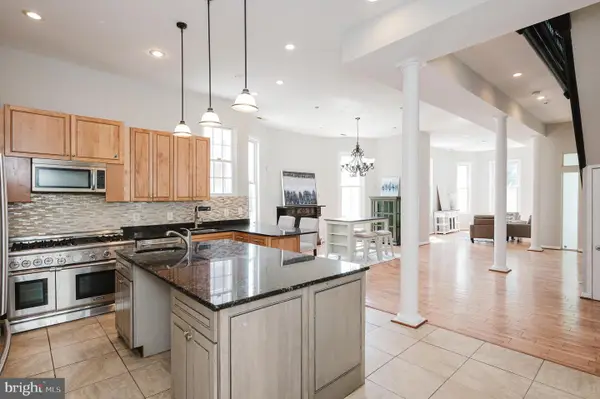 $699,900Coming Soon7 beds 4 baths
3635 Greenmount Ave, BALTIMORE, MD 21218
MLS# MDBA2228480Listed by: HOMESMART - Coming Soon
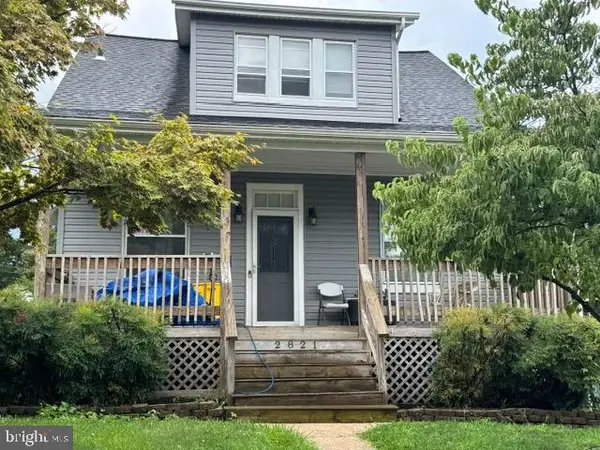 $349,999Coming Soon3 beds 3 baths
2821 Hemlock Ave, BALTIMORE, MD 21214
MLS# MDBA2227750Listed by: VYLLA HOME - Coming Soon
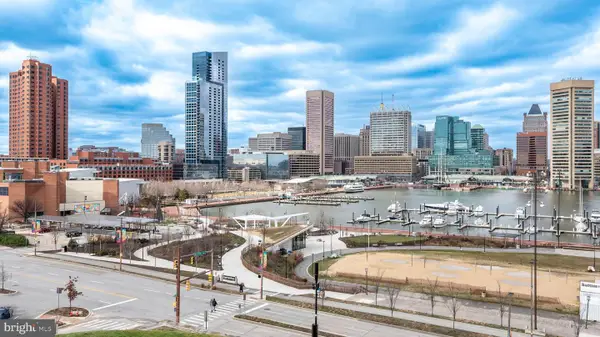 $379,600Coming Soon2 beds 2 baths
10 E Lee St #2408, BALTIMORE, MD 21202
MLS# MDBA2228426Listed by: EXP REALTY, LLC - Coming Soon
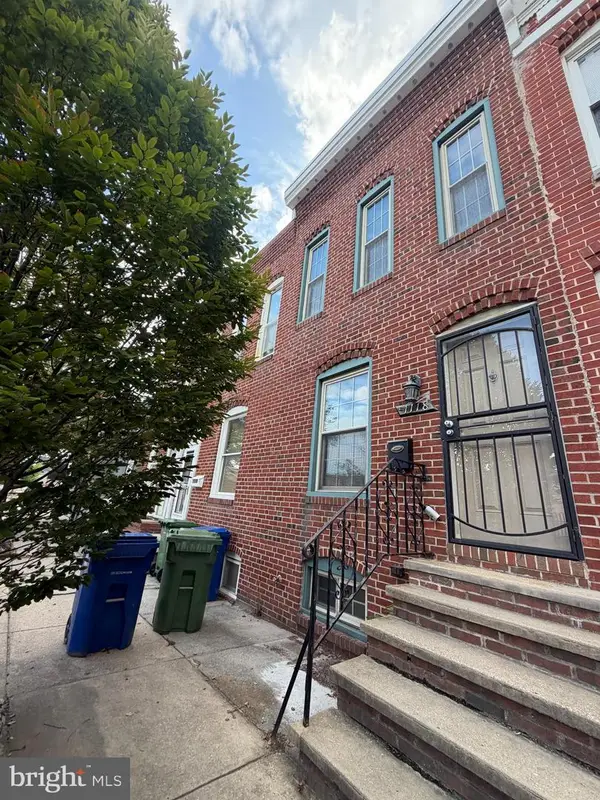 $259,900Coming Soon3 beds 4 baths
1118 S Paca St S, BALTIMORE, MD 21230
MLS# MDBA2219704Listed by: EXP REALTY, LLC - Coming Soon
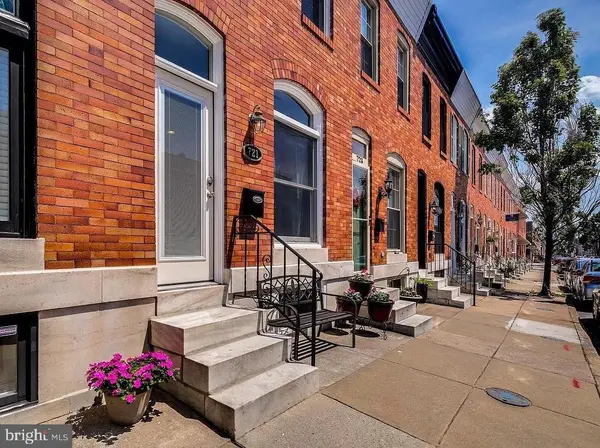 $375,000Coming Soon2 beds 2 baths
721 S Decker Ave, BALTIMORE, MD 21224
MLS# MDBA2228424Listed by: NORTHROP REALTY - Coming Soon
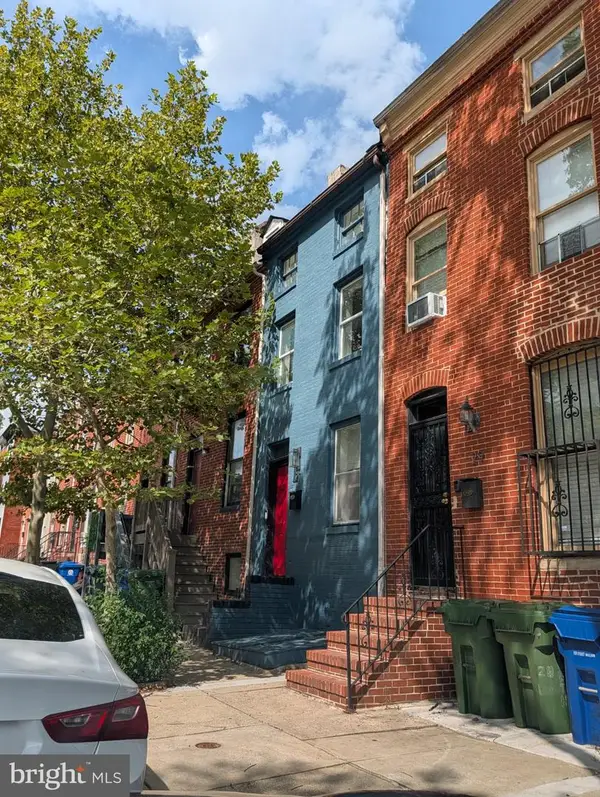 $229,000Coming Soon2 beds 2 baths
27 S Arlington Ave, BALTIMORE, MD 21223
MLS# MDBA2228436Listed by: HYATT & COMPANY REAL ESTATE, LLC - Coming Soon
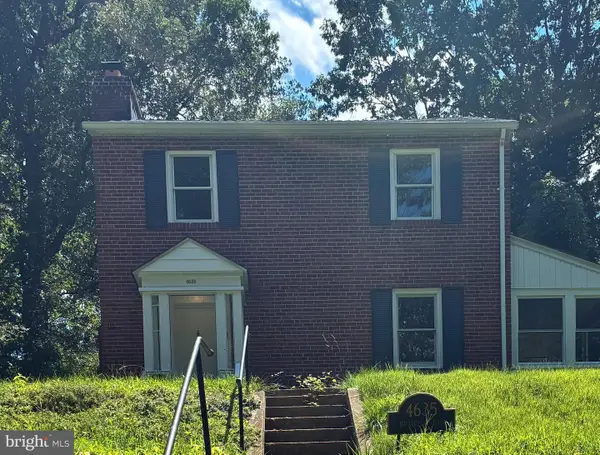 $379,900Coming Soon4 beds 4 baths
4635 Briarclift Rd, BALTIMORE, MD 21229
MLS# MDBA2228384Listed by: REDFIN CORP - Coming SoonOpen Sat, 1:30 to 3pm
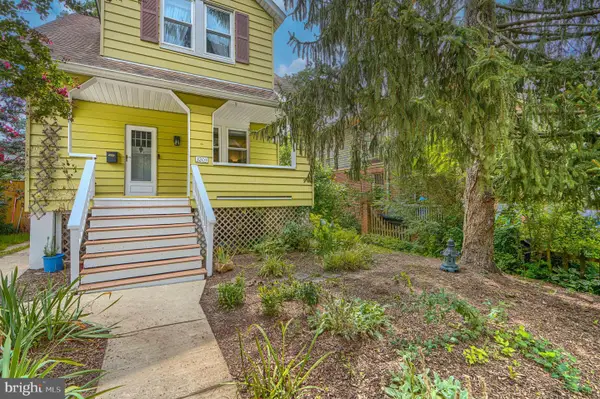 $335,000Coming Soon3 beds 3 baths
3203 Berkshire Rd, BALTIMORE, MD 21214
MLS# MDBA2226328Listed by: COMPASS


Protect your home and budget from life's surprises with an Assurant Home Warranty, backed by a partner that supports you through every step of homeownership. Explore Plans.
© 2023 - 2026 ERA Franchise Systems LLC. All rights reserved. ERA Franchise Systems LLC fully supports the principles of the Fair Housing Act and the Equal Opportunity Act. ERA, ERA Real Estate powered, and their respective logos are registered service marks of ERA Franchise Systems LLC. Each office is independently owned and operated.