
631 N Bend Rd, Baltimore, MD 21229
Local realty services provided by:ERA Liberty Realty
Upcoming open houses
- Sun, Nov 1501:00 pm - 03:00 pm
Listed by: jillian l mckown
Office: northrop realty
MLS#:MDBC2180636
Source:BRIGHTMLS
Price summary
- Price:$425,000
- Price per sq. ft.:$247.24
About this home
Welcome to 631 N Bend Road, a charming Cape Cod-style home offering a wonderful blend of timeless character, modern amenities, and inviting living spaces! Featuring light-filled interiors, soaring 9-foot ceilings, and beautiful hardwood floors throughout the main living area, this delightful home offers comfort and functionality across three levels. Step inside to discover the welcoming living room, where sun-filled windows create a bright and airy atmosphere. The living room flows seamlessly into the beautifully appointed gourmet kitchen and dining area, creating an ideal setting for everyday living and entertaining. The kitchen features granite countertops, a spacious center island with a cooktop and stylish range hood, pendant lighting, sleek stainless steel appliances, a decorative tile backsplash, and a pantry for additional storage. The adjoining dining area offers direct access to the covered deck and fenced backyard, providing the perfect extension of the home's indoor living space. Two generously sized bedrooms, including one with custom built-ins, and a full bath complete the main level. Retreat upstairs to the private Primary Suite, a relaxing sanctuary featuring a spacious walk-in closet, two additional closets, and an attached full bath complete with a soaking tub and decorative chair rail molding. The finished lower level offers exceptional versatility with a spacious family room, an additional bedroom, and a full bath, ideal for guests, recreation, or flexible living arrangements. A dedicated laundry room, ample storage space, and walkout stairs leading to the backyard complete this level. Outdoor living is equally inviting! Relax on the expansive covered front porch, perfect for enjoying your morning coffee or unwinding at the end of the day. The covered rear deck overlooks the fenced backyard and patio, offering wonderful spaces for outdoor dining, entertaining, and everyday enjoyment. A private two-car driveway and ample street parking provide added convenience. Ideally situated in Baltimore County near the vibrant Catonsville community, this home offers convenient access to a wonderful variety of shopping, dining, parks, and recreational opportunities. Explore the charming shops, local restaurants, and entertainment of Downtown Catonsville, or enjoy the natural beauty of nearby Patapsco Valley State Park and surrounding community parks. Everyday conveniences, grocery stores, and additional shopping destinations are just a short drive away. Commuters will appreciate easy access to I-695, I-70, and Route 40, providing convenient connections to Downtown Baltimore, Columbia, Ellicott City, and surrounding employment centers. Combining classic Cape Cod charm, thoughtfully designed living spaces, and inviting outdoor amenities, this wonderful home offers an exceptional opportunity to enjoy comfortable living in a convenient Baltimore location! Some photos have been virtually staged....
Contact an agent
Home facts
- Year built:1929
- Subdivision & Development:MERRIDALE LITTLE FARMS
- Listing ID #:MDBC2180636
- Added:8 day(s) ago
- Updated:November 15, 2026 at 02:53 PM
Rooms and interior
- Bedrooms:4
- Total bathrooms:3
- Full bathrooms:3
- Flooring:Carpet, Ceramic Tile, Concrete, Hardwood
- Dining Description:Combination Kitchen/Dining, Dining Area, Dining Room
- Bathrooms Description:Primary Bath(s)
- Kitchen Description:Breakfast Area, Built-Ins, Carpet, Dishwasher, Exhaust Fan, Icemaker, Kitchen - Eat-In, Kitchen - Gourmet, Kitchen - Island, Kitchen - Table Space, Microwave, Oven - Self Cleaning, Oven/Range - Gas, Pantry, Range Hood, Recessed Lighting, Refrigerator, Stainless Steel Appliances, Stove, Upgraded Countertops, Water Dispenser, Water Heater
- Bedroom Description:Carpet, Entry Level Bedroom, Primary Bedroom, Walk In Closet(s)
- Basement:Yes
- Basement Description:Connecting Stairway, Fully Finished, Heated, Improved, Interior Access, Outside Entrance, Rear Entrance, Sump Pump, Walkout Stairs, Windows
- Living area:1,719 sq. ft.
Heating and cooling
- Cooling:Central A/C
- Heating:Forced Air, Natural Gas
Structure and exterior
- Roof:Architectural Shingle
- Year built:1929
- Building area:1,719 sq. ft.
- Lot area:0.13 Acres
- Lot Features:Front Yard, Landscaping, Rear Yard, SideYard(s)
- Architectural Style:Cape Cod
- Construction Materials:Combination, Vinyl Siding
- Exterior Features:Deck(s), Exterior Lighting, Patio(s), Porch(es), Sidewalks, Street Lights
- Foundation Description:Concrete Perimeter
- Levels:3 Story
Schools
- High school:CATONSVILLE
- Middle school:CATONSVILLE
- Elementary school:WESTOWNE
Utilities
- Water:Public
- Sewer:Public Sewer
Finances and disclosures
- Price:$425,000
- Price per sq. ft.:$247.24
- Tax amount:$3,935 (2026)
Features and amenities
- Laundry features:Dryer, Has Laundry, Laundry, Washer
- Amenities:Built-Ins, Carpet, Chair Railings, Double Pane Windows, Insulated Windows, Main Entrance Lock, Recessed Lighting, Security System, Sliding Windows, Window Treatments
Parking
- Parking description:Gravel Driveway, Off Street
New listings near 631 N Bend Rd
- Coming Soon
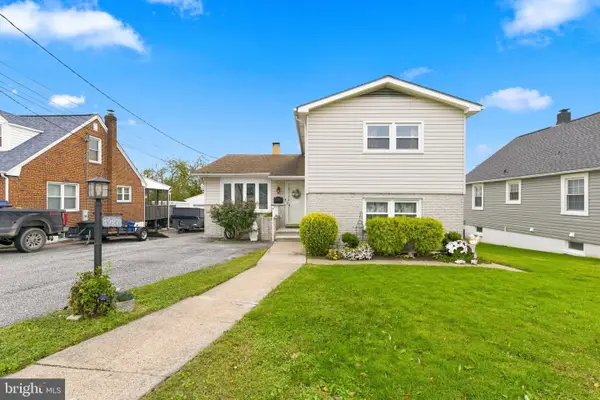 $360,000Coming Soon3 beds 2 baths1,874 sq. ft.
1927 Sunberry Rd, BALTIMORE, MD 21222
MLS# MDBC2181130Listed by: COLDWELL BANKER REALTY - Coming Soon
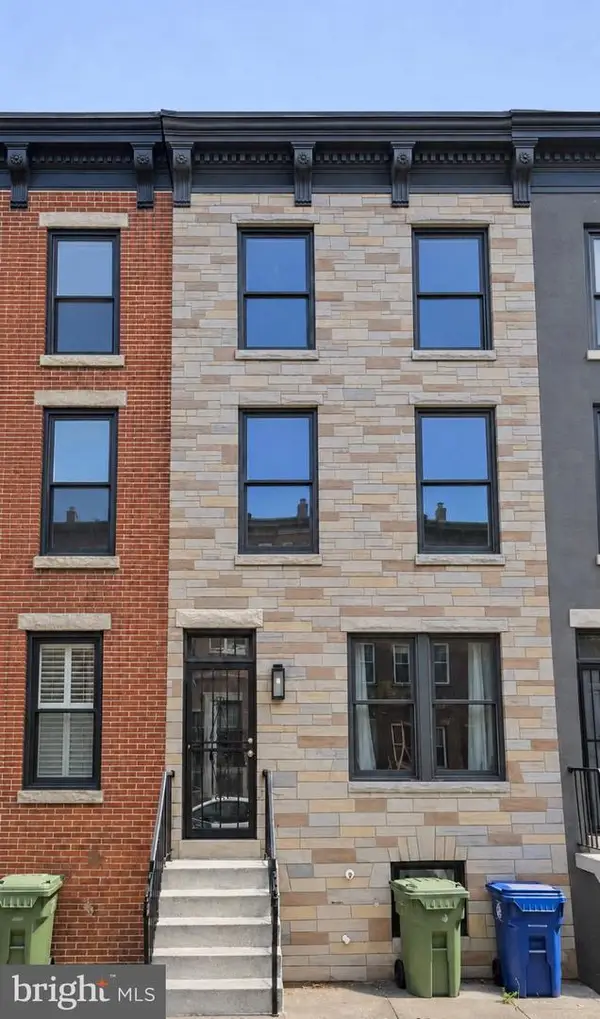 $285,000Coming Soon4 beds 4 baths2,100 sq. ft.
111 S Calhoun St, BALTIMORE, MD 21223
MLS# MDBA2237996Listed by: R.E. SHILOW REALTY INVESTORS, INC. - Coming Soon
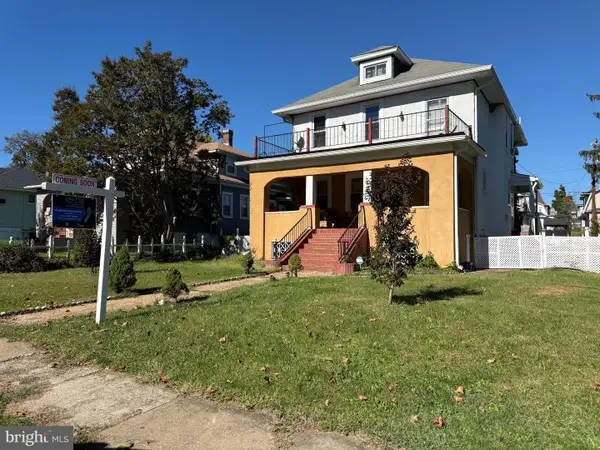 $400,000Coming Soon2 beds 1 baths2,452 sq. ft.
3410 Springdale Ave, BALTIMORE, MD 21216
MLS# MDBA2235270Listed by: UNITED REAL ESTATE EXECUTIVES - Coming Soon
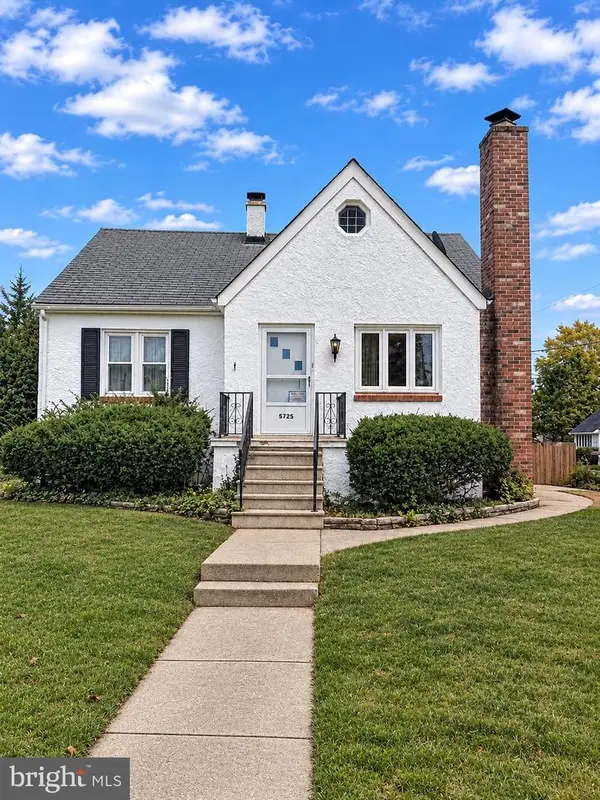 $275,000Coming Soon4 beds 2 baths2,107 sq. ft.
5725 Magie St, BALTIMORE, MD 21225
MLS# MDAA2161348Listed by: BERKSHIRE HATHAWAY HOMESERVICES PENFED REALTY - Coming SoonOpen Sat, 10am to 12pm
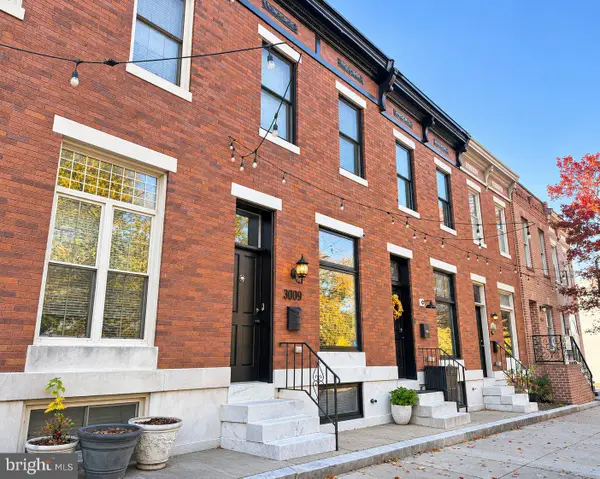 $445,000Coming Soon3 beds 3 baths2,175 sq. ft.
3009 Eastern Ave, BALTIMORE, MD 21224
MLS# MDBA2237868Listed by: COMPASS - Coming Soon
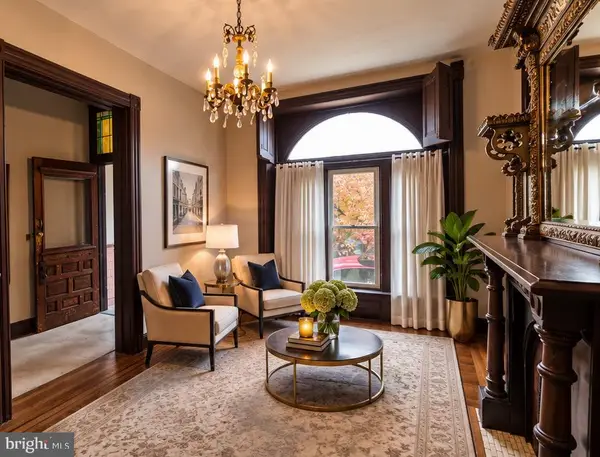 $550,000Coming Soon4 beds 4 baths2,724 sq. ft.
2404 E Baltimore St E, BALTIMORE, MD 21224
MLS# MDBA2237232Listed by: CUMMINGS & CO. REALTORS - Coming Soon
 $250,000Coming Soon4 beds 4 baths1,484 sq. ft.
429 N East Ave, BALTIMORE, MD 21224
MLS# MDBA2237744Listed by: EXP REALTY, LLC - Coming Soon
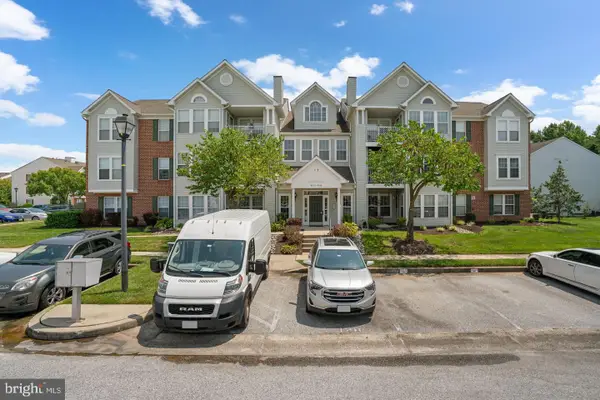 $255,000Coming Soon2 beds 2 baths1,295 sq. ft.
9575 Shirewood Ct #9575, BALTIMORE, MD 21237
MLS# MDBC2180972Listed by: RE/MAX ASPIRE - Coming Soon
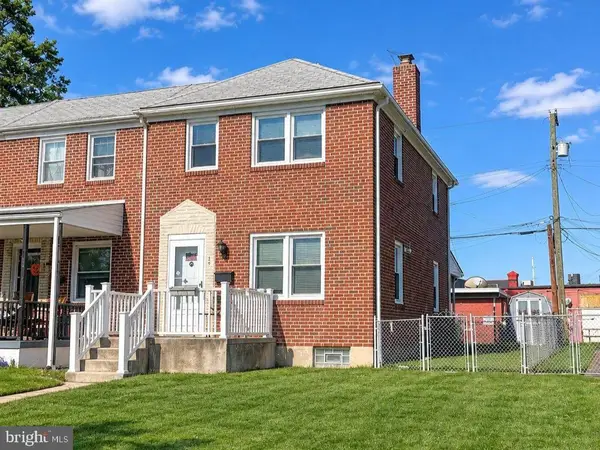 $200,000Coming Soon3 beds 2 baths1,440 sq. ft.
35 S Hawthorne Rd, BALTIMORE, MD 21220
MLS# MDBC2181216Listed by: EXP REALTY, LLC - Coming Soon
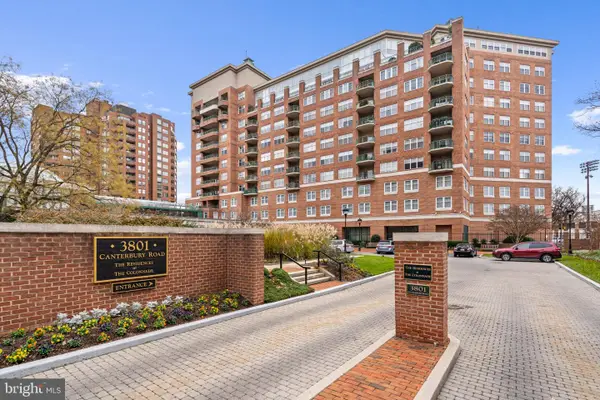 $215,000Coming Soon1 beds 1 baths754 sq. ft.
3801 Canterbury Rd #602, BALTIMORE, MD 21218
MLS# MDBA2237882Listed by: COMPASS


Protect your home and budget from life's surprises with an Assurant Home Warranty, backed by a partner that supports you through every step of homeownership. Explore Plans.
© 2023 - 2026 ERA Franchise Systems LLC. All rights reserved. ERA Franchise Systems LLC fully supports the principles of the Fair Housing Act and the Equal Opportunity Act. ERA, ERA Real Estate powered, and their respective logos are registered service marks of ERA Franchise Systems LLC. Each office is independently owned and operated.