
6408 Gilmore St, Baltimore, MD 21207
Local realty services provided by:ERA Valley Realty
6408 Gilmore St,Baltimore, MD 21207
$359,900
- 4 Beds
- 2 Baths
- 1,258 sq. ft.
- Single family
- Active
Listed by: lorena rojas
Office: freedom choice realty llc.
MLS#:MDBC2172958
Source:BRIGHTMLS
Price summary
- Price:$359,900
- Price per sq. ft.:$286.09
About this home
HUGE PRICE DROP! Larger than it appears, space is well distributed, a beautifully renovated in 2026 larger than in appears, new HVAC System, central A/C, all modern finishes and updates, it boasts with 4 spacious bedrooms and 2 full bathrooms, all meticulously designed for modern comfort. The heart of the home features a state-of-the-art kitchen equipped with brand-new stainless-steel appliances. Step into the fully finished basement with a rear walkout entrance has a versatile space with 2 bedrooms, 1 full bath perfect for extended family/guest or in-law suite, complete with heating and natural light from generous size egress window. The property sits on a 0.16-acre lot, offering ample outdoor space and a detached oversized garage and driveway provide ample parking for residents and guests. Don't miss it! Total property taxes $3,043.76
Contact an agent
Home facts
- Year built:1942
- Subdivision & Development:BROAD ACRES
- Listing ID #:MDBC2172958
- Added:46 day(s) ago
- Updated:October 01, 2026 at 03:01 PM
Rooms and interior
- Bedrooms:4
- Total bathrooms:2
- Full bathrooms:2
- Flooring:Laminated
- Dining Description:Formal/Separate Dining Room
- Kitchen Description:Dishwasher, Kitchen - Table Space, Microwave, Refrigerator, Stainless Steel Appliances, Stove
- Basement:Yes
- Basement Description:Daylight, Full, Fully Finished, Heated, Improved, Rear Entrance, Walkout Level, Windows
- Living area:1,258 sq. ft.
Heating and cooling
- Cooling:Central A/C
- Heating:Central, Forced Air, Natural Gas
Structure and exterior
- Roof:Shingle
- Year built:1942
- Building area:1,258 sq. ft.
- Lot area:0.16 Acres
- Lot Features:Backs to Trees, Level
- Architectural Style:Raised Ranch/Rambler, Ranch/Rambler
- Exterior Features:Deck(s), Flood Lights
- Levels:2 Stories
Schools
- High school:WOODLAWN
- Middle school:WOODLAWN
- Elementary school:FEATHERBED LANE
Utilities
- Water:Public
- Sewer:Public Sewer
Finances and disclosures
- Price:$359,900
- Price per sq. ft.:$286.09
- Tax amount:$3,043 (2026)
Features and amenities
- Laundry features:Dryer - Electric, Washer
- Amenities:Electric Available
Parking
- Parking description:Detached Garage, Garage - Front Entry, Oversized, Surface, Unpaved
- Garage:Yes
- Garage spaces:2
New listings near 6408 Gilmore St
- Coming Soon
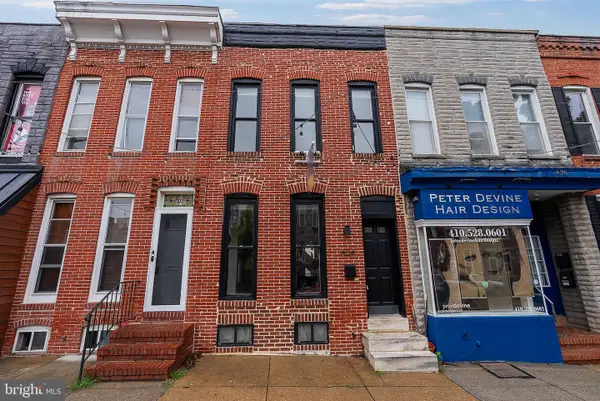 $350,000Coming Soon3 beds 3 baths1,932 sq. ft.
434 E Fort Ave, BALTIMORE, MD 21230
MLS# MDBA2232078Listed by: CUMMINGS & CO REALTORS - Coming Soon
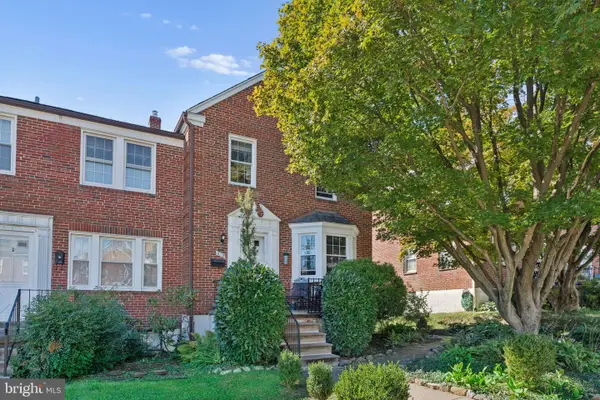 $365,000Coming Soon3 beds 2 baths1,728 sq. ft.
6119 Regent Park Rd, BALTIMORE, MD 21228
MLS# MDBC2177404Listed by: BERKSHIRE HATHAWAY HOMESERVICES HOMESALE REALTY - Coming Soon
 $235,000Coming Soon4 beds 3 baths1,590 sq. ft.
4109 Audrey Ave, BALTIMORE, MD 21225
MLS# MDBA2232894Listed by: RLAH @PROPERTIES - Coming Soon
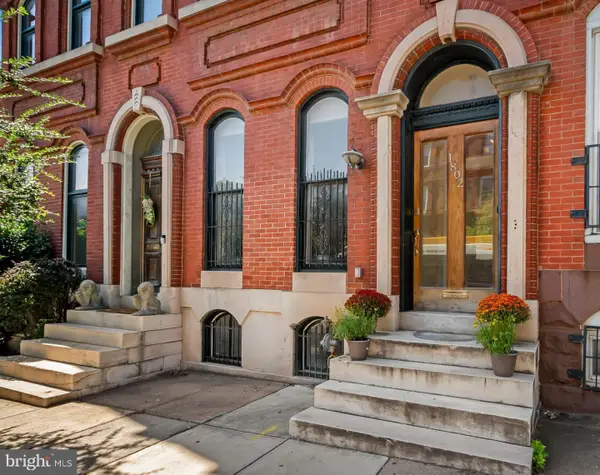 $549,000Coming Soon4 beds 3 baths3,505 sq. ft.
1802 Saint Paul St, BALTIMORE, MD 21202
MLS# MDBA2231168Listed by: MONUMENT SOTHEBY'S INTERNATIONAL REALTY - Coming Soon
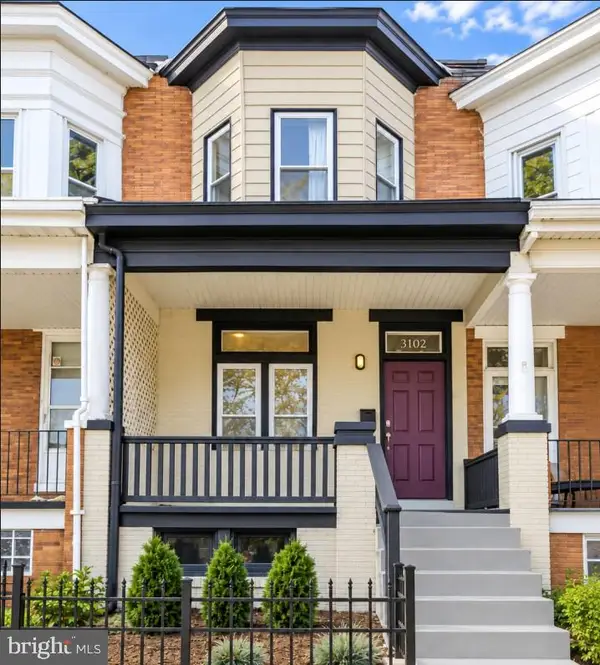 $339,000Coming Soon3 beds 2 baths1,728 sq. ft.
3102 Remington Ave, BALTIMORE, MD 21211
MLS# MDBA2232256Listed by: REDFIN CORP - Coming Soon
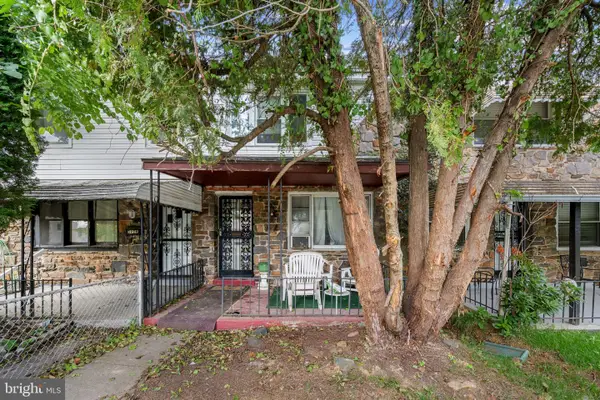 $95,000Coming Soon3 beds 1 baths1,575 sq. ft.
5110 Chalgrove Ave, BALTIMORE, MD 21215
MLS# MDBA2232708Listed by: CORNER HOUSE REALTY - Coming Soon
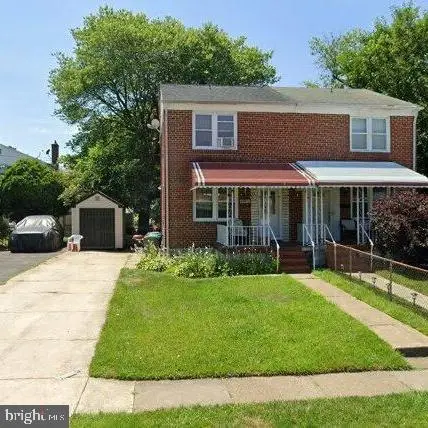 $190,000Coming Soon3 beds 2 baths1,536 sq. ft.
5812 Cedonia Ave, BALTIMORE, MD 21206
MLS# MDBA2233130Listed by: SAMSON PROPERTIES - Coming Soon
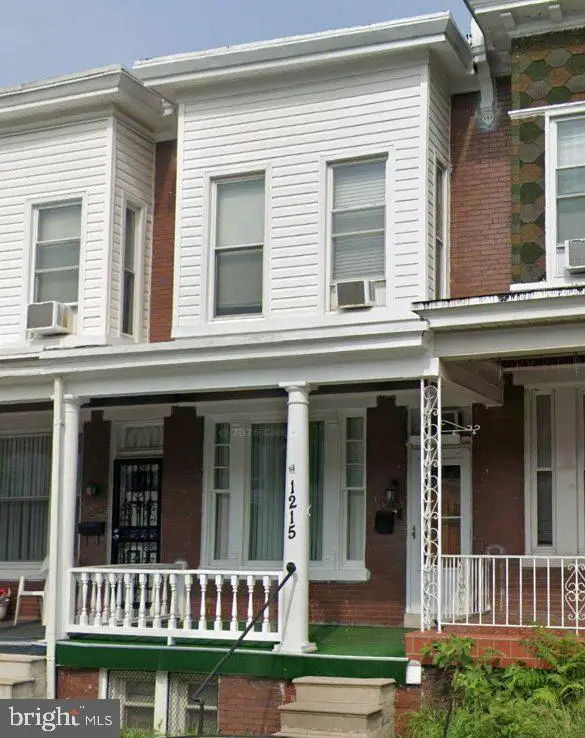 $155,000Coming Soon3 beds 1 baths1,314 sq. ft.
1215 Oakhurst Pl, BALTIMORE, MD 21216
MLS# MDBA2233132Listed by: BLUE CASA - Coming Soon
 $275,000Coming Soon2 beds 1 baths1,128 sq. ft.
3219 Acton Rd, BALTIMORE, MD 21234
MLS# MDBC2177224Listed by: EXP REALTY, LLC - Coming Soon
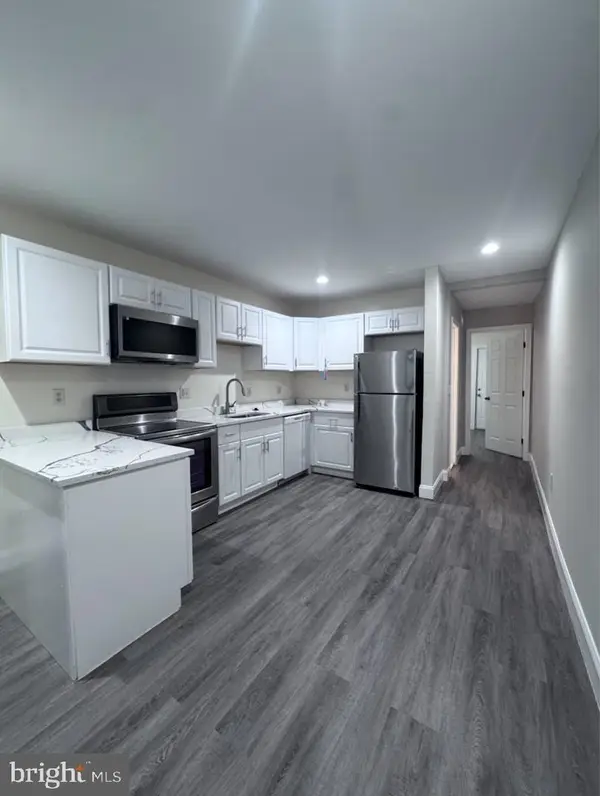 $159,900Coming Soon2 beds 1 baths
2118 Wilhelm St, BALTIMORE, MD 21223
MLS# MDBA2233002Listed by: SAMSON PROPERTIES


Protect your home and budget from life's surprises with an Assurant Home Warranty, backed by a partner that supports you through every step of homeownership. Explore Plans.
© 2023 - 2026 ERA Franchise Systems LLC. All rights reserved. ERA Franchise Systems LLC fully supports the principles of the Fair Housing Act and the Equal Opportunity Act. ERA, ERA Real Estate powered, and their respective logos are registered service marks of ERA Franchise Systems LLC. Each office is independently owned and operated.