
6604 Sherwood Rd, Baltimore, MD 21239
Local realty services provided by:ERA OakCrest Realty, Inc.
6604 Sherwood Rd,Baltimore, MD 21239
$429,000
- 3 Beds
- 3 Baths
- 1,968 sq. ft.
- Single family
- Active
Listed by: erin kelly, dominique d'amico drummond
Office: monument sotheby's international realty
MLS#:MDBC2172038
Source:BRIGHTMLS
Price summary
- Price:$429,000
- Price per sq. ft.:$217.99
About this home
Craftsman built in 1926, set on a no-through street in the desirable Idlewylde neighborhood of Baltimore. A flexible layout suited to multi-generational households or families wanting separated living spaces under one roof. Primary bedroom is on the first floor with an ensuite full bathroom, plus an additional full bath on the same level. Basement includes a bedroom, separate living space, and its own full bathroom. Three separate living areas, each with private bathroom access, share one central kitchen — well suited to extended family, an in-law arrangement, or guests who want their own space. Loft offers a 3rd bedroom and additional bonus room for additional living or sleeping space. Wood floors throughout the main level; skylights add natural light. Detached garage. 0.14-acre lot with rear yard.
Contact an agent
Home facts
- Year built:1926
- Subdivision & Development:IDLEWYLDE
- Listing ID #:MDBC2172038
- Added:101 day(s) ago
- Updated:November 15, 2026 at 02:53 PM
Rooms and interior
- Bedrooms:3
- Total bathrooms:3
- Full bathrooms:3
- Bathrooms Description:Primary Bath(s)
- Kitchen Description:Breakfast Area, Built-In Microwave, Carpet, Combination Kitchen/Living, Dishwasher, Disposal, Oven/Range - Gas, Refrigerator, Stainless Steel Appliances, Water Heater
- Bedroom Description:Carpet, Entry Level Bedroom
- Basement:Yes
- Basement Description:Full, Fully Finished, Outside Entrance
- Living area:1,968 sq. ft.
Heating and cooling
- Cooling:Central A/C
- Heating:Central, Natural Gas
Structure and exterior
- Roof:Asphalt
- Year built:1926
- Building area:1,968 sq. ft.
- Lot area:0.14 Acres
- Lot Features:Rear Yard
- Architectural Style:Craftsman
- Construction Materials:Shake Siding
- Foundation Description:Concrete Perimeter
- Levels:3 Story
Utilities
- Water:Public
- Sewer:Public Sewer
Finances and disclosures
- Price:$429,000
- Price per sq. ft.:$217.99
- Tax amount:$2,631 (2026)
Features and amenities
- Laundry features:Dryer, Has Laundry, Washer, Washer/Dryer Stacked
- Amenities:Carpet, Ceiling Fan(s), Skylight(s)
Parking
- Parking description:Detached Garage, Garage - Front Entry, Off Street
- Garage:Yes
- Garage spaces:1
New listings near 6604 Sherwood Rd
- Coming Soon
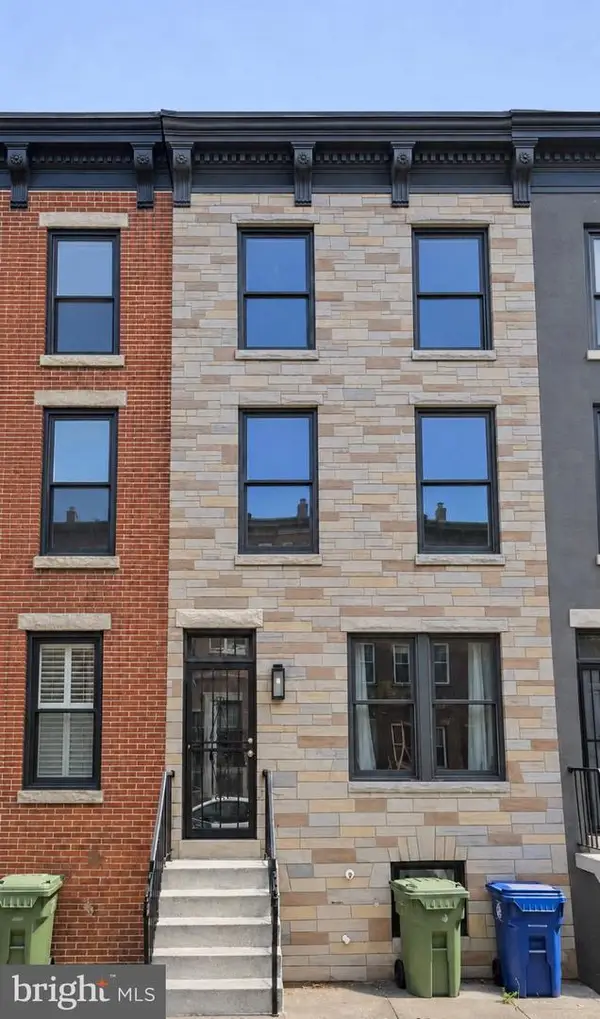 $285,000Coming Soon4 beds 4 baths2,100 sq. ft.
111 S Calhoun St, BALTIMORE, MD 21223
MLS# MDBA2237996Listed by: R.E. SHILOW REALTY INVESTORS, INC. - Coming Soon
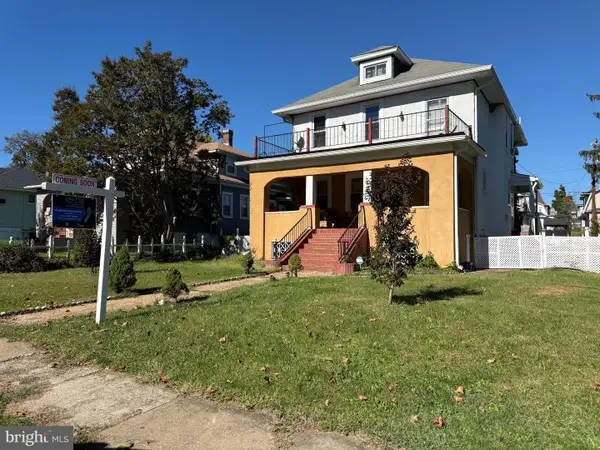 $400,000Coming Soon2 beds 1 baths2,452 sq. ft.
3410 Springdale Ave, BALTIMORE, MD 21216
MLS# MDBA2235270Listed by: UNITED REAL ESTATE EXECUTIVES - Coming Soon
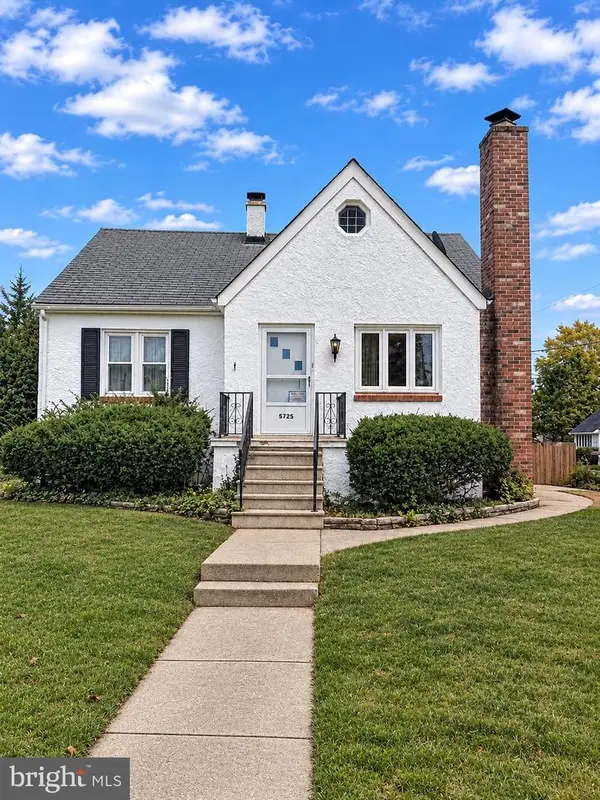 $275,000Coming Soon4 beds 2 baths2,107 sq. ft.
5725 Magie St, BALTIMORE, MD 21225
MLS# MDAA2161348Listed by: BERKSHIRE HATHAWAY HOMESERVICES PENFED REALTY - Coming SoonOpen Sat, 10am to 12pm
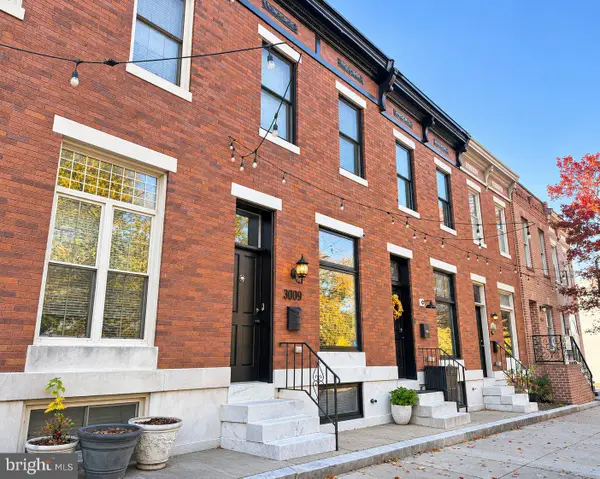 $445,000Coming Soon3 beds 3 baths2,175 sq. ft.
3009 Eastern Ave, BALTIMORE, MD 21224
MLS# MDBA2237868Listed by: COMPASS - Coming Soon
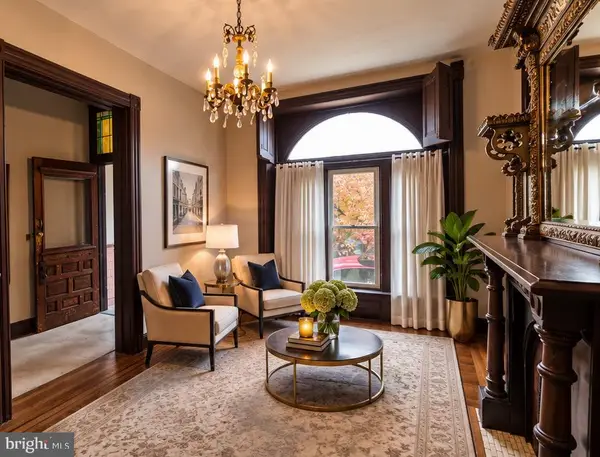 $550,000Coming Soon4 beds 4 baths2,724 sq. ft.
2404 E Baltimore St E, BALTIMORE, MD 21224
MLS# MDBA2237232Listed by: CUMMINGS & CO. REALTORS - Coming Soon
 $250,000Coming Soon4 beds 4 baths1,484 sq. ft.
429 N East Ave, BALTIMORE, MD 21224
MLS# MDBA2237744Listed by: EXP REALTY, LLC - Coming Soon
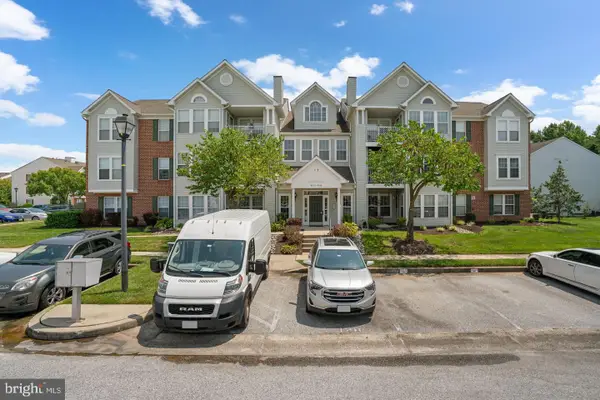 $255,000Coming Soon2 beds 2 baths1,295 sq. ft.
9575 Shirewood Ct #9575, BALTIMORE, MD 21237
MLS# MDBC2180972Listed by: RE/MAX ASPIRE - Coming Soon
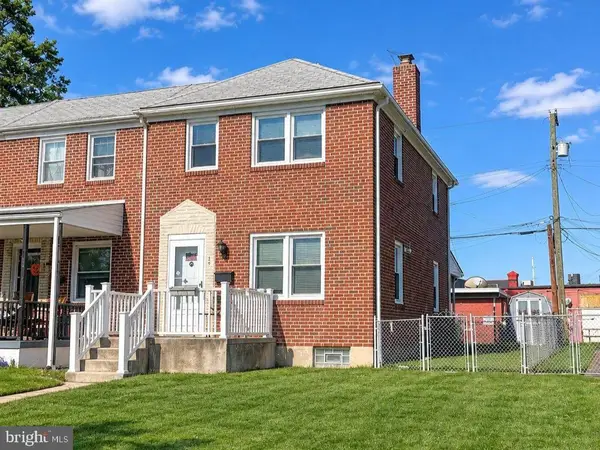 $200,000Coming Soon3 beds 2 baths1,440 sq. ft.
35 S Hawthorne Rd, BALTIMORE, MD 21220
MLS# MDBC2181216Listed by: EXP REALTY, LLC - Coming Soon
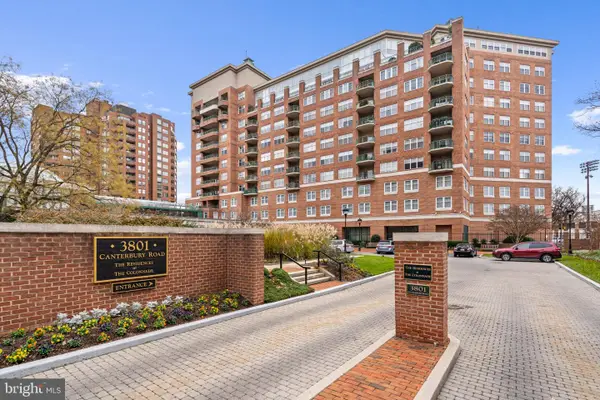 $215,000Coming Soon1 beds 1 baths754 sq. ft.
3801 Canterbury Rd #602, BALTIMORE, MD 21218
MLS# MDBA2237882Listed by: COMPASS - Coming Soon
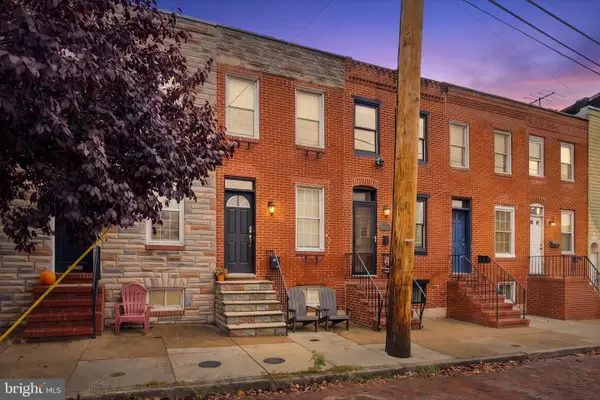 $299,900Coming Soon2 beds 2 baths1,016 sq. ft.
1528 E Clement St, BALTIMORE, MD 21230
MLS# MDBA2237280Listed by: NEXT STEP REALTY


Protect your home and budget from life's surprises with an Assurant Home Warranty, backed by a partner that supports you through every step of homeownership. Explore Plans.
© 2023 - 2026 ERA Franchise Systems LLC. All rights reserved. ERA Franchise Systems LLC fully supports the principles of the Fair Housing Act and the Equal Opportunity Act. ERA, ERA Real Estate powered, and their respective logos are registered service marks of ERA Franchise Systems LLC. Each office is independently owned and operated.