
6611 Park Heights Ave, Baltimore, MD 21215
Local realty services provided by:O'BRIEN REALTY ERA POWERED
6611 Park Heights Ave,Baltimore, MD 21215
$600,000
- 3 Beds
- 2 Baths
- - sq. ft.
- Single family
- Sold
Listed by: richard m waxman
Office: cummings & co. realtors
MLS#:MDBA2183740
Source:BRIGHTMLS
Sorry, we are unable to map this address
Price summary
- Price:$600,000
About this home
Charming Craftsman Bungalow in Central Park Heights:
Nestled in the heart of Central Park Heights, this beautifully private 3-bedroom, 1.5-bath Craftsman bungalow offers nearly 2800 sq. ft. of timeless living space. Boasting lush, private landscaping and located directly on Park Heights Avenue, the home is just minutes from all the best local amenities. Step inside and be greeted by original features, including stunning stained glass, gleaming hardwood floors, and soaring 9-foot ceilings. The space exudes classic charm and character, with an abundance of natural light flooding every room. Recent updates give you peace of mind: a new roof (2016), natural gas furnace (2023), hot water heater (2023), new sewer line (2024) and 200-amp electrical breaker panel. The home offers a solid foundation for future cosmetic customization, should you choose. This is a rare opportunity to put your stamp on a piece of history. With an attached garage, ample storage space, and room to grow, this home is ready for its next chapter.
Note: Home is being sold in as-is condition. Don’t miss your chance to own a piece of this desirable neighborhood with endless possibilities!...
Contact an agent
Home facts
- Year built:1923
- Subdivision & Development:CENTRAL PARK HEIGHTS
- Listing ID #:MDBA2183740
- Added:395 day(s) ago
- Updated:October 22, 2025 at 10:08 AM
Rooms and interior
- Bedrooms:3
- Total bathrooms:2
- Full bathrooms:1
- Half bathrooms:1
- Flooring:Ceramic Tile, Concrete, Hardwood, Vinyl
- Dining Description:Combination Dining/Living, Dining Area, Dining Room, Formal/Separate Dining Room
- Bathrooms Description:Bathroom 1, Half Bath
- Kitchen Description:Built-Ins, Oven/Range - Gas, Pantry, Refrigerator, Water Heater
- Bedroom Description:Entry Level Bedroom
- Basement Description:Connecting Stairway, Daylight, Drainage System, Garage Access, Interior Access, Outside Entrance, Partial, Poured Concrete, Rear Entrance, Shelving, Space For Rooms, Unfinished, Walkout Level, Water Proofing System, Workshop
Heating and cooling
- Cooling:Ceiling Fan(s)
- Heating:Natural Gas, Programmable Thermostat, Radiator
Structure and exterior
- Roof:Architectural Shingle
- Year built:1923
- Lot Features:Front Yard, Interior, Level, Middle Of Block, Private, Rear Yard, Secluded
- Architectural Style:Bungalow, Craftsman
- Construction Materials:Cedar, Frame, Stone
- Exterior Features:Deck(s), Exterior Lighting, Gutter System, Porch(es)
- Foundation Description:Concrete Perimeter, Stone
- Levels:1 1/2 Story
Utilities
- Water:Public
- Sewer:Public Sewer
Finances and disclosures
- Price:$600,000
- Tax amount:$5,411 (2025)
Features and amenities
- Laundry features:Dryer, Dryer In Unit, Washer, Washer In Unit
- Amenities:200+ Amp Service, Built-Ins, Ceiling Fan(s), Curved Staircase, Electric Alarm, Main Entrance Lock, Monitored, Security System
Parking
- Parking description:Additional Storage Area, Attached Garage, Basement Garage, Built In, Concrete Driveway, Garage - Rear Entry, Inside Access, Off Street, On Street, Private
- Garage spaces:1
New listings near 6611 Park Heights Ave
- Coming Soon
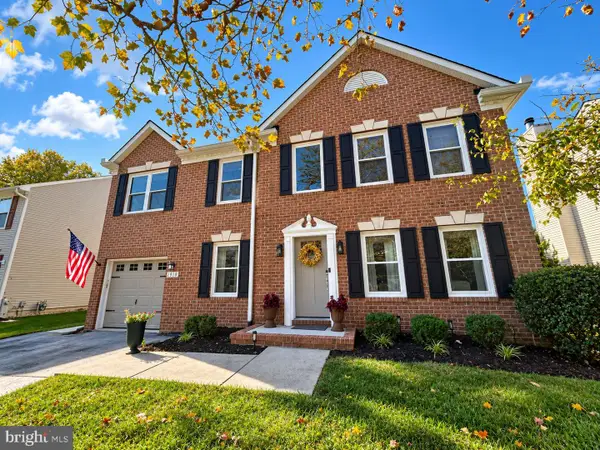 $700,000Coming Soon4 beds 4 baths3,012 sq. ft.
1918 Windys Run Rd, BALTIMORE, MD 21228
MLS# MDBC2178138Listed by: RE/MAX ADVANTAGE REALTY - Coming Soon
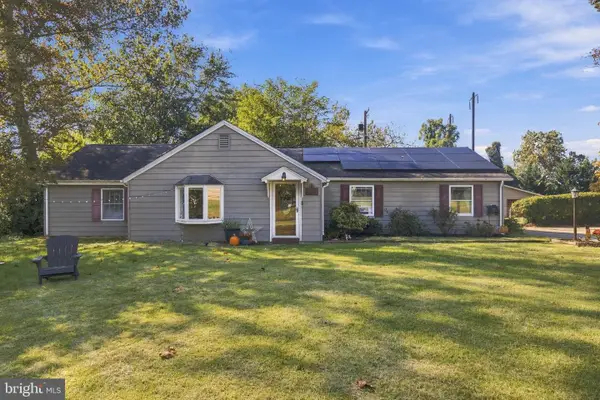 $449,900Coming Soon3 beds 2 baths1,849 sq. ft.
5238 Arbutus Ave, BALTIMORE, MD 21227
MLS# MDBC2175658Listed by: DOUGLAS REALTY LLC - Coming Soon
 $200,000Coming Soon5 beds 3 baths1,080 sq. ft.
3824 Brooklyn Ave, BALTIMORE, MD 21225
MLS# MDBA2234800Listed by: HOMESOURCE UNITED - Coming Soon
 $85,000Coming Soon3 beds 2 baths1,200 sq. ft.
2212 W Lexington St, BALTIMORE, MD 21223
MLS# MDBA2227576Listed by: R.M. SIMPSON REAL ESTATE, LLC. - Coming Soon
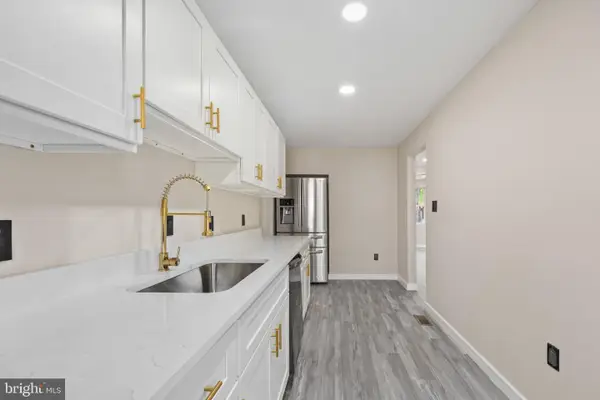 $239,000Coming Soon1 beds -- baths1,320 sq. ft.
4048 Edgewood Rd, BALTIMORE, MD 21215
MLS# MDBA2233686Listed by: CORNER HOUSE REALTY - Coming Soon
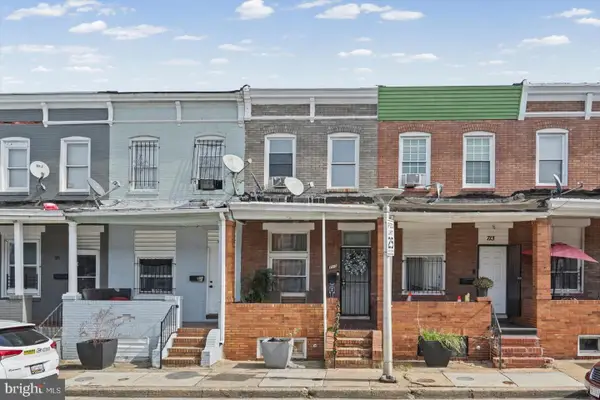 $149,900Coming Soon2 beds 1 baths1,300 sq. ft.
715 N Curley St, BALTIMORE, MD 21205
MLS# MDBA2234500Listed by: LPT REALTY, LLC - Coming Soon
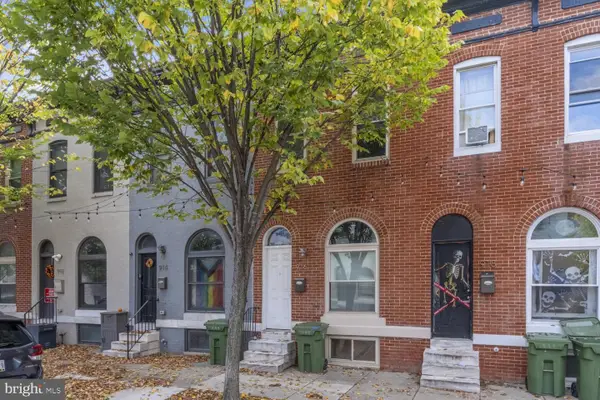 $149,900Coming Soon3 beds 1 baths1,200 sq. ft.
916 N Montford Ave, BALTIMORE, MD 21205
MLS# MDBA2234744Listed by: LPT REALTY, LLC - Coming Soon
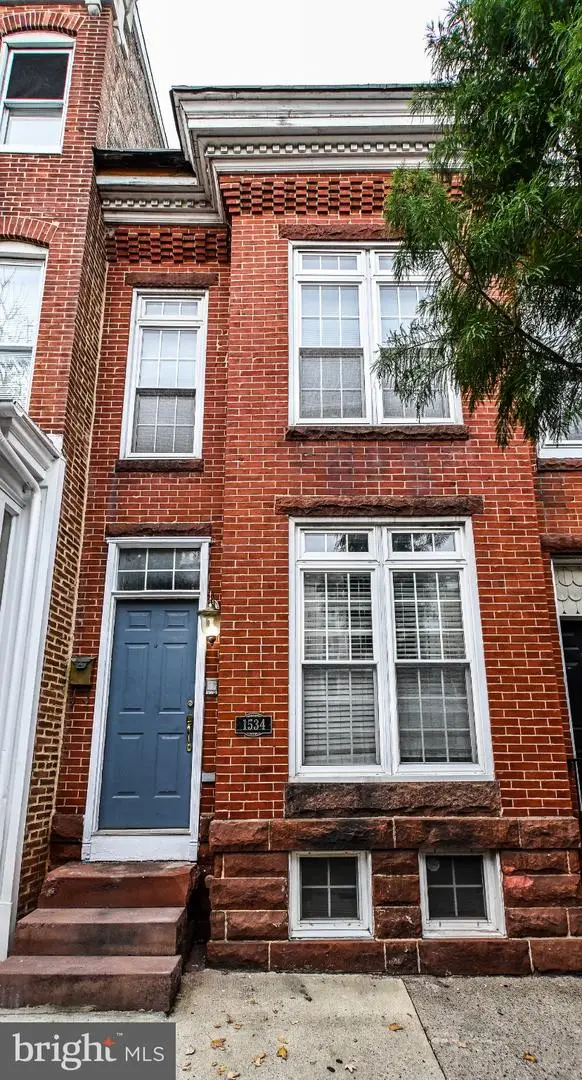 $485,000Coming Soon3 beds 4 baths2,221 sq. ft.
1534 Light St, BALTIMORE, MD 21230
MLS# MDBA2234764Listed by: BERKSHIRE HATHAWAY HOMESERVICES HOMESALE REALTY - Coming Soon
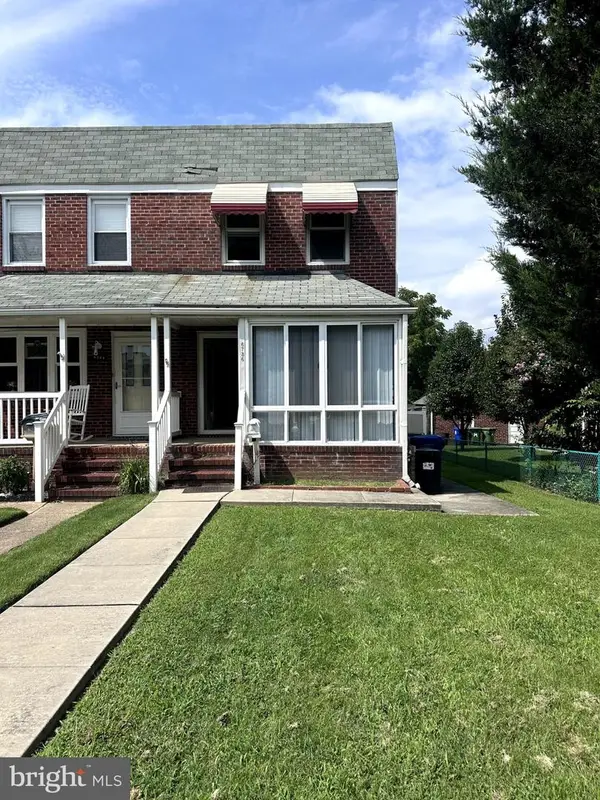 $225,000Coming Soon3 beds 2 baths1,420 sq. ft.
6736 Duluth Ave, BALTIMORE, MD 21222
MLS# MDBA2229374Listed by: CUMMINGS & CO. REALTORS - Coming Soon
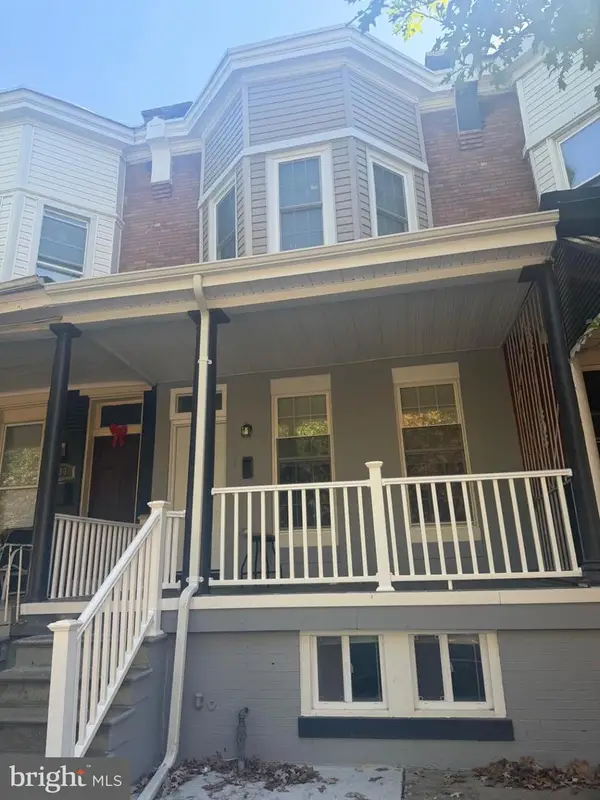 $310,000Coming Soon3 beds 3 baths1,734 sq. ft.
331 E 28th St, BALTIMORE, MD 21218
MLS# MDBA2234730Listed by: KELLER WILLIAMS PREFERRED PROPERTIES


Protect your home and budget from life's surprises with an Assurant Home Warranty, backed by a partner that supports you through every step of homeownership. Explore Plans.
© 2023 - 2026 ERA Franchise Systems LLC. All rights reserved. ERA Franchise Systems LLC fully supports the principles of the Fair Housing Act and the Equal Opportunity Act. ERA, ERA Real Estate powered, and their respective logos are registered service marks of ERA Franchise Systems LLC. Each office is independently owned and operated.