
6723 Collinsdale Rd, Baltimore, MD 21234
Local realty services provided by:ERA Central Realty Group
6723 Collinsdale Rd,Baltimore, MD 21234
$415,000
- 4 Beds
- 3 Baths
- - sq. ft.
- Single family
- Sold
Listed by: william morris nolen
Office: samson properties
MLS#:MDBC2170148
Source:BRIGHTMLS
Sorry, we are unable to map this address
Price summary
- Price:$415,000
About this home
Welcome home to this beautifully maintained 1-story brick rancher in the quiet Old Hillendale Community, offering comfort, space, and classic charm. Built in 1957, this 1821 sq ft solid home blends timeless construction with everyday functionality. Property features: On the first level, there are 3 spacious bedrooms, 2 baths, a kitchen, a separate dining room, and an open living room with a wood-burning fireplace. Downstairs features a 4th bedroom and full bath, a den with a wet bar that opens out to the patio, perfect for enjoying the wooded stream, and also has a multipurpose room and the enclosed garage that makes for an additional entertainment space.. This home provides plenty of room, including a large front porch perfect for entertaining or enjoying quiet nights with family and friends. The layout offers flexibility and comfort, while the design makes everyday living easy.
Contact an agent
Home facts
- Year built:1957
- Subdivision & Development:OLD HILLENDALE
- Listing ID #:MDBC2170148
- Added:42 day(s) ago
- Updated:August 29, 2026 at 02:00 AM
Rooms and interior
- Bedrooms:4
- Total bathrooms:3
- Full bathrooms:3
- Rooms Total:10
- Flooring:Hardwood
- Bathrooms Description:Bathroom 3
- Kitchen Description:Built-In Microwave, Dishwasher, Kitchen - Island
- Bedroom Description:Additional Bedroom
- Basement:Yes
- Basement Description:Fully Finished
Heating and cooling
- Cooling:Central A/C
- Heating:Central, Electric, Natural Gas
Structure and exterior
- Roof:Asphalt
- Year built:1957
- Lot Features:Creek/Stream
- Architectural Style:Ranch/Rambler
- Construction Materials:Brick
- Foundation Description:Concrete Perimeter
- Levels:1 Story
Schools
- High school:PARKVILLE HIGH & CENTER FOR MATH/SCIENCE
- Middle school:LOCH RAVEN TECHNICAL ACADEMY
- Elementary school:PLEASANT PLAINS
Utilities
- Water:Public
- Sewer:Public Sewer
Finances and disclosures
- Price:$415,000
- Tax amount:$3,161 (2026)
Features and amenities
- Laundry features:Dryer In Unit, Washer In Unit
- Amenities:Ceiling Fan(s)
Parking
- Parking description:Asphalt Driveway, On Street
New listings near 6723 Collinsdale Rd
- Coming Soon
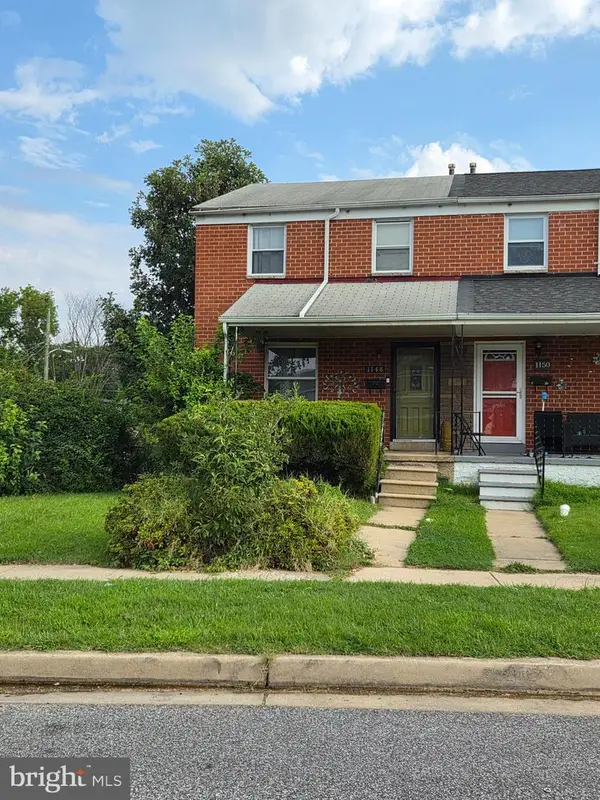 $149,900Coming Soon3 beds 1 baths1,402 sq. ft.
1148 Foxwood Ln, BALTIMORE, MD 21221
MLS# MDBC2174162Listed by: RE/MAX ADVANTAGE REALTY - Coming Soon
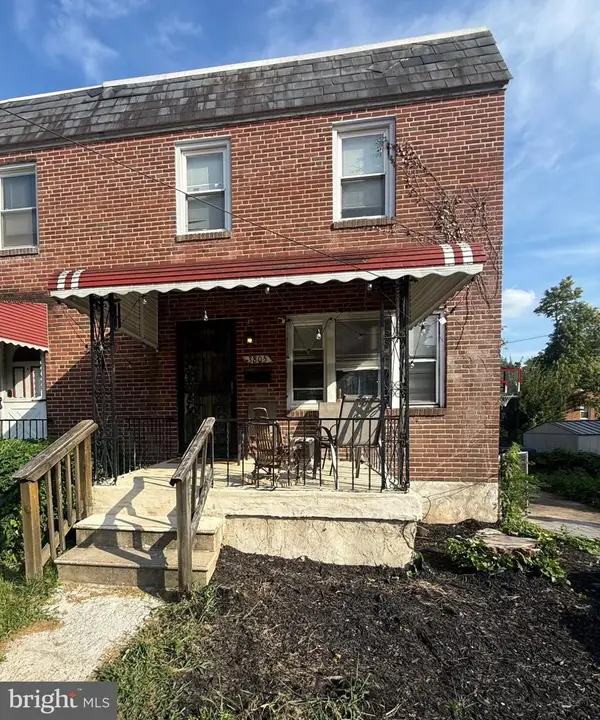 $250,000Coming Soon3 beds 2 baths1,600 sq. ft.
3805 N Rogers Ave, BALTIMORE, MD 21207
MLS# MDBA2229278Listed by: KELLER WILLIAMS GATEWAY LLC - Coming Soon
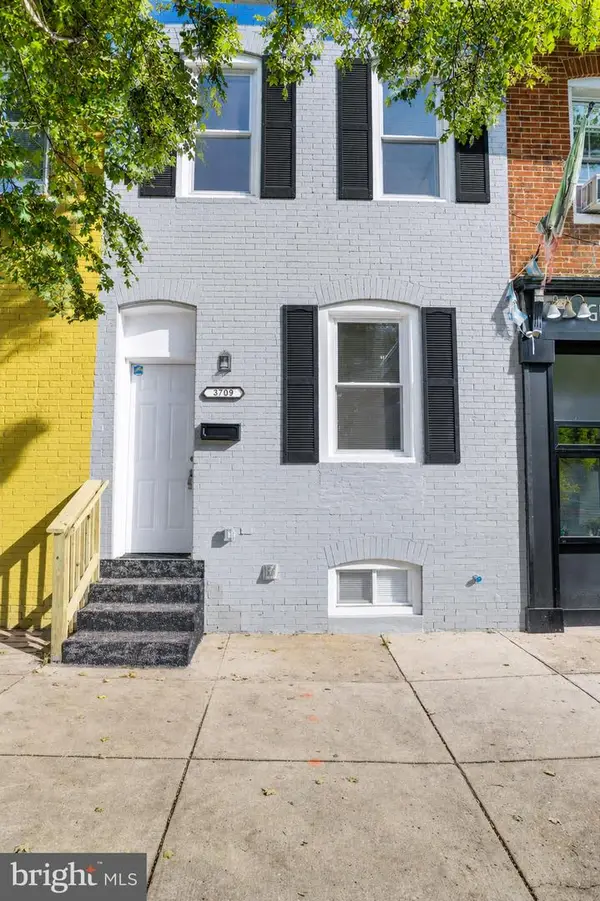 $229,999Coming Soon3 beds 3 baths1,104 sq. ft.
3709 S Hanover St, BALTIMORE, MD 21225
MLS# MDBA2229304Listed by: SAMSON PROPERTIES - Coming Soon
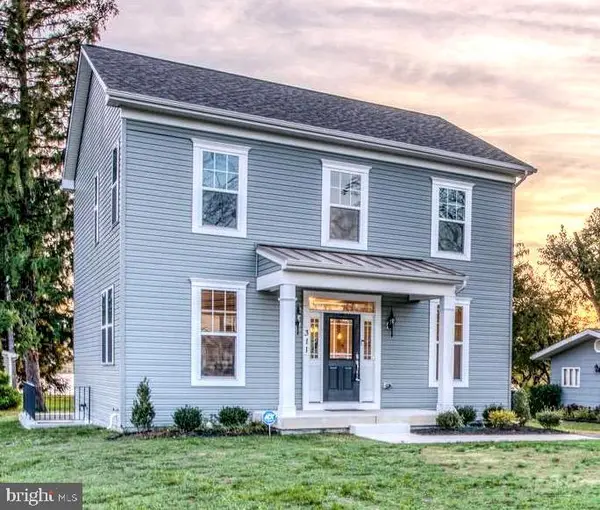 $529,997Coming Soon4 beds 4 baths2,380 sq. ft.
3025 Fifth Ave, BALTIMORE, MD 21234
MLS# MDBC2174452Listed by: AB & CO REALTORS, INC. - Coming Soon
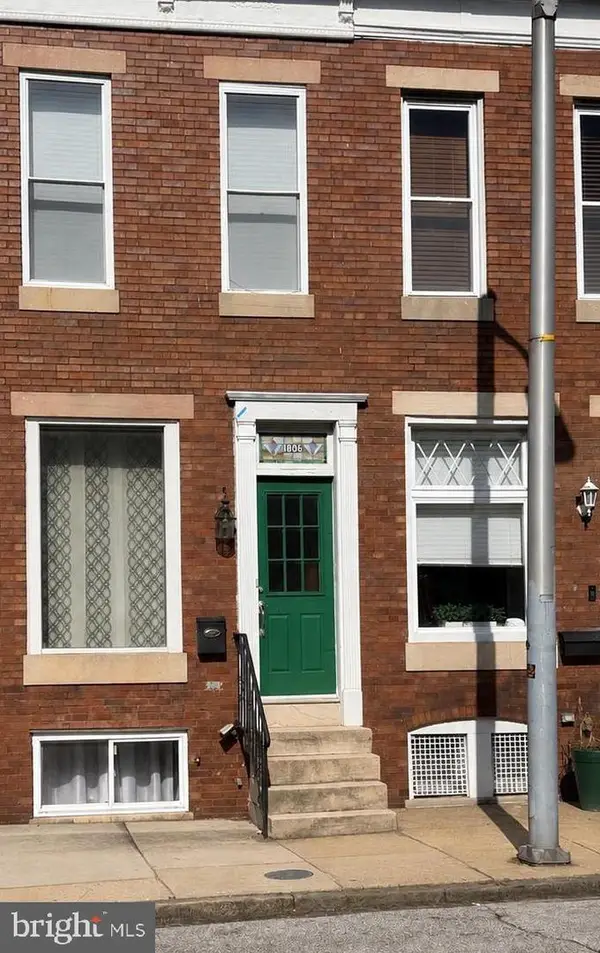 $330,000Coming Soon2 beds 2 baths1,571 sq. ft.
1806 Light St, BALTIMORE, MD 21230
MLS# MDBA2228866Listed by: THE KW COLLECTIVE - Coming SoonOpen Sat, 10am to 2pm
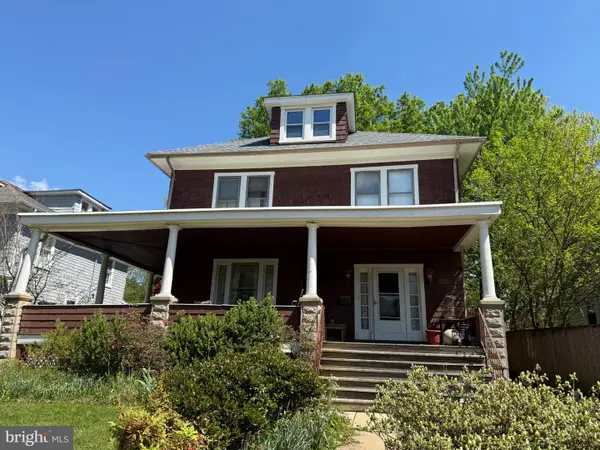 $175,000Coming Soon4 beds 2 baths1,926 sq. ft.
3200 Batavia Ave, BALTIMORE, MD 21214
MLS# MDBA2229136Listed by: SYNERGY REALTY - Coming Soon
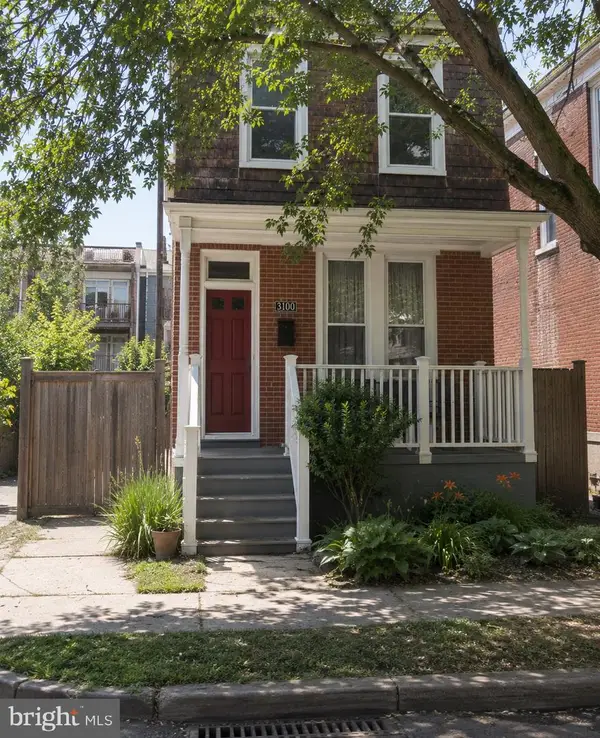 $269,900Coming Soon3 beds 3 baths1,246 sq. ft.
3100 Barclay St, BALTIMORE, MD 21218
MLS# MDBA2229432Listed by: CUMMINGS & CO REALTORS - Coming Soon
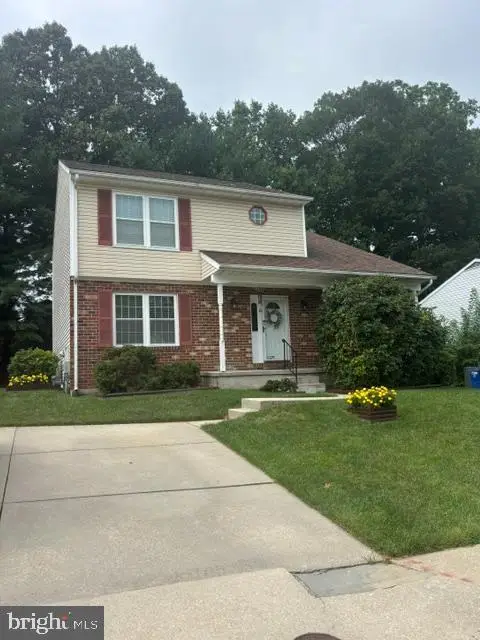 $450,000Coming Soon4 beds 3 baths1,870 sq. ft.
3513 Park Falls Dr, BALTIMORE, MD 21236
MLS# MDBC2174194Listed by: LONG & FOSTER REAL ESTATE, INC. - Coming Soon
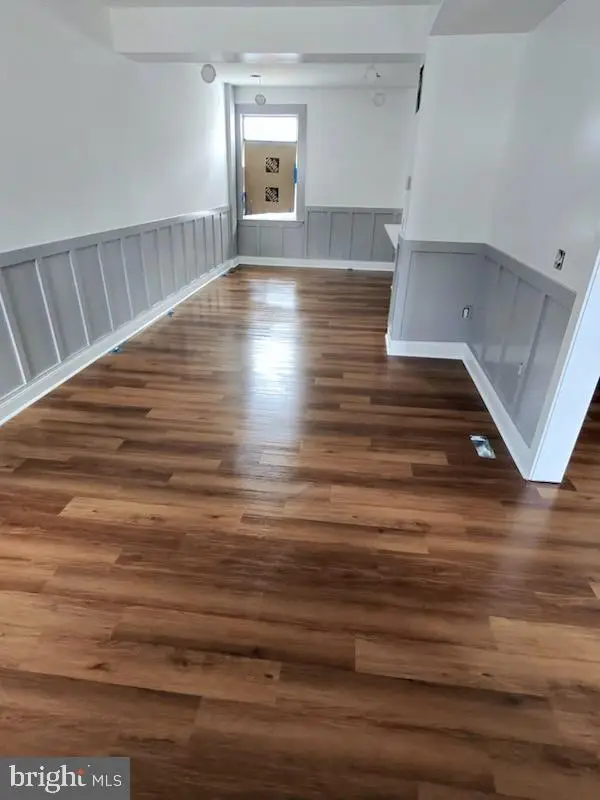 $229,999Coming Soon3 beds 3 baths
3507 W Garrison Ave, BALTIMORE, MD 21215
MLS# MDBA2228648Listed by: EXP REALTY, LLC - Coming Soon
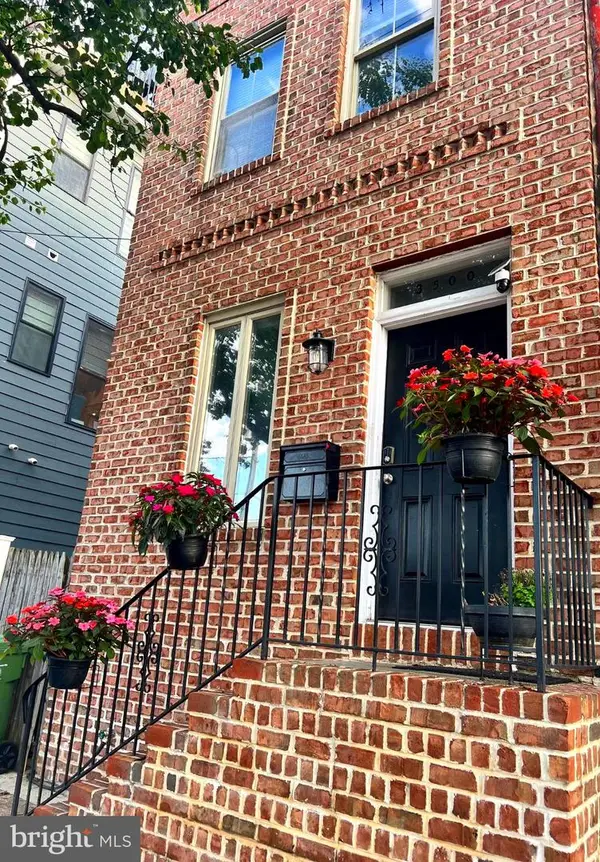 $470,000Coming Soon4 beds 3 baths2,417 sq. ft.
3500 Fleet St, BALTIMORE, MD 21224
MLS# MDBA2229398Listed by: CUMMINGS & CO. REALTORS


Protect your home and budget from life's surprises with an Assurant Home Warranty, backed by a partner that supports you through every step of homeownership. Explore Plans.
© 2023 - 2026 ERA Franchise Systems LLC. All rights reserved. ERA Franchise Systems LLC fully supports the principles of the Fair Housing Act and the Equal Opportunity Act. ERA, ERA Real Estate powered, and their respective logos are registered service marks of ERA Franchise Systems LLC. Each office is independently owned and operated.