
6915 River Drive Rd, Baltimore, MD 21219
Local realty services provided by:ERA OakCrest Realty, Inc.
Listed by: eric g. chamish
Office: black dog realty, llc.
MLS#:MDBC2177216
Source:BRIGHTMLS
Price summary
- Price:$375,000
- Price per sq. ft.:$234.38
About this home
Pride of ownership shines throughout this immaculate, pristine Colonial in sought-after Lynch Point. Set on a large, level lot, this three-bedroom, three-full-bath home offers water views facing Green Hill Cove, with the Back River to the north. Enjoy the community’s special water-view setting and an exceptional location just one-tenth of a mile from Lynch Point Community Park, with its fishing area, beach, and playground. Recent improvements include a new architectural roof that comes with a fully transferable labor warranty, a new covered rear deck, fresh paint throughout, and new carpet. The home also features instant hot water, 150-amp electrical service, and pull-down attic stairs. A covered front porch welcomes you inside, where the main level offers a living room and a beautiful, spacious kitchen with table space, ceiling fans, recessed lighting, wainscoting, and a pellet stove. A remodeled full bath and the washer and dryer are conveniently located on this level. Upstairs, all three bedrooms have ceiling fans, and both full bathrooms have been remodeled. The primary bedroom has an attached full bath. The large, flat backyard is fully enclosed by a six-foot, maintenance-free vinyl privacy fence, with two gates at the front, one large enough to accommodate a car, boat, or other toys. There’s plenty of room for year-round activities, plus a fire pit and two rear sheds, each with electrical service and its own electrical panel. Two asphalt driveways provide ample parking, and there’s no HOA. Just one street away, Lynch Point Community Field puts football, baseball, field hockey, soccer, and basketball close to home. With its water views, spacious yard, thoughtful updates, and one-of-a-kind community, this Lynch Point home offers a special place to settle in and enjoy....
Contact an agent
Home facts
- Year built:1953
- Subdivision & Development:LYNCH POINT
- Listing ID #:MDBC2177216
- Updated:September 28, 2026 at 11:45 PM
Rooms and interior
- Bedrooms:3
- Total bathrooms:3
- Full bathrooms:3
- Flooring:Carpet, Laminate Plank, Luxury Vinyl Plank, Tile/Brick
- Bathrooms Description:Primary Bath(s)
- Kitchen Description:Breakfast Area, Carpet, Combination Kitchen/Living, Dishwasher, Energy Efficient Appliances, Exhaust Fan, Kitchen - Gourmet, Kitchen - Table Space, Oven/Range - Electric, Range Hood, Recessed Lighting, Refrigerator, Water Heater
- Bedroom Description:Carpet, Entry Level Bedroom
- Living area:1,600 sq. ft.
Heating and cooling
- Cooling:Ceiling Fan(s), Central A/C
- Heating:Forced Air, Natural Gas
Structure and exterior
- Roof:Architectural Shingle
- Year built:1953
- Building area:1,600 sq. ft.
- Lot area:0.27 Acres
- Lot Features:Front Yard, Level, Premium, Rear Yard
- Architectural Style:Colonial
- Construction Materials:Vinyl Siding
- Exterior Features:Deck(s), Exterior Lighting, Gutter System, Porch(es), Roof, Secure Storage
- Foundation Description:Permanent
- Levels:2 Stories
Utilities
- Water:Public
- Sewer:Public Sewer
Finances and disclosures
- Price:$375,000
- Price per sq. ft.:$234.38
- Tax amount:$2,405 (2026)
Features and amenities
- Laundry features:Dryer, Washer
- Amenities:Carpet, Ceiling Fan(s), Chair Railings, Double Pane Windows, Recessed Lighting
Parking
- Parking description:Asphalt Driveway, Off Street, On Street, Paved Driveway, Private
New listings near 6915 River Drive Rd
- Coming Soon
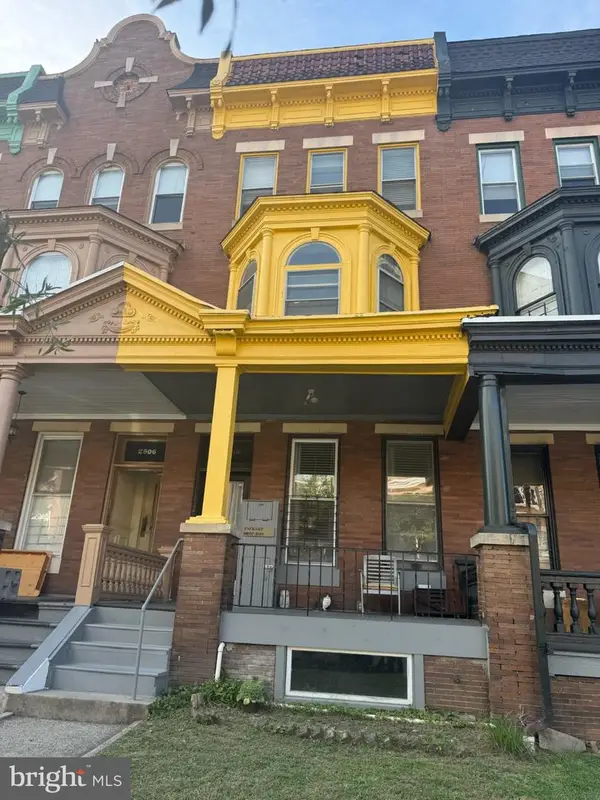 $649,900Coming Soon6 beds -- baths2,932 sq. ft.
2908 N Calvert St, BALTIMORE, MD 21218
MLS# MDBA2232240Listed by: EXP REALTY, LLC - Coming Soon
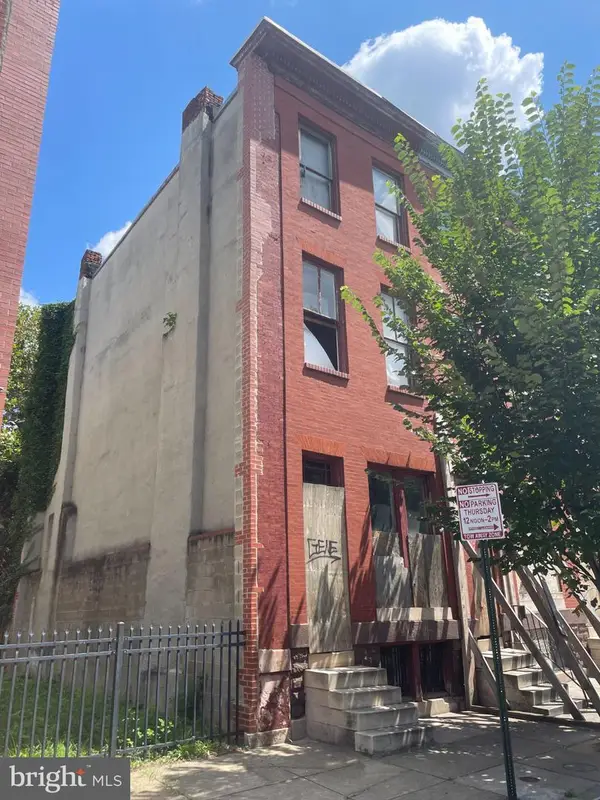 $75,000Coming Soon4 beds 2 baths1,750 sq. ft.
1705 Druid Hill Ave, BALTIMORE, MD 21217
MLS# MDBA2232924Listed by: NETREALTYNOW.COM, LLC - Coming Soon
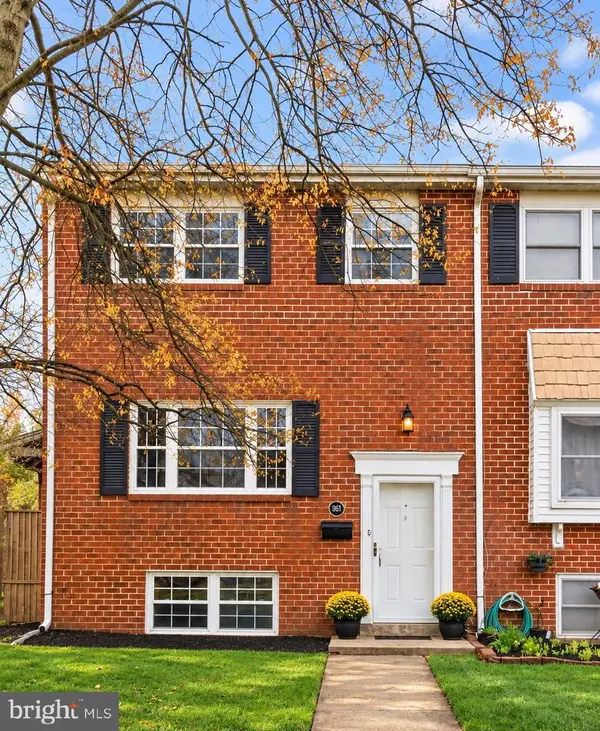 $355,000Coming Soon3 beds 3 baths1,776 sq. ft.
957 Stormont Cir, BALTIMORE, MD 21227
MLS# MDBC2175906Listed by: NORTHROP REALTY - Coming SoonOpen Thu, 4:30 to 6:30pm
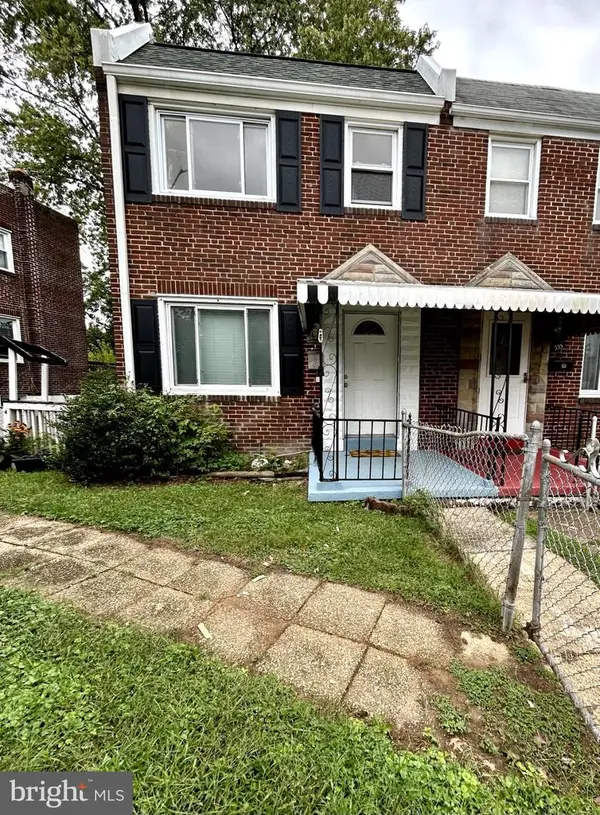 $224,900Coming Soon4 beds 2 baths1,440 sq. ft.
333 Grove Park Rd, BALTIMORE, MD 21225
MLS# MDAA2156134Listed by: AB & CO REALTORS, INC. - Coming Soon
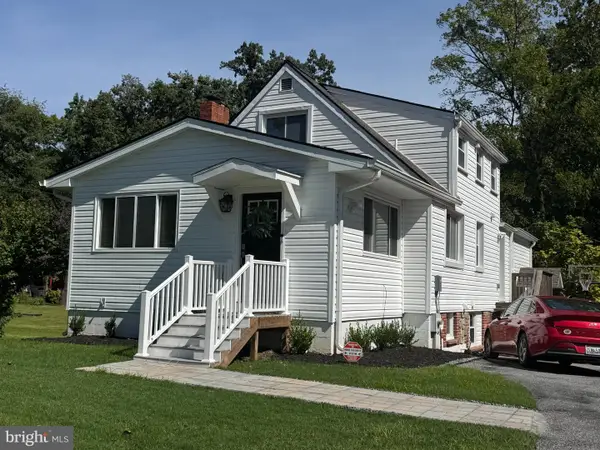 $385,000Coming Soon4 beds 3 baths2,472 sq. ft.
109 Wampler Rd, BALTIMORE, MD 21220
MLS# MDBC2177198Listed by: EXP REALTY, LLC - Coming Soon
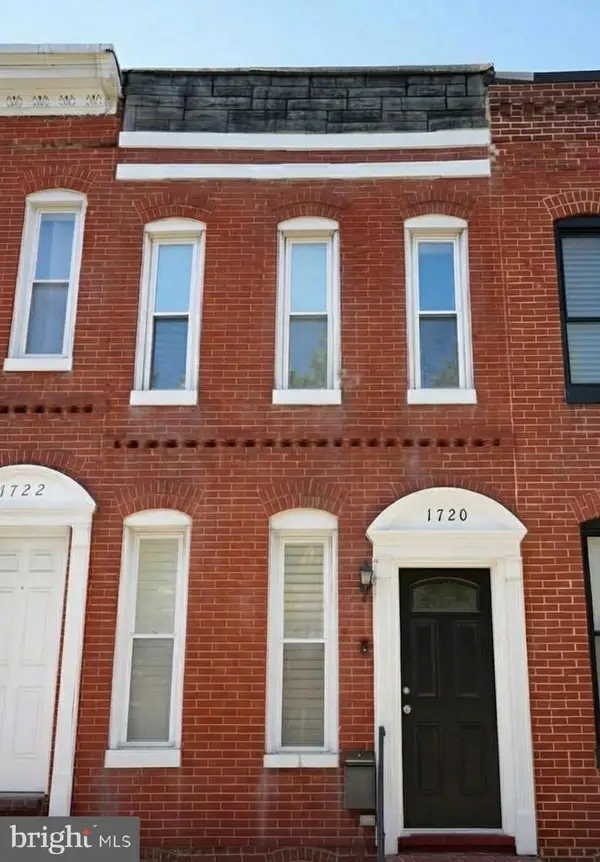 $289,000Coming Soon2 beds 1 baths1,224 sq. ft.
1720 S Hanover St, BALTIMORE, MD 21230
MLS# MDBA2230964Listed by: LONG & FOSTER REAL ESTATE, INC. - Coming Soon
 $139,900Coming Soon3 beds 2 baths1,100 sq. ft.
1908 N Fulton Ave, BALTIMORE, MD 21217
MLS# MDBA2231034Listed by: CORNER HOUSE REALTY - Coming Soon
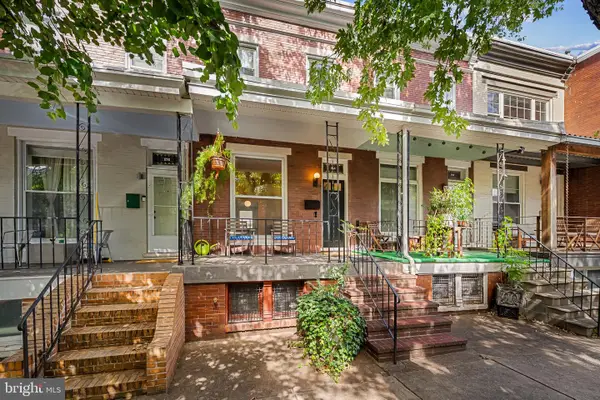 $299,000Coming Soon2 beds 1 baths1,432 sq. ft.
214 W Lorraine Ave, BALTIMORE, MD 21211
MLS# MDBA2231462Listed by: GUERILLA REALTY LLC - Coming Soon
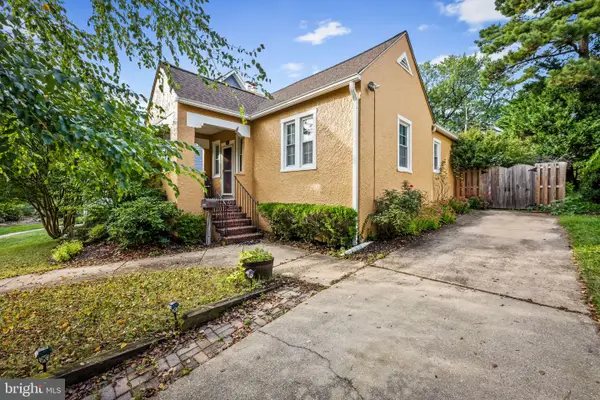 $400,000Coming Soon2 beds 2 baths981 sq. ft.
608 Anneslie Rd, BALTIMORE, MD 21212
MLS# MDBC2177000Listed by: LONG & FOSTER REAL ESTATE, INC


Protect your home and budget from life's surprises with an Assurant Home Warranty, backed by a partner that supports you through every step of homeownership. Explore Plans.
© 2023 - 2026 ERA Franchise Systems LLC. All rights reserved. ERA Franchise Systems LLC fully supports the principles of the Fair Housing Act and the Equal Opportunity Act. ERA, ERA Real Estate powered, and their respective logos are registered service marks of ERA Franchise Systems LLC. Each office is independently owned and operated.