
6943 Clearwind Ct #6943c, Baltimore, MD 21209
Local realty services provided by:Mountain Realty ERA Powered
Listed by: daniel w mcdevitt
Office: cummings & co. realtors
MLS#:MDBC2173066
Source:BRIGHTMLS
Price summary
- Price:$280,000
- Price per sq. ft.:$164.8
About this home
Come see this spacious top-floor Falls Garden condo in person! Tucked away on the top floor of the Falls Garden community, this spacious 2-bedroom, 2-bath condo offers a little more privacy and a layout you don't often find in condo living. The main living area features soaring vaulted ceilings, a wood-burning fireplace, plenty of natural light and access to a private covered balcony overlooking the trees. An upper-level loft adds valuable additional living space and works well as a home office, den, sitting area or flex space. The kitchen features white cabinetry, granite countertops, stainless steel appliances and an island, while both bedrooms and full baths are conveniently located on the main level along with the in-unit laundry. Recent professional floor-plan measurements indicate approximately 1,699 finished square feet including the upper-level loft. With no one living above you, a two-level layout and community amenities including an outdoor pool, this top-floor unit offers a combination of space and privacy that's hard to duplicate. Conveniently located in the Falls Garden area with easy access to shopping, dining and major commuter routes....
Contact an agent
Home facts
- Year built:1980
- Subdivision & Development:SUMMIT RIDGE
- Listing ID #:MDBC2173066
- Added:47 day(s) ago
- Updated:October 02, 2026 at 09:09 AM
Rooms and interior
- Bedrooms:2
- Total bathrooms:2
- Full bathrooms:2
- Dining Description:Dining Room
- Bathrooms Description:Bathroom 1, Bathroom 2
- Living area:1,699 sq. ft.
Heating and cooling
- Cooling:Ceiling Fan(s), Central A/C
- Heating:Electric
Structure and exterior
- Year built:1980
- Building area:1,699 sq. ft.
- Architectural Style:Traditional
- Construction Materials:Brick
- Levels:2 Stories
Utilities
- Water:Public
- Sewer:Public Sewer
Finances and disclosures
- Price:$280,000
- Price per sq. ft.:$164.8
- Tax amount:$2,606 (2025)
Features and amenities
- Laundry features:Laundry
Parking
- Parking description:Parking Lot
New listings near 6943 Clearwind Ct #6943c
- Coming Soon
 $325,000Coming Soon3 beds 2 baths1,690 sq. ft.
2 3rd Ave, BALTIMORE, MD 21225
MLS# MDAA2158004Listed by: BERKSHIRE HATHAWAY HOMESERVICES PENFED REALTY - Coming Soon
 $320,000Coming Soon2 beds 2 baths1,762 sq. ft.
925 S Clinton St, BALTIMORE, MD 21224
MLS# MDBA2232362Listed by: REMAX VISION - Coming Soon
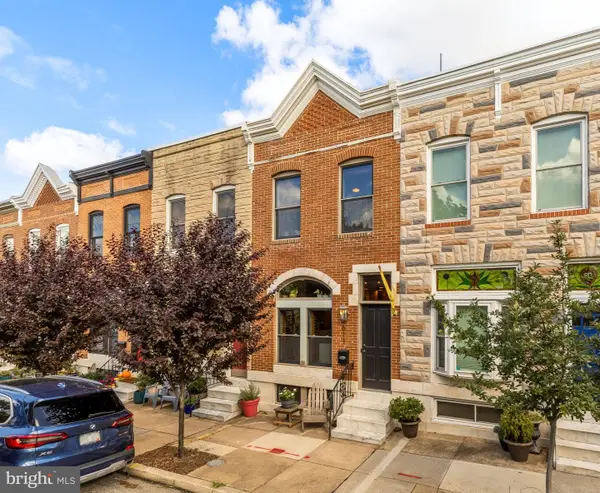 $535,000Coming Soon4 beds 3 baths1,652 sq. ft.
611 S Ellwood Ave, BALTIMORE, MD 21224
MLS# MDBA2233290Listed by: COMPASS - Coming Soon
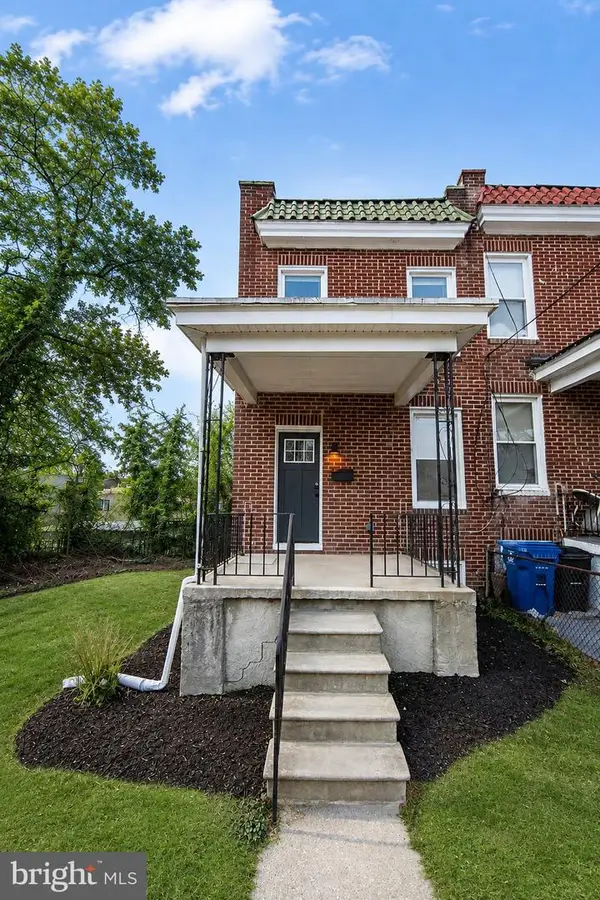 $224,950Coming Soon3 beds 2 baths1,638 sq. ft.
4426 Saint Georges Ave, BALTIMORE, MD 21212
MLS# MDBA2233318Listed by: KELLER WILLIAMS GATEWAY LLC - Coming SoonOpen Sat, 10am to 12pm
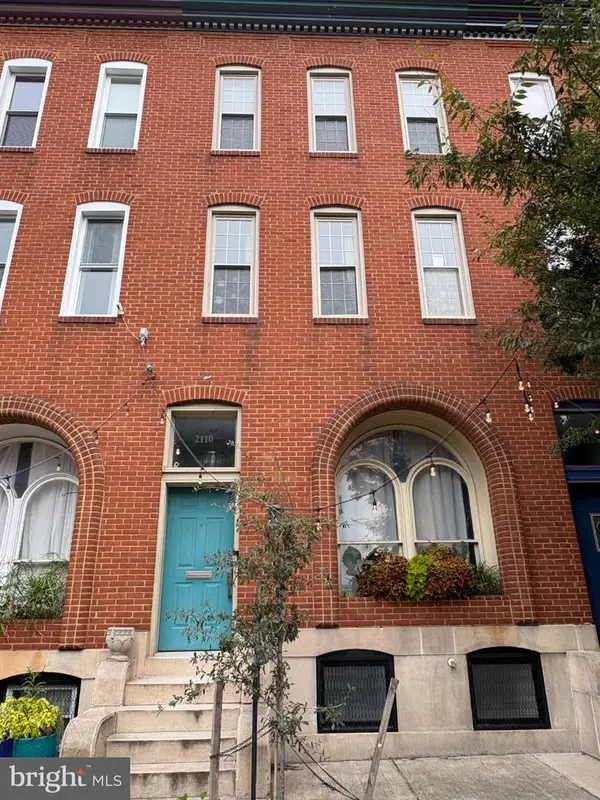 $775,000Coming Soon3 beds 4 baths3,506 sq. ft.
2110 E Baltimore St, BALTIMORE, MD 21231
MLS# MDBA2232718Listed by: BERKSHIRE HATHAWAY HOMESERVICES HOMESALE REALTY - Coming Soon
 $355,000Coming Soon3 beds 3 baths1,768 sq. ft.
2013 E Lombard St, BALTIMORE, MD 21231
MLS# MDBA2233280Listed by: CUMMINGS & CO. REALTORS - Coming Soon
 $295,000Coming Soon3 beds 2 baths1,500 sq. ft.
1565 Cottage Ln, BALTIMORE, MD 21286
MLS# MDBC2176064Listed by: SAMSON PROPERTIES - Coming Soon
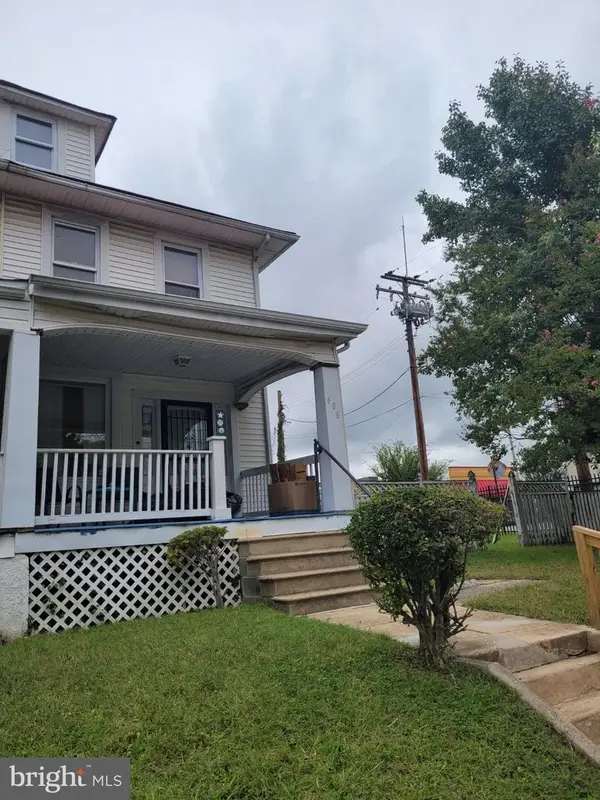 $130,000Coming Soon3 beds 1 baths1,216 sq. ft.
406 Rossiter Ave, BALTIMORE, MD 21212
MLS# MDBA2233204Listed by: EXP REALTY, LLC - Coming Soon
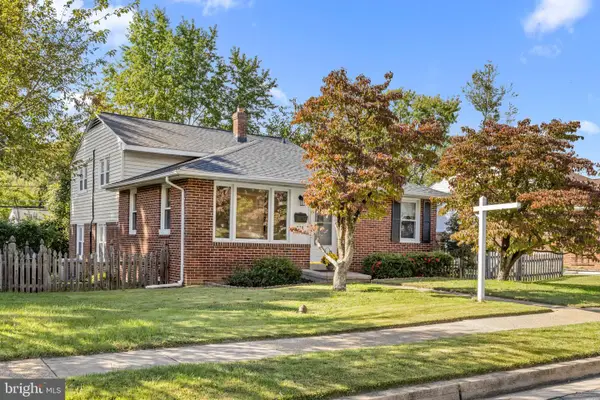 $500,000Coming Soon4 beds 3 baths2,030 sq. ft.
230 Rollingbrook Way, BALTIMORE, MD 21228
MLS# MDBC2176668Listed by: KELLER WILLIAMS LEGACY - Coming Soon
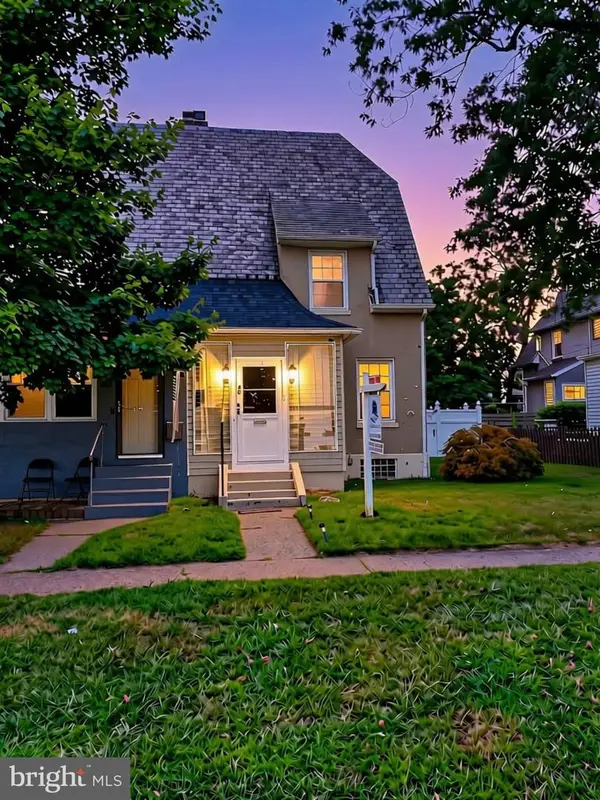 $219,900Coming Soon3 beds 1 baths924 sq. ft.
82 Shipway, BALTIMORE, MD 21222
MLS# MDBC2176946Listed by: SIGNATURE REALTY GROUP,LLC


Protect your home and budget from life's surprises with an Assurant Home Warranty, backed by a partner that supports you through every step of homeownership. Explore Plans.
© 2023 - 2026 ERA Franchise Systems LLC. All rights reserved. ERA Franchise Systems LLC fully supports the principles of the Fair Housing Act and the Equal Opportunity Act. ERA, ERA Real Estate powered, and their respective logos are registered service marks of ERA Franchise Systems LLC. Each office is independently owned and operated.