
82 Shipway, Baltimore, MD 21222
Local realty services provided by:ERA Byrne Realty
82 Shipway,Baltimore, MD 21222
$219,900
- 3 Beds
- 1 Baths
- 924 sq. ft.
- Townhouse
- Coming Soon
Listed by: michael c booz
Office: signature realty group,llc
MLS#:MDBC2176946
Source:BRIGHTMLS
Price summary
- Price:$219,900
- Price per sq. ft.:$237.99
About this home
>>> C O M I N G * S O O N !!! <<< Beautiful Tudor-style End-of-Group 3 Bedroom, 1 Bath Townhome with 4 levels (3 fully finished levels plus basement level with Laundry, shelving, and space for a family room • Garage • White vinyl Privacy Fencing • Brick patio • Sunroom/Enclosed Porch with louvered glass • Hardwoods and Luxury Vinyl Plank flooring • Widened doorway from main level to basement • Gutters replaced & downspouts piped to new drainage (2023) • A/C replaced (2021) • Refrigerator (2023) • New Washer & Dryer (2026) • Gorgeous Slate roof • Parking is more accessible as there are no homes on the other side of the street • This home is LOVED and very well-cared for!! *** FURTHER DETAILS TO FOLLOW !!
Contact an agent
Home facts
- Year built:1921
- Subdivision & Development:DUNDALK
- Listing ID #:MDBC2176946
- Updated:October 01, 2026 at 10:49 PM
Rooms and interior
- Bedrooms:3
- Total bathrooms:1
- Full bathrooms:1
- Flooring:Carpet, Ceramic Tile, Concrete
- Dining Description:Dining Area, Dining Room
- Bathrooms Description:Full Bath
- Kitchen Description:Breakfast Area, Carpet, Dishwasher, Disposal, Icemaker, Microwave, Oven/Range - Gas, Range Hood, Refrigerator, Water Heater
- Bedroom Description:Carpet
- Basement:Yes
- Basement Description:Connecting Stairway, Daylight, Interior Access, Partial, Shelving, Space For Rooms, Sump Pump, Water Proofing System, Windows
- Living area:924 sq. ft.
Heating and cooling
- Cooling:Ceiling Fan(s), Central A/C, Window Unit(s)
- Heating:Forced Air, Natural Gas
Structure and exterior
- Roof:Shingle, Slate
- Year built:1921
- Building area:924 sq. ft.
- Lot area:0.07 Acres
- Lot Features:Front Yard, Level, Rear Yard, SideYard(s)
- Architectural Style:Tudor
- Construction Materials:Stucco
- Exterior Features:Patio(s), Sidewalks
- Foundation Description:Permanent
- Levels:4 Story
Utilities
- Water:Public
- Sewer:Public Sewer
Finances and disclosures
- Price:$219,900
- Price per sq. ft.:$237.99
- Tax amount:$1,595 (2026)
Features and amenities
- Laundry features:Dryer, Laundry, Washer
- Amenities:Attic, Carpet, Ceiling Fan(s), Monitored
Parking
- Parking description:Detached Garage, Garage - Rear Entry, On Street
- Garage:Yes
- Garage spaces:1
New listings near 82 Shipway
- Coming Soon
 $355,000Coming Soon3 beds 3 baths1,768 sq. ft.
2013 E Lombard St, BALTIMORE, MD 21231
MLS# MDBA2233280Listed by: CUMMINGS & CO. REALTORS - Coming Soon
 $295,000Coming Soon3 beds 2 baths1,500 sq. ft.
1565 Cottage Ln, BALTIMORE, MD 21286
MLS# MDBC2176064Listed by: SAMSON PROPERTIES - Coming Soon
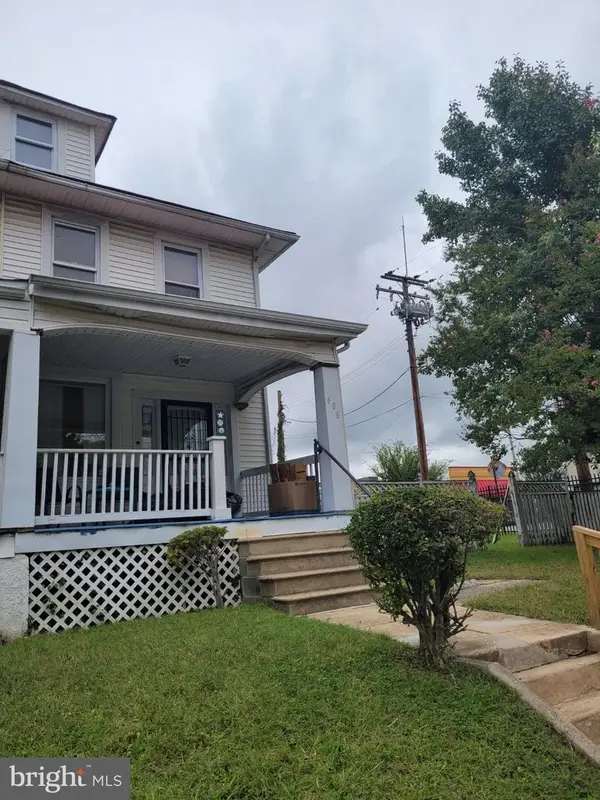 $130,000Coming Soon3 beds 1 baths1,216 sq. ft.
406 Rossiter Ave, BALTIMORE, MD 21212
MLS# MDBA2233204Listed by: EXP REALTY, LLC - Coming Soon
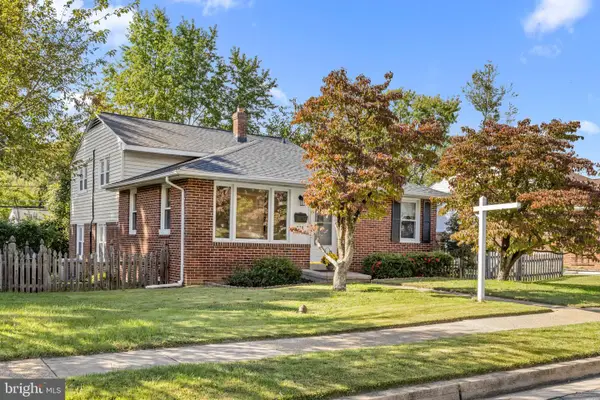 $500,000Coming Soon4 beds 3 baths2,030 sq. ft.
230 Rollingbrook Way, BALTIMORE, MD 21228
MLS# MDBC2176668Listed by: KELLER WILLIAMS LEGACY - Coming Soon
 $250,000Coming Soon3 beds 3 baths1,881 sq. ft.
4224 Nadine Dr, BALTIMORE, MD 21215
MLS# MDBA2233294Listed by: EXP REALTY, LLC - Coming SoonOpen Sat, 12 to 2pm
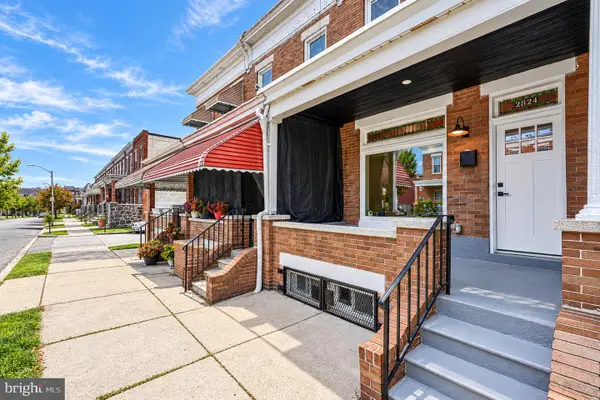 $249,000Coming Soon4 beds 2 baths1,155 sq. ft.
2824 Ashland Ave, BALTIMORE, MD 21205
MLS# MDBA2222478Listed by: KELLER WILLIAMS GATEWAY LLC - Coming Soon
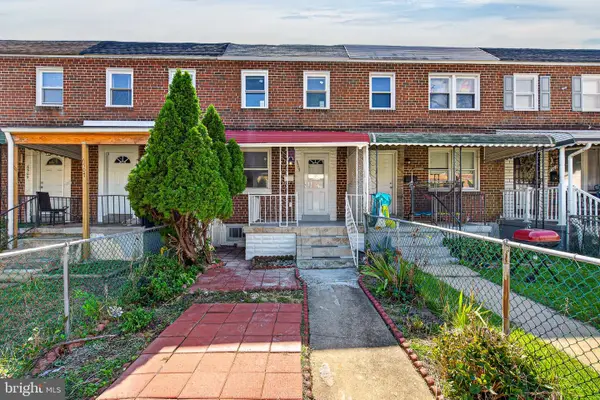 $200,000Coming Soon3 beds 2 baths1,260 sq. ft.
6505 Hartwait St, BALTIMORE, MD 21224
MLS# MDBA2232664Listed by: NEXTHOME FORWARD - Coming Soon
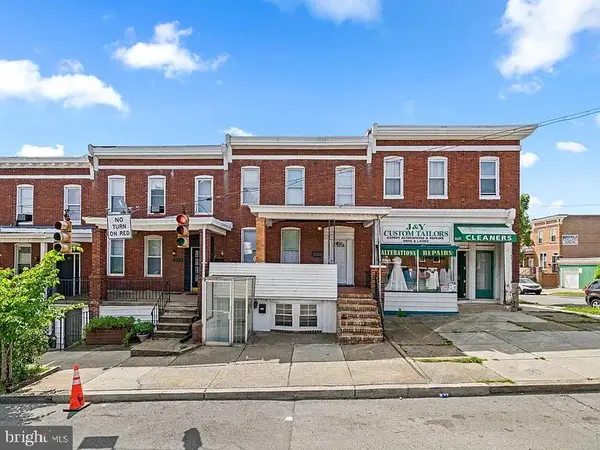 $99,000Coming Soon3 beds 2 baths1,986 sq. ft.
3703 Belair Rd, BALTIMORE, MD 21213
MLS# MDBA2233264Listed by: EXP REALTY, LLC - Coming Soon
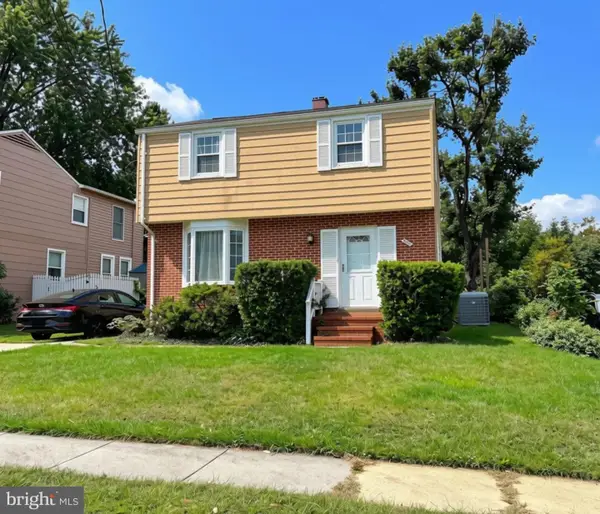 $489,900Coming Soon3 beds 2 baths2,308 sq. ft.
2021 Norhurst Way N, BALTIMORE, MD 21228
MLS# MDBC2176262Listed by: LONG & FOSTER REAL ESTATE, INC.


Protect your home and budget from life's surprises with an Assurant Home Warranty, backed by a partner that supports you through every step of homeownership. Explore Plans.
© 2023 - 2026 ERA Franchise Systems LLC. All rights reserved. ERA Franchise Systems LLC fully supports the principles of the Fair Housing Act and the Equal Opportunity Act. ERA, ERA Real Estate powered, and their respective logos are registered service marks of ERA Franchise Systems LLC. Each office is independently owned and operated.