
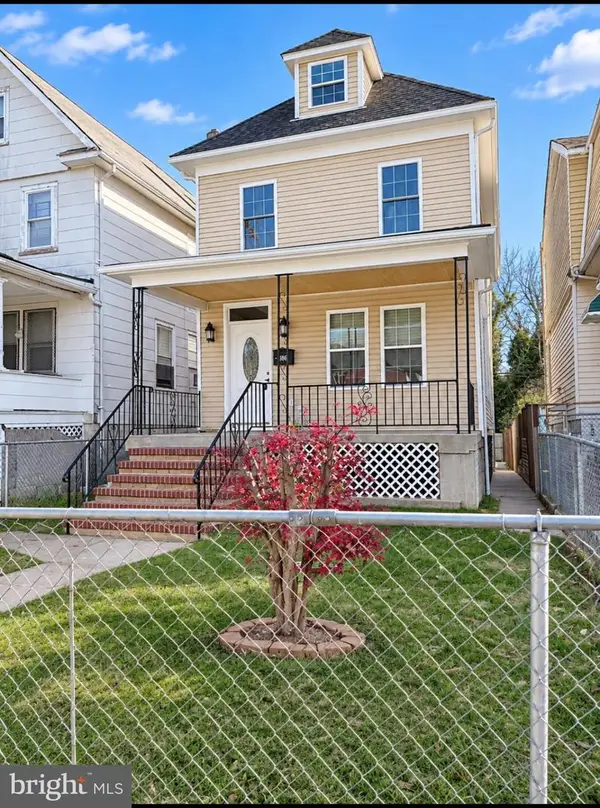
706 Murphy Ln, Baltimore, MD 21201
Local realty services provided by:ERA Valley Realty
706 Murphy Ln,Baltimore, MD 21201
$279,900
- 3 Beds
- 4 Baths
- 1,408 sq. ft.
- Single family
- Active
Listed by: yony kifle, deresse harris
Office: exp realty, llc.
MLS#:MDBA2236790
Source:BRIGHTMLS
Price summary
- Price:$279,900
- Price per sq. ft.:$198.79
- Monthly HOA dues:$41
About this home
Welcome to 706 Murphy Lane, a 3-bedroom, 3.5-bath home with a fully finished basement in Baltimore’s Heritage Crossing community. The open main level connects the living room, dining area, and kitchen, making it easy to stay part of the conversation while you cook. The kitchen opens directly to the backyard, so you can take dinner outside or host a weekend cookout.
Upstairs, you’ll find three generously sized bedrooms and two full bathrooms. The fully finished basement adds a third full bathroom and two separate finished rooms you can use as a home office, gym, playroom, or hobby space. Set up an office in one and a workout room in the other, or use both however they fit your day-to-day needs.
Downtown Baltimore, the University of Maryland School of Medicine, and public transportation are all within easy reach. Nearby access to Route 40, I‑395, I‑295, I‑95, and I‑83 makes it easy to get across town or head toward Washington, DC, or Philadelphia. Schedule a showing and see how the extra space at 706 Murphy Lane can work for you....
Contact an agent
Home facts
- Year built:2003
- Subdivision & Development:HERITAGE CROSSING
- Listing ID #:MDBA2236790
- Updated:November 21, 2026 at 02:57 PM
Rooms and interior
- Bedrooms:3
- Total bathrooms:4
- Full bathrooms:3
- Half bathrooms:1
- Dining Description:Dining Area
- Bathrooms Description:Primary Bath(s)
- Kitchen Description:Kitchen - Eat-In, Kitchen - Table Space
- Basement:Yes
- Basement Description:Connecting Stairway, Full, Rough Bath Plumb, Unfinished
- Living area:1,408 sq. ft.
Heating and cooling
- Cooling:Central A/C
- Heating:Forced Air, Natural Gas
Structure and exterior
- Year built:2003
- Building area:1,408 sq. ft.
- Lot area:0.07 Acres
- Architectural Style:Colonial
- Construction Materials:Brick, Combination
- Levels:3 Story
Schools
- Elementary school:THE HISTORIC SAMUEL COLERIDGE-TAYLOR
Utilities
- Water:Public
- Sewer:Public Sewer
Finances and disclosures
- Price:$279,900
- Price per sq. ft.:$198.79
- Tax amount:$3,147 (2026)
Features and amenities
- Amenities:Window Treatments
Parking
- Parking description:Off Street
New listings near 706 Murphy Ln
- Coming SoonOpen Sat, 11am to 1pm
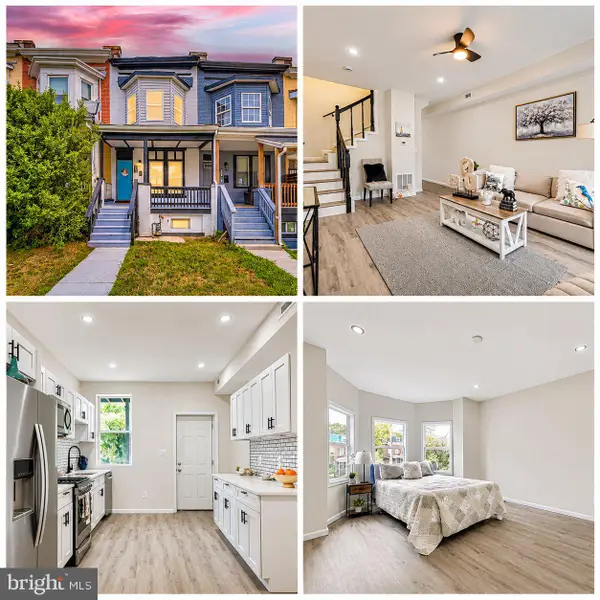 $210,000Coming Soon3 beds 3 baths1,600 sq. ft.
3429 Reisterstown Rd, BALTIMORE, MD 21215
MLS# MDBA2238630Listed by: CAMPOS INTERNATIONAL GROUP - Coming Soon
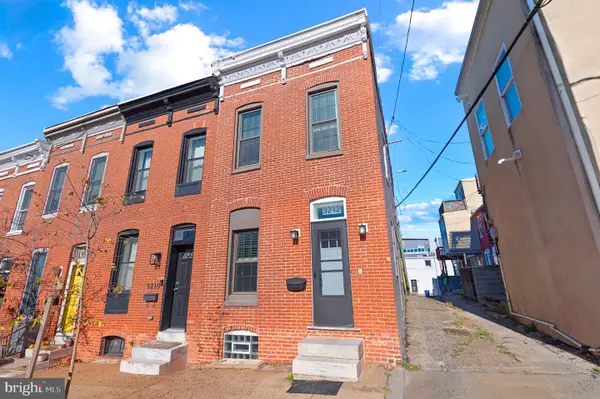 $249,900Coming Soon1 beds 1 baths952 sq. ft.
3212 Fleet St, BALTIMORE, MD 21224
MLS# MDBA2238340Listed by: KELLER WILLIAMS GATEWAY LLC - Coming Soon
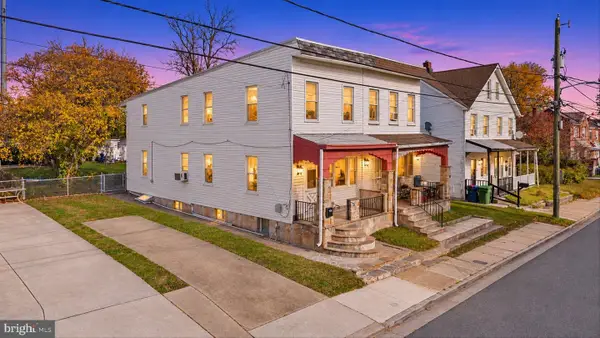 $164,995Coming Soon2 beds 1 baths1,351 sq. ft.
3116 Strickland St, BALTIMORE, MD 21229
MLS# MDBA2238548Listed by: DOUGLAS REALTY LLC - Coming Soon
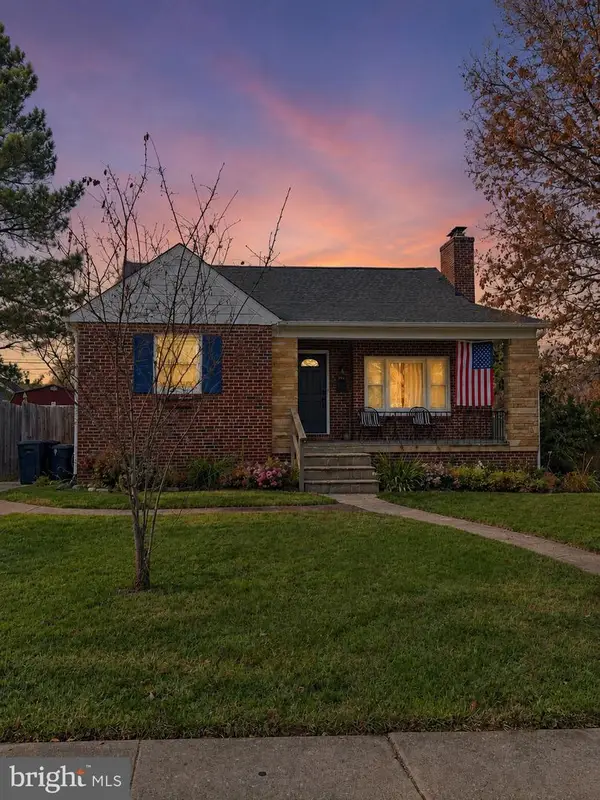 $330,000Coming Soon4 beds 2 baths2,044 sq. ft.
7206 Park Dr, BALTIMORE, MD 21234
MLS# MDBC2181720Listed by: CORE MARYLAND REAL ESTATE LLC - Coming Soon
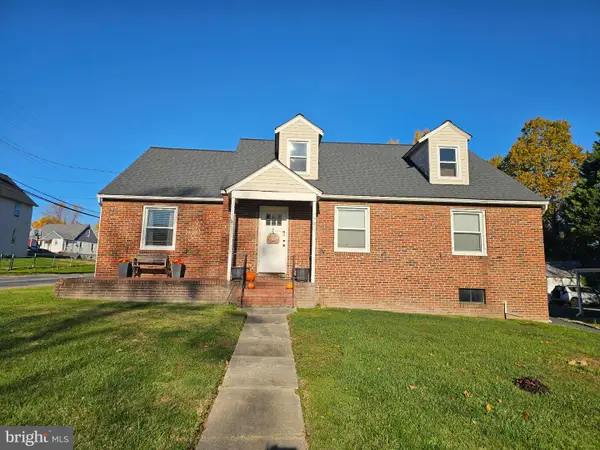 $399,000Coming Soon3 beds 3 baths2,594 sq. ft.
7700 Philadelphia Rd, BALTIMORE, MD 21237
MLS# MDBC2181662Listed by: AB & CO REALTORS, INC. - Coming Soon
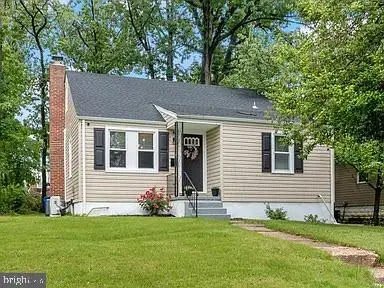 $320,000Coming Soon5 beds 2 baths1,860 sq. ft.
3302 Orlando Ave, BALTIMORE, MD 21234
MLS# MDBA2238426Listed by: CUMMINGS & CO REALTORS - Coming Soon
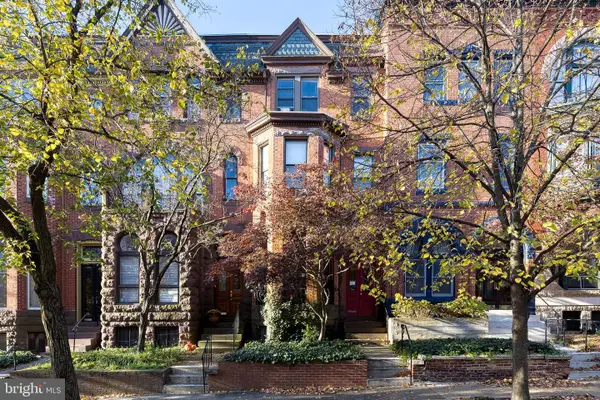 $585,000Coming Soon3 beds -- baths2,868 sq. ft.
1720 Linden Ave, BALTIMORE, MD 21217
MLS# MDBA2238528Listed by: TTR SOTHEBY'S INTERNATIONAL REALTY - Coming Soon
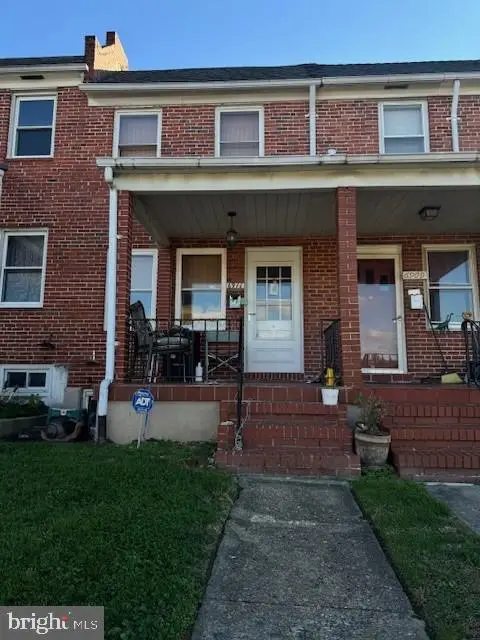 $169,000Coming Soon2 beds 1 baths784 sq. ft.
6911 Conley St, BALTIMORE, MD 21224
MLS# MDBA2237966Listed by: CUMMINGS & CO. REALTORS - Coming Soon
 $415,000Coming Soon5 beds 4 baths2,124 sq. ft.
3805 Hayward Ave, BALTIMORE, MD 21215
MLS# MDBA2238234Listed by: SIGNATURE REALTY GROUP,LLC - Coming Soon
 $250,000Coming Soon3 beds -- baths1,843 sq. ft.
3629 Gelston Dr, BALTIMORE, MD 21229
MLS# MDBA2238450Listed by: IKON REALTY


Protect your home and budget from life's surprises with an Assurant Home Warranty, backed by a partner that supports you through every step of homeownership. Explore Plans.
© 2023 - 2026 ERA Franchise Systems LLC. All rights reserved. ERA Franchise Systems LLC fully supports the principles of the Fair Housing Act and the Equal Opportunity Act. ERA, ERA Real Estate powered, and their respective logos are registered service marks of ERA Franchise Systems LLC. Each office is independently owned and operated.