
7301 Travertine Dr #401, Baltimore, MD 21209
Local realty services provided by:ERA Liberty Realty
7301 Travertine Dr #401,Baltimore, MD 21209
$424,900
- 2 Beds
- 2 Baths
- 1,462 sq. ft.
- Condominium
- Coming Soon
Listed by: karen a tamalavicz
Office: re/max realty group
MLS#:MDBC2177796
Source:BRIGHTMLS
Price summary
- Price:$424,900
- Price per sq. ft.:$290.63
About this home
Welcome to the Highlands of Quarry Lake a gated community! This desirable top-floor condo offers comfortable one-level living with an open and inviting floor plan. Elevator makes it easy. The spacious main living area features hardwood floors, with the kitchen opening seamlessly to the dining area and living room—perfect for everyday living and entertaining. stainless steel appliances and granite countertops for good food prep area.
The home offers two spacious bedrooms, 2 full bathrooms, The primary bedroom features a comfortable sitting area, great closet space, and a private bath. Primary bath has good sized shower & double bowl vanity . Step outside from the living area onto the balcony, where you can relax and enjoy peaceful views overlooking the courtyard.
Additional highlights include a separate storage room within the building and a detached garage, providing valuable extra storage and parking. Located in the desirable This top-floor residence combines comfort, convenience, and a wonderful community setting. Community amenities include: Clubhouse, outdoor pool, tennis courts, playground and walking trails in the common area. Shopping and dining are close by and easy access to I695...
Contact an agent
Home facts
- Year built:2008
- Subdivision & Development:THE HIGHLANDS AT QUARRY LAKE
- Listing ID #:MDBC2177796
- Updated:October 05, 2026 at 08:47 PM
Rooms and interior
- Bedrooms:2
- Total bathrooms:2
- Full bathrooms:2
- Rooms Total:8
- Flooring:Carpet, Ceramic Tile, Hardwood
- Dining Description:Combination Dining/Living, Dining Room
- Bathrooms Description:Bathroom 2, Primary Bath(s), Primary Bathroom
- Kitchen Description:Built-In Microwave, Carpet, Dishwasher, Disposal, Exhaust Fan, Icemaker, Pantry, Refrigerator, Stainless Steel Appliances, Stove, Upgraded Countertops
- Bedroom Description:Carpet, Primary Bedroom, Walk In Closet(s)
- Living area:1,462 sq. ft.
Heating and cooling
- Cooling:Ceiling Fan(s), Central A/C
- Heating:90% Forced Air, Central, Electric, Natural Gas
Structure and exterior
- Year built:2008
- Building area:1,462 sq. ft.
- Architectural Style:Traditional
- Construction Materials:Stone, Vinyl Siding
- Exterior Features:Balcony, Secure Storage, Sidewalks, Street Lights
- Levels:4 Story
Utilities
- Water:Public
- Sewer:Public Sewer
Finances and disclosures
- Price:$424,900
- Price per sq. ft.:$290.63
- Tax amount:$3,939 (2026)
Features and amenities
- Laundry features:Dryer, Dryer In Unit, Laundry, Washer, Washer In Unit
- Amenities:Carpet, Ceiling Fan(s), Double Pane Windows, Elevator, Security Gate, Sprinkler System
Parking
- Parking description:Assigned, Detached Garage, Garage - Front Entry, Parking Lot
- Garage:Yes
- Garage spaces:1
New listings near 7301 Travertine Dr #401
- Coming Soon
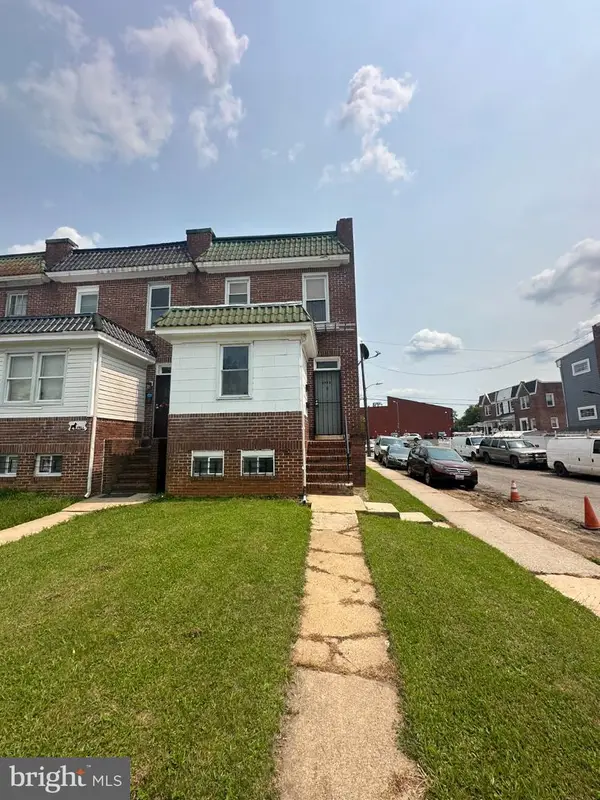 $179,000Coming Soon3 beds 2 baths
3923 W Garrison Ave, BALTIMORE, MD 21215
MLS# MDBA2224352Listed by: LONG & FOSTER REAL ESTATE, INC. - Coming Soon
 $1,100,000Coming Soon4 beds 5 baths3,600 sq. ft.
1400 Jackson St, BALTIMORE, MD 21230
MLS# MDBA2232902Listed by: KELLER WILLIAMS FLAGSHIP - Coming Soon
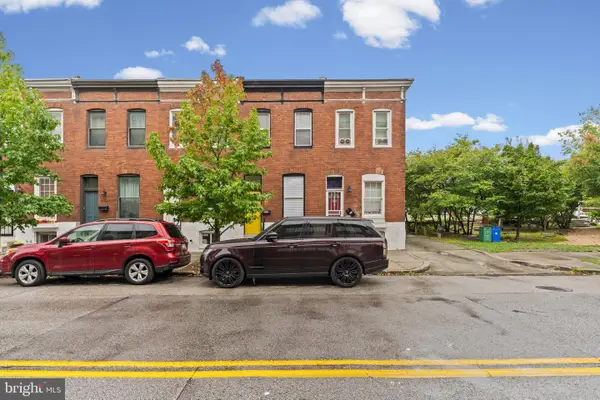 $199,999Coming Soon3 beds 2 baths969 sq. ft.
914 N Milton Ave, BALTIMORE, MD 21205
MLS# MDBA2233222Listed by: EXP REALTY, LLC - Coming Soon
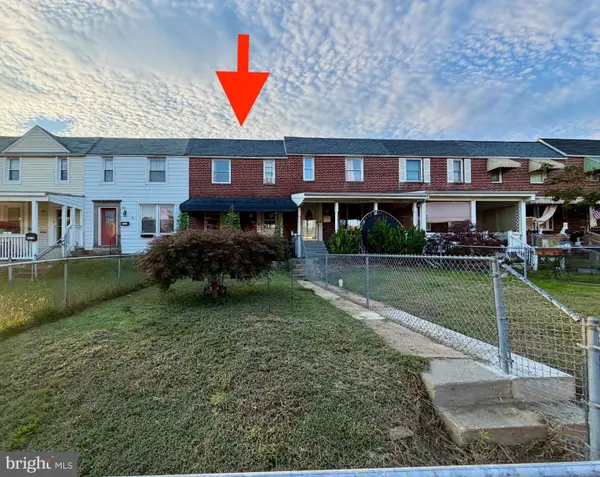 $185,000Coming Soon3 beds 2 baths1,320 sq. ft.
7456 Berkshire Rd, BALTIMORE, MD 21224
MLS# MDBC2177866Listed by: NORTHROP REALTY - Coming Soon
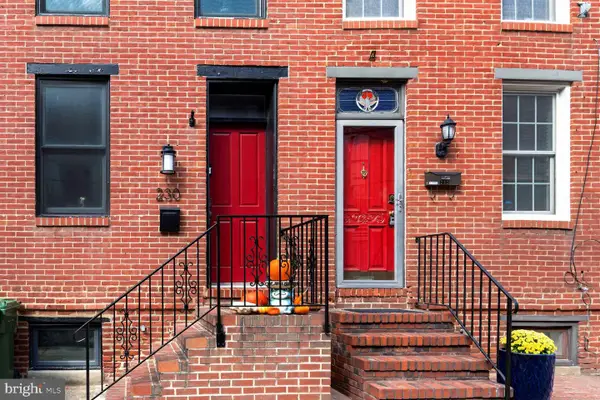 $229,000Coming Soon2 beds 1 baths1,268 sq. ft.
232 E Barney St, BALTIMORE, MD 21230
MLS# MDBA2233380Listed by: SAMSON PROPERTIES - Coming Soon
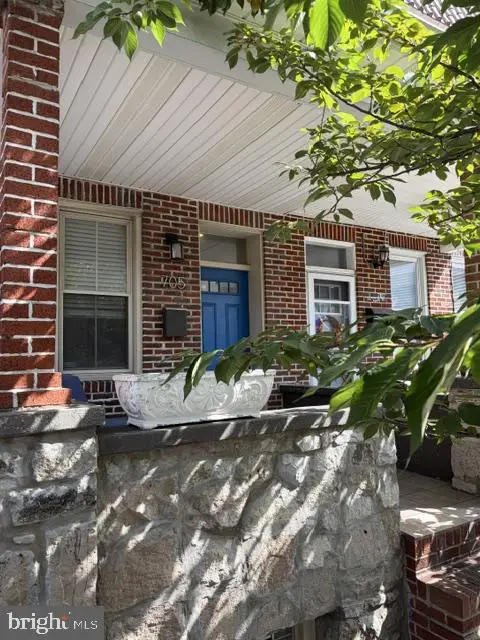 $399,000Coming Soon3 beds 2 baths1,611 sq. ft.
705 Grundy St, BALTIMORE, MD 21224
MLS# MDBA2233660Listed by: LONG & FOSTER REAL ESTATE, INC. - Coming Soon
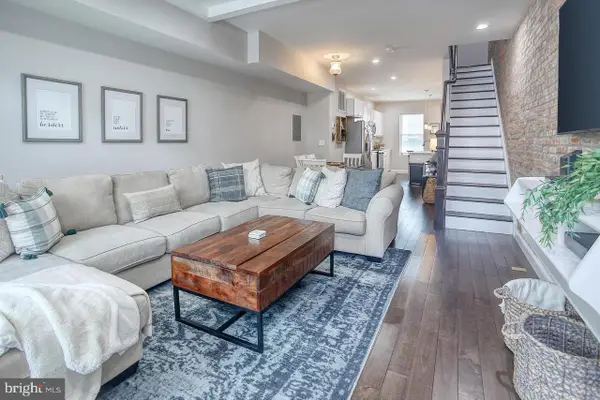 $295,000Coming Soon3 beds 3 baths1,830 sq. ft.
518 S Macon St, BALTIMORE, MD 21224
MLS# MDBA2233664Listed by: CUMMINGS & CO. REALTORS - Coming Soon
 $244,999Coming Soon2 beds 2 baths1,290 sq. ft.
127 N Duncan St, BALTIMORE, MD 21231
MLS# MDBA2233676Listed by: KELLER WILLIAMS CAPITAL PROPERTIES - Coming Soon
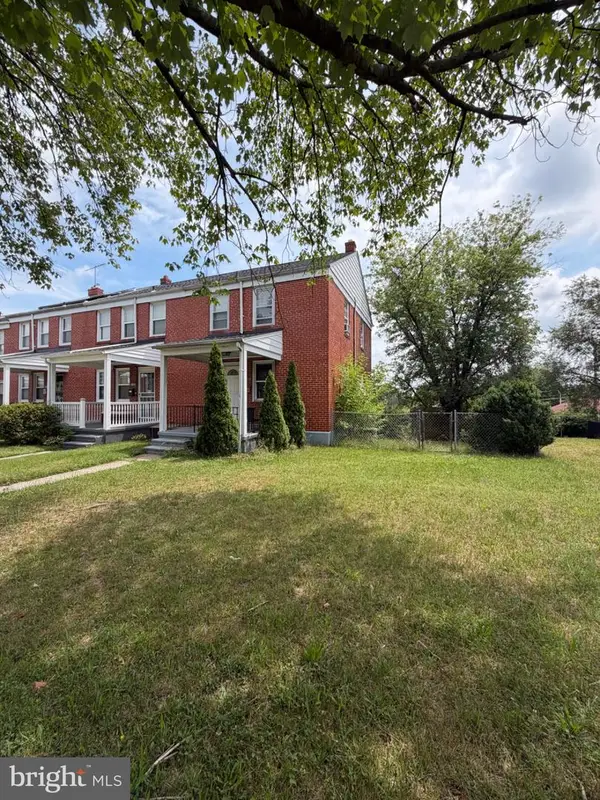 $215,000Coming Soon3 beds 2 baths1,330 sq. ft.
5929 Falkirk Rd, BALTIMORE, MD 21239
MLS# MDBA2223340Listed by: EXECUHOME REALTY


Protect your home and budget from life's surprises with an Assurant Home Warranty, backed by a partner that supports you through every step of homeownership. Explore Plans.
© 2023 - 2026 ERA Franchise Systems LLC. All rights reserved. ERA Franchise Systems LLC fully supports the principles of the Fair Housing Act and the Equal Opportunity Act. ERA, ERA Real Estate powered, and their respective logos are registered service marks of ERA Franchise Systems LLC. Each office is independently owned and operated.