
7513 Brightside Ave, Baltimore, MD 21237
Local realty services provided by:ERA Liberty Realty
7513 Brightside Ave,Baltimore, MD 21237
$360,000
- 4 Beds
- 2 Baths
- 2,282 sq. ft.
- Single family
- Coming Soon
Upcoming open houses
- Sat, Sep 2602:00 pm - 03:30 pm
Listed by: christina marie reyes, manuel o reyes jr.
Office: advance realty, inc.
MLS#:MDBC2176340
Source:BRIGHTMLS
Price summary
- Price:$360,000
- Price per sq. ft.:$157.76
Contact an agent
Home facts
- Year built:1957
- Subdivision & Development:ROSEDALE HEIGHTS
- Listing ID #:MDBC2176340
- Updated:September 18, 2026 at 02:34 AM
Rooms and interior
- Bedrooms:4
- Total bathrooms:2
- Full bathrooms:2
- Rooms Total:4
- Flooring:Carpet, Luxury Vinyl Plank
- Kitchen Description:Built-In Microwave, Dishwasher, Kitchen - Table Space, Oven/Range - Gas, Refrigerator, Stove, Water Heater
- Basement:Yes
- Basement Description:Connecting Stairway, Fully Finished, Rear Entrance, Sump Pump
- Living area:2,282 sq. ft.
Heating and cooling
- Cooling:Ceiling Fan(s), Central A/C, Window Unit(s)
- Heating:Central, Natural Gas
Structure and exterior
- Roof:Asphalt
- Year built:1957
- Building area:2,282 sq. ft.
- Lot area:0.21 Acres
- Architectural Style:Cape Cod
- Construction Materials:Combination
- Foundation Description:Slab
- Levels:3 Story
Utilities
- Water:Public
- Sewer:Public Sewer
Finances and disclosures
- Price:$360,000
- Price per sq. ft.:$157.76
- Tax amount:$3,266 (2026)
Features and amenities
- Laundry features:Dryer, Washer
- Pool features:Above Ground
Parking
- Parking description:Asphalt Driveway, Off Street
New listings near 7513 Brightside Ave
- Coming Soon
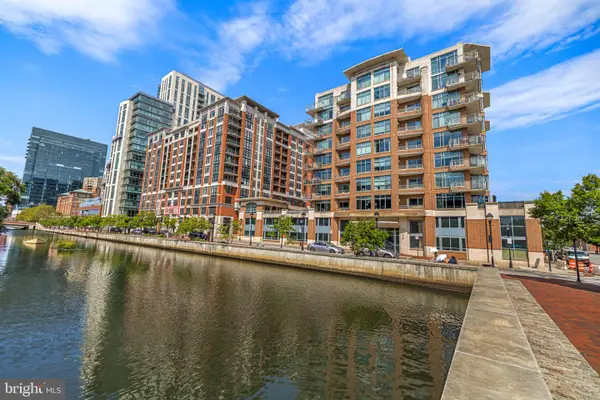 $425,000Coming Soon2 beds 3 baths1,766 sq. ft.
1400 Lancaster #605, BALTIMORE, MD 21231
MLS# MDBA2231516Listed by: CUMMINGS & CO. REALTORS - Coming Soon
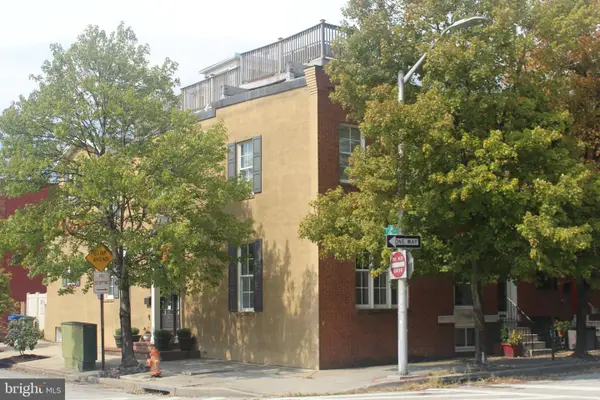 $524,900Coming Soon3 beds 3 baths2,806 sq. ft.
534 S Lakewood Ave, BALTIMORE, MD 21224
MLS# MDBA2231696Listed by: CUMMINGS & CO. REALTORS - Coming Soon
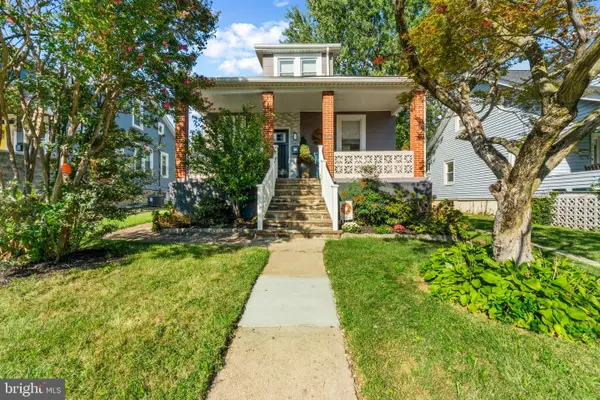 $415,000Coming Soon4 beds 4 baths2,342 sq. ft.
3102 Echodale Ave, BALTIMORE, MD 21214
MLS# MDBA2231770Listed by: IRON VALLEY REAL ESTATE CHARM CITY - Coming Soon
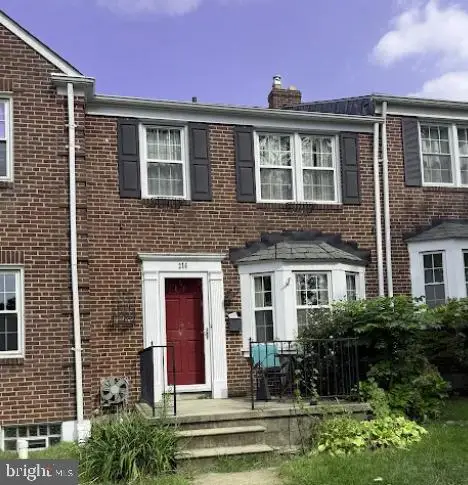 $380,000Coming Soon3 beds 2 baths1,516 sq. ft.
216 Stevenson Ln, BALTIMORE, MD 21212
MLS# MDBC2176186Listed by: WEICHERT REALTORS - MCKENNA & VANE - Coming Soon
 $459,900Coming Soon5 beds 3 baths2,660 sq. ft.
4601 Lincoln Dr, BALTIMORE, MD 21227
MLS# MDBC2176318Listed by: EXP REALTY, LLC - Coming Soon
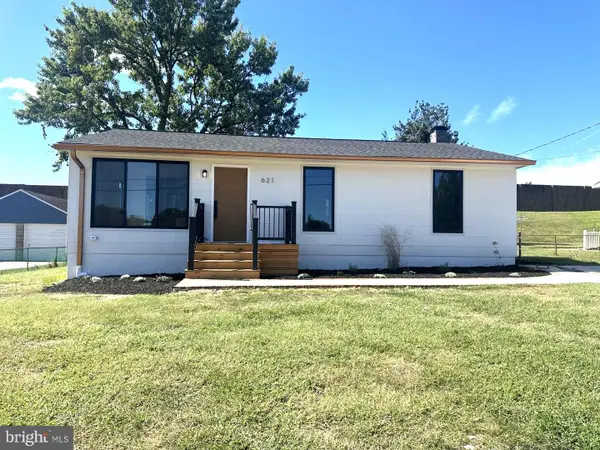 $475,000Coming Soon5 beds 2 baths1,690 sq. ft.
621 Luther St, BALTIMORE, MD 21225
MLS# MDAA2157200Listed by: TOWN CENTER REALTY & ASSOCIATES, INC - Coming Soon
 $295,000Coming Soon3 beds 1 baths1,170 sq. ft.
607 W 33rd St, BALTIMORE, MD 21211
MLS# MDBA2231718Listed by: EXP REALTY, LLC - Coming Soon
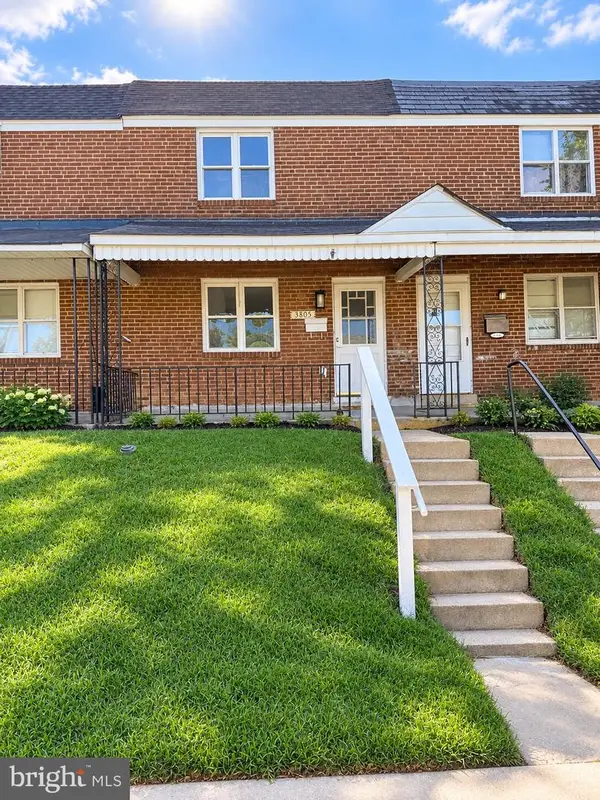 $190,000Coming Soon4 beds 2 baths1,632 sq. ft.
3805 8th St, BALTIMORE, MD 21225
MLS# MDBA2231744Listed by: EXP REALTY, LLC - Coming Soon
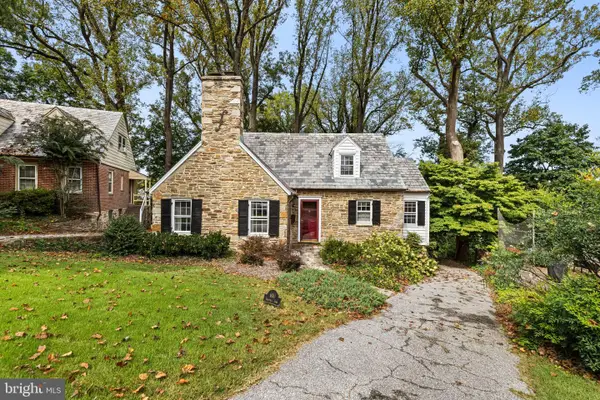 $679,000Coming Soon3 beds 3 baths2,070 sq. ft.
600 Hastings Rd, BALTIMORE, MD 21286
MLS# MDBC2176188Listed by: BERKSHIRE HATHAWAY HOMESERVICES HOMESALE REALTY - Coming Soon
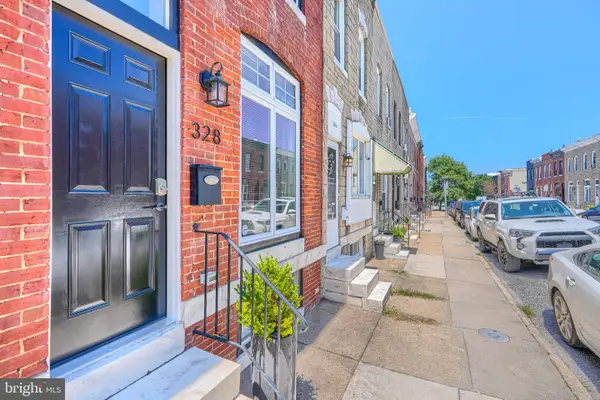 $335,000Coming Soon3 beds 2 baths1,309 sq. ft.
328 S Bouldin St, BALTIMORE, MD 21224
MLS# MDBA2231570Listed by: CUMMINGS & CO REALTORS


Protect your home and budget from life's surprises with an Assurant Home Warranty, backed by a partner that supports you through every step of homeownership. Explore Plans.
© 2023 - 2026 ERA Franchise Systems LLC. All rights reserved. ERA Franchise Systems LLC fully supports the principles of the Fair Housing Act and the Equal Opportunity Act. ERA, ERA Real Estate powered, and their respective logos are registered service marks of ERA Franchise Systems LLC. Each office is independently owned and operated.