
7853 Bluelick Run Rd, Baltimore, MD 21244
Local realty services provided by:ERA OakCrest Realty, Inc.
7853 Bluelick Run Rd,Baltimore, MD 21244
$439,000
- 4 Beds
- 4 Baths
- 2,456 sq. ft.
- Townhouse
- Active
Listed by: dimitrios lynch jr.
Office: execuhome realty
MLS#:MDBC2177248
Source:BRIGHTMLS
Price summary
- Price:$439,000
- Price per sq. ft.:$178.75
- Monthly HOA dues:$75
About this home
You will love the peace and privacy of this nearly new 2023 townhome, set on a premium homesite backing to protected wooded parkland where nothing can be built. Better than waiting for new construction, the upgrades are already done: a Trex deck, upgraded blinds throughout, custom built-in window seats and pendant lighting over the island. Enjoy west-facing sunsets from the deck and wooded views from every level. The bright, open main level features wood-look LVP flooring, recessed lighting, a front bay window and a living room with a striking accent wall and built-in shelving. The kitchen offers white shaker cabinets to the ceiling, granite counters, stainless appliances with a gas range, a deep walk-in pantry and a large island with seating, open to the dining area and a slider to the deck. Upstairs, the primary suite has a vaulted ceiling, a window seat with storage overlooking the trees, a walk-in closet and a bath with a dual-sink granite vanity and a glass-enclosed rainfall shower. Two more bedrooms, a hall bath and upper-level laundry complete the floor. The walk-out lower level gives you room to grow, with a spacious rec room pre-wired for movie nights that also works as an office or gym, a half bath and a 15'10" x 13'7" 4th bedroom with egress, perfect for guests or multigenerational living. A tankless water heater and 200-amp electric add everyday efficiency. Patapsco Glen offers a clubhouse, pool, fitness center, playgrounds, dog parks and walking trails. You are minutes to I-695 and I-70, with an easy drive to I-95, BWI and downtown Baltimore. Wooded privacy like this is rare in townhome living. Come see it before it is gone!...
Contact an agent
Home facts
- Year built:2023
- Subdivision & Development:PATAPSCO GLEN
- Listing ID #:MDBC2177248
- Added:2 day(s) ago
- Updated:October 04, 2026 at 01:58 PM
Rooms and interior
- Bedrooms:4
- Total bathrooms:4
- Full bathrooms:3
- Half bathrooms:1
- Rooms Total:3
- Flooring:Luxury Vinyl Plank
- Dining Description:Dining Room
- Bathrooms Description:Bathroom 2, Bathroom 3, Half Bath, Primary Bathroom
- Kitchen Description:Built-In Microwave, Dishwasher, Disposal, Energy Efficient Appliances, Icemaker, Instant Hot Water, Oven/Range - Gas, Refrigerator, Stainless Steel Appliances, Water Heater - High-Efficiency
- Bedroom Description:Primary Bedroom
- Basement:Yes
- Basement Description:Fully Finished
- Living area:2,456 sq. ft.
Heating and cooling
- Cooling:Central A/C
- Heating:Central, Natural Gas
Structure and exterior
- Roof:Asphalt, Shingle
- Year built:2023
- Building area:2,456 sq. ft.
- Lot area:0.04 Acres
- Architectural Style:Colonial
- Construction Materials:Vinyl Siding
- Foundation Description:Concrete Perimeter
- Levels:3 Story
Utilities
- Water:Public
- Sewer:Public Sewer
Finances and disclosures
- Price:$439,000
- Price per sq. ft.:$178.75
- Tax amount:$4,486 (2026)
Features and amenities
- Laundry features:Hookup, Laundry
- Amenities:200+ Amp Service, Double Hung Windows, Double Pane Windows
Parking
- Parking description:On Street, Unassigned
New listings near 7853 Bluelick Run Rd
- Coming Soon
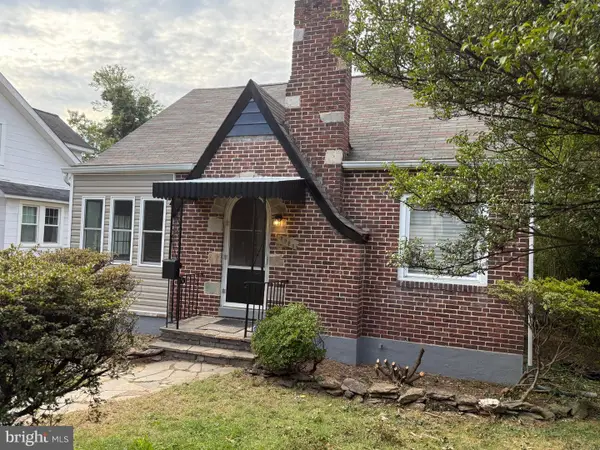 $330,000Coming Soon4 beds 3 baths1,445 sq. ft.
5928 Greenhill Ave, BALTIMORE, MD 21206
MLS# MDBA2233562Listed by: CENTURY 21 NEW MILLENNIUM - Coming Soon
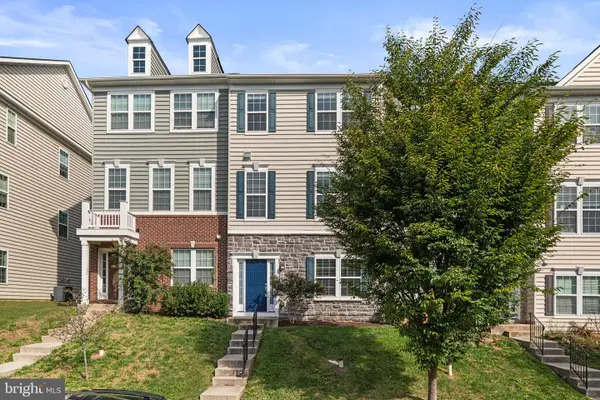 $410,000Coming Soon3 beds 4 baths2,000 sq. ft.
5452 Bristol Green Way, BALTIMORE, MD 21229
MLS# MDBC2176742Listed by: BERKSHIRE HATHAWAY HOMESERVICES PENFED REALTY - Coming Soon
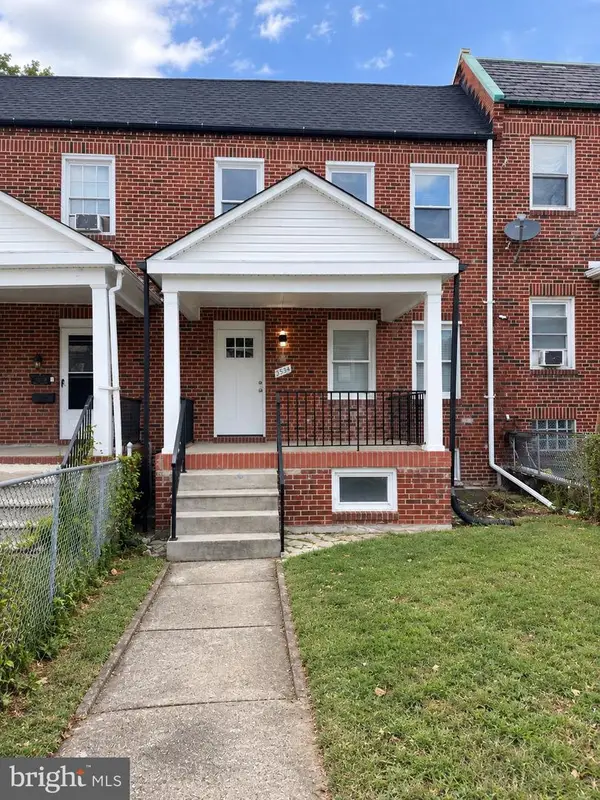 $339,900Coming Soon5 beds 4 baths2,860 sq. ft.
2326 Anoka Ave, BALTIMORE, MD 21215
MLS# MDBA2233344Listed by: EXP REALTY, LLC - Coming Soon
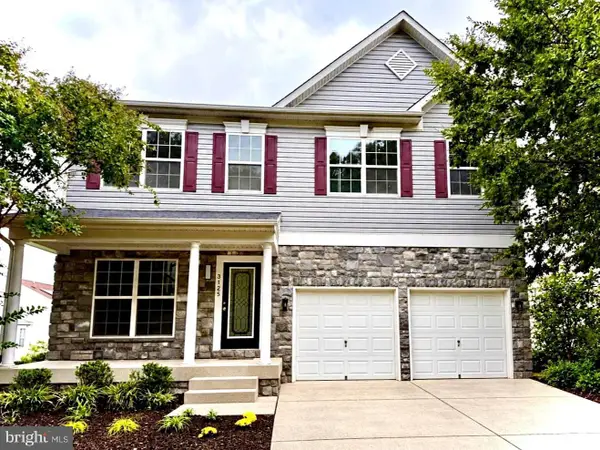 $545,000Coming Soon4 beds 4 baths2,948 sq. ft.
3125 Buds Cir, BALTIMORE, MD 21244
MLS# MDBC2177746Listed by: HUTFINDER.COM INC. - Coming Soon
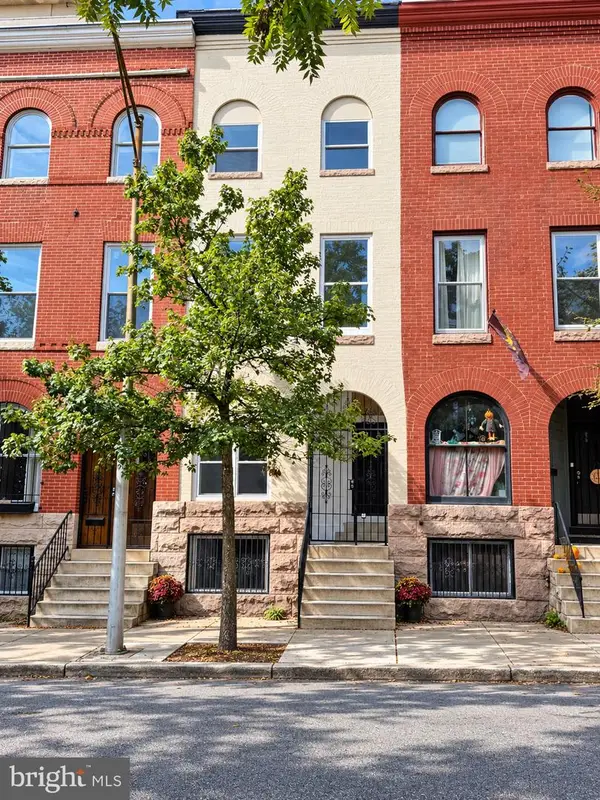 $599,000Coming Soon5 beds 5 baths2,069 sq. ft.
1112 Guilford Ave, BALTIMORE, MD 21202
MLS# MDBA2233548Listed by: SMART REALTY, LLC - Coming Soon
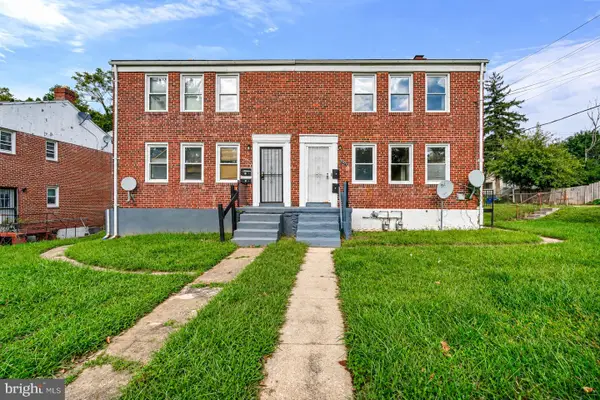 $210,000Coming Soon4 beds -- baths1,452 sq. ft.
3001 Lawina Rd, BALTIMORE, MD 21216
MLS# MDBA2233134Listed by: EXECUHOME REALTY - Coming Soon
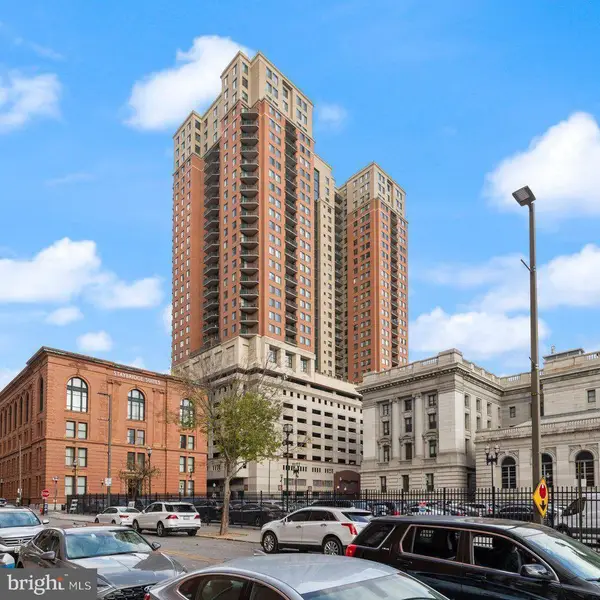 $199,000Coming Soon2 beds 2 baths1,089 sq. ft.
414 Water St #2312, BALTIMORE, MD 21202
MLS# MDBA2233490Listed by: LONG & FOSTER REAL ESTATE, INC. - Coming Soon
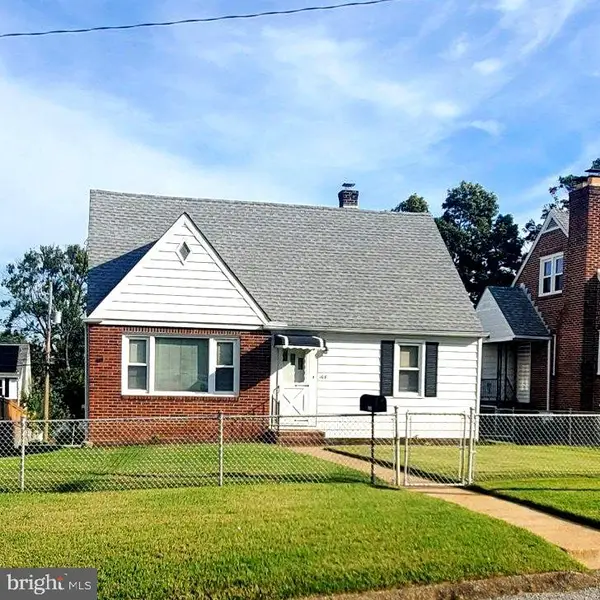 $315,000Coming Soon4 beds 2 baths1,902 sq. ft.
108 13th Ave, BALTIMORE, MD 21225
MLS# MDAA2158366Listed by: HSA REAL ESTATE GROUP, INC - Coming Soon
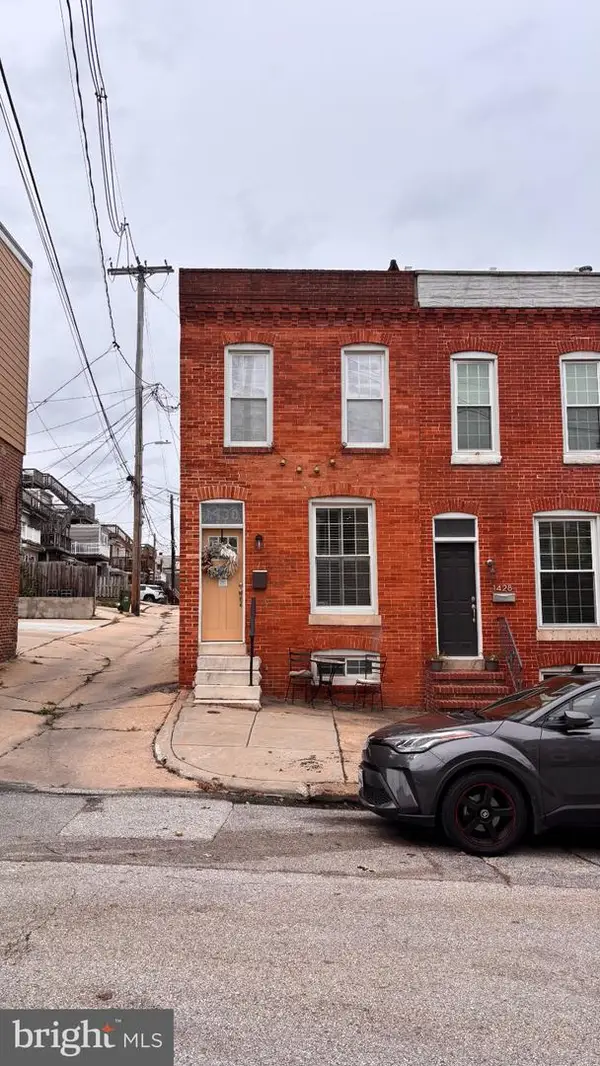 $410,000Coming Soon2 beds 3 baths1,599 sq. ft.
1430 Jackson St, BALTIMORE, MD 21230
MLS# MDBA2232434Listed by: MJL REALTY LLC - Coming Soon
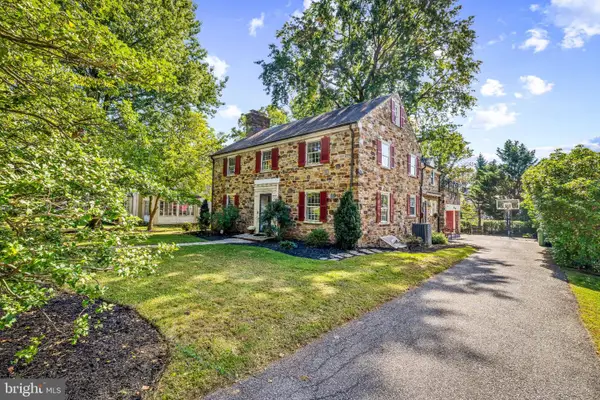 $842,500Coming Soon4 beds 3 baths3,260 sq. ft.
205 Kemble Rd, BALTIMORE, MD 21218
MLS# MDBA2232760Listed by: CUMMINGS & CO. REALTORS


Protect your home and budget from life's surprises with an Assurant Home Warranty, backed by a partner that supports you through every step of homeownership. Explore Plans.
© 2023 - 2026 ERA Franchise Systems LLC. All rights reserved. ERA Franchise Systems LLC fully supports the principles of the Fair Housing Act and the Equal Opportunity Act. ERA, ERA Real Estate powered, and their respective logos are registered service marks of ERA Franchise Systems LLC. Each office is independently owned and operated.